
5238 Rue Notre Dame, Alexandria, LA 71303
Local realty services provided by:CENTURY 21 Action Realty
5238 Rue Notre Dame,Alexandria, LA 71303
$302,000
- 3 Beds
- 2 Baths
- 1,892 sq. ft.
- Single family
- Active
Listed by: rose steepleton
Office: latter and blum central realty llc.
MLS#:2581422
Source:LA_GSREIN
Price summary
- Price:$302,000
- Price per sq. ft.:$115.09
About this home
Some homes just make life easier - and this inviting one-owner brick beauty in one of Alexandria's most convenient and popular
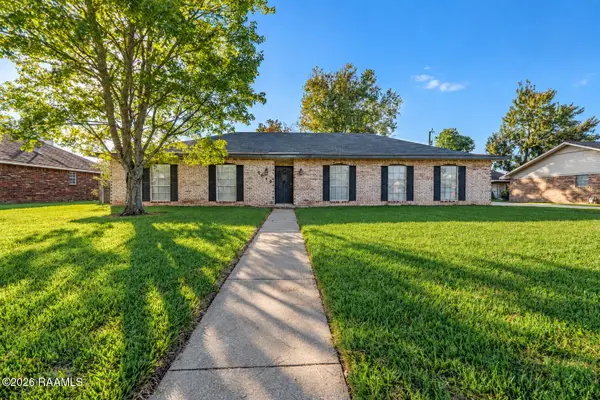
neighborhoods is a perfect example. With an exceptionally convenient location near Versailles Blvd, you can get anywhere from here with ease. Lovingly maintained by same owner for many years and designed with everyday comfort in mind, this 3-bedroom, 2-bath home welcomes its lucky owner and guests with pleasing neutral paint colors throughout, soaring 9-foot and 10-foot ceilings and an open floor plan blessed with plenty of natural light from large windows in most rooms. The split floor plan is designed with the oversized owner suite and its spacious walk-in closet and sizable bath ( like baths usually seen in larger homes) on one side of the home and two other bedrooms and bath located on opposite wing divided by main living area, kitchen and both formal and informal dining areas. The generously sized laundry room offers plenty of folding and storage space and the washer and dryer are part of the sale if buyer desires. Guests and family feel right at home in the main living area with its focal point fireplace and decorative storage shelves. The kitchen is accented by large central serving and seating island, plentiful cabinets and counter space, and stainless Samsung refrigerator and 5-burner range/oven (both appx age 5 years) that remain with property. The light-filled informal dining area faces the back yard and the more formal dining room (which would also make a great office) is located right off the foyer. The oversized double garage conveniently offers two entry doors. If you love the outdoors and changing seasons, step outside to a privacy fenced backyard with brick-edged landscaping beds, covered patio and hidden storage room with plenty of room for tools and gardening necessities. Property is under termite contract with J&J. All furniture and furnishings in dining room reserved by seller. Property has active indoor and outdoor cameras FYI...
Contact an agent
Home facts
- Year built:2003
- Subdivision & Development:FAIRFIELD
- Listing ID #:2581422
- Added:8 day(s) ago
- Updated:October 20, 2026 at 08:58 PM
Rooms and interior
- Bedrooms:3
- Total bathrooms:2
- Full bathrooms:2
- Rooms Total:8
- Kitchen Description:Dishwasher, Disposal, Granite Counters, Microwave, Oven, Range, Refrigerator
- Living area:1,892 sq. ft.
Heating and cooling
- Cooling:1 Unit, Central Air
- Heating:Central, Heating
Structure and exterior
- Roof:Shingle
- Year built:2003
- Building area:1,892 sq. ft.
- Lot area:0.24 Acres
- Lot Features:City Lot, Rectangular Lot
- Architectural Style:Traditional
- Construction Materials:Brick
- Exterior Features:Concrete, Covered, Fence, Porch
- Foundation Description:Slab
- Levels:1 Story
Utilities
- Water:Public
- Sewer:Public Sewer
Finances and disclosures
- Price:$302,000
- Price per sq. ft.:$115.09
Features and amenities
- Appliances:Dishwasher, Microwave, Oven, Range, Refrigerator, Washer
- Laundry features:Dryer, Washer, Washer Hookup
- Amenities:Ceiling Fan(s), Stainless Steel Appliances
Parking
- Parking description:Attached, Garage, Garage Door Opener, Two Spaces
New listings near 5238 Rue Notre Dame
- New
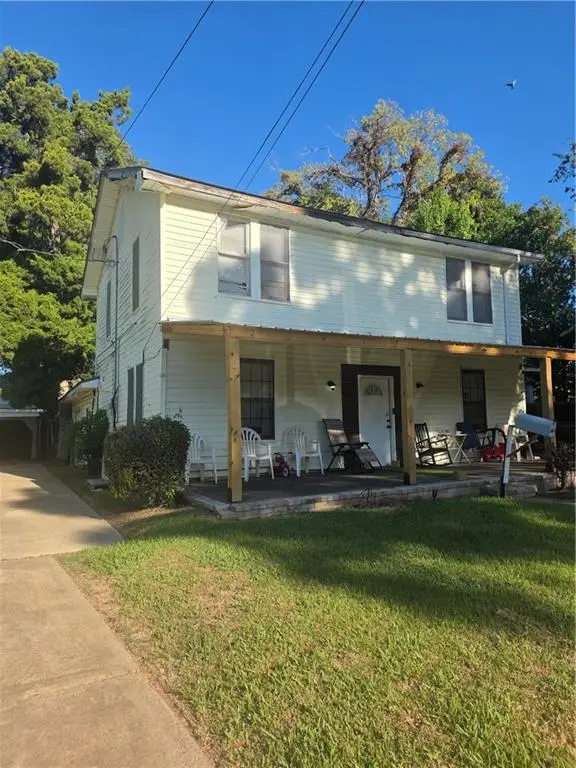 $78,000Active4 beds 4 baths4,000 sq. ft.
2226 Olive Street, Alexandria, LA 71301
MLS# 2582340Listed by: KELLER WILLIAMS REALTY CENLA PARTNERS - New
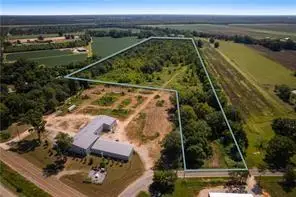 $400,000Active19.7 Acres
6015 Old Baton Rouge Highway, Alexandria, LA 71302
MLS# 2582324Listed by: LATTER AND BLUM CENTRAL REALTY LLC  $249,999Active5 beds 4 baths2,905 sq. ft.
1802 Albert Street, Alexandria, LA 71301
MLS# 2538587Listed by: CREST REALTY- New
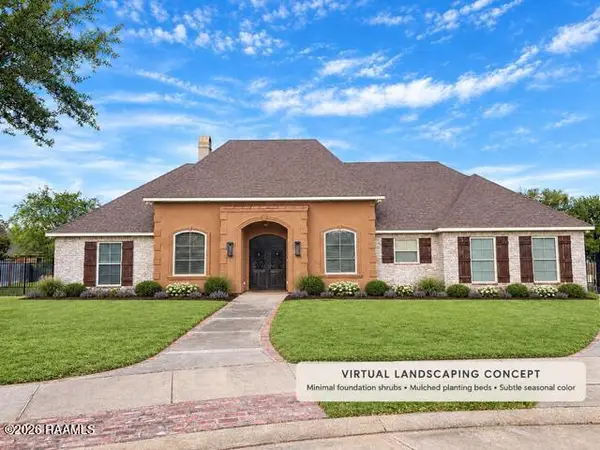 $575,000Active4 beds 8 baths4,741 sq. ft.
6233 Live Oaks Lane, Alexandria, LA 71301
MLS# 2600009821Listed by: COMPASS - New
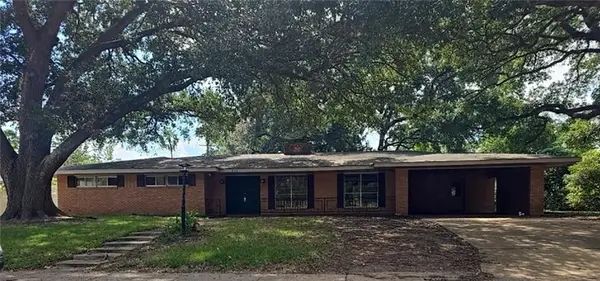 $141,000Active4 beds 3 baths2,328 sq. ft.
808 Welwyn Way, Alexandria, LA 71303
MLS# 2582115Listed by: ALPHA TEAM, LLC - New
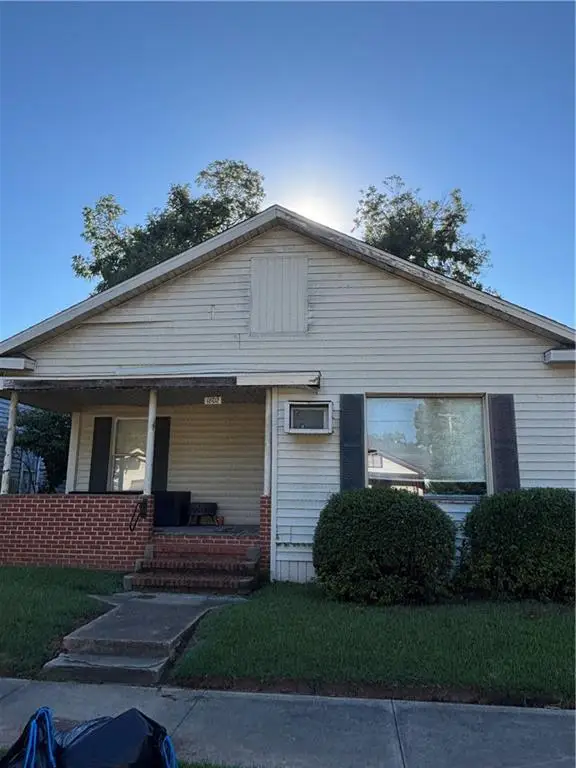 $49,999Active3 beds 2 baths1,500 sq. ft.
1802 Stanford Street, Alexandria, LA 71301
MLS# 2582112Listed by: THE WILDER GROUP - New
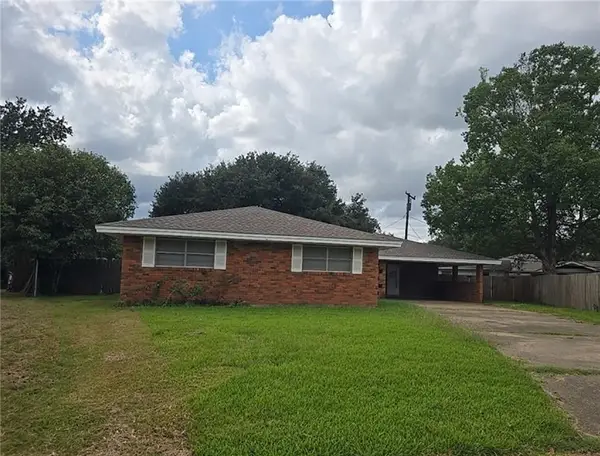 $121,000Active4 beds 2 baths1,780 sq. ft.
716 Highpoint Circle, Alexandria, LA 71303
MLS# 2578752Listed by: ALPHA TEAM, LLC - New
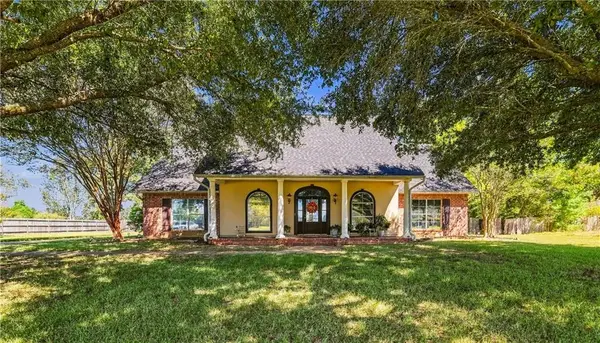 $400,000Active4 beds 3 baths2,309 sq. ft.
130 Pecan Row Lane, Alexandria, LA 71303
MLS# 2578844Listed by: KELLER WILLIAMS REALTY CENLA PARTNERS - New
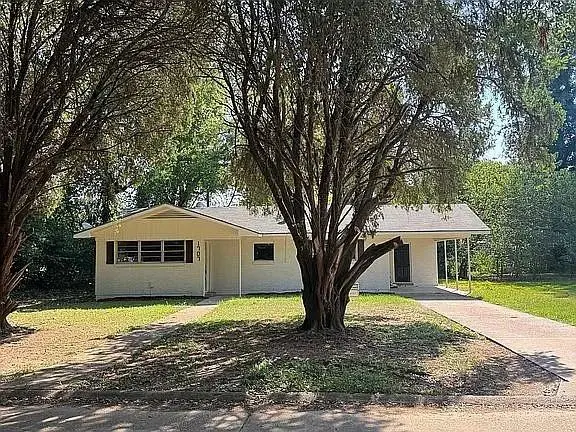 $135,000Active3 beds 1 baths1,170 sq. ft.
1707 Donegal Drive, Alexandria, LA 71303
MLS# 2582031Listed by: LATTER AND BLUM CENTRAL REALTY LLC - New
 $232,800Active3 beds 2 baths1,888 sq. ft.
6016 Joe Hesni Boulevard, Alexandria, LA 71303
MLS# 2600009740Listed by: KELLER WILLIAMS REALTY ACADIANA


Protect your home and budget from life's surprises with an Assurant Home Warranty, backed by a partner that supports you through every step of homeownership. Explore Plans.
©2026 Century 21 Real Estate LLC. All rights reserved. CENTURY 21®, the CENTURY 21 Logo and C21® are service marks owned by Century 21 Real Estate LLC. Century 21 Real Estate LLC fully supports the principles of the Fair Housing Act and the Equal Opportunity Act. Each office is independently owned and operated. Listing information is deemed reliable but not guaranteed accurate.