
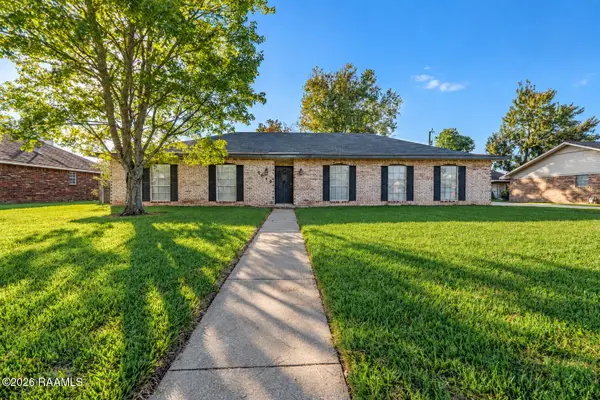
615 Daspit Street, Alexandria, LA 71302
Local realty services provided by:CENTURY 21 Investment Realty
615 Daspit Street,Alexandria, LA 71302
$155,000
- 3 Beds
- 3 Baths
- 2,558 sq. ft.
- Single family
- Active
Listed by: carissa mcdaniel
Office: exp realty, llc.
MLS#:2581349
Source:LA_GSREIN
Price summary
- Price:$155,000
- Price per sq. ft.:$50.79
About this home
Space, security, and room to enjoy the little things come together in this inviting home, where a thoughtfully arranged floor plan meets a low-maintenance lawn, a shady backyard, and a surprising bonus. A hidden gem with a custom addition in an established community, this unique home offers over 2,500 square feet of living space, with 3 bedrooms and 3 full bathrooms arranged in a split floor plan that places two bedrooms toward the front and the oversized primary suite toward the rear, separated by the living area and kitchen.
The spacious kitchen features two stoves and ample room for an eat-in kitchen or dining nook, while a separate formal dining room offers additional space for family meals and entertaining. The oversized primary suite provides a private retreat with an en-suite bathroom, walk-in closet, and French doors opening directly onto the covered patio. The spacious den features its own set of French doors to the same patio, connecting the indoor living space with the backyard.
Outside, the fully fenced yard offers generous shade in the backyard, established lemon and pear trees adding a delightful touch of homegrown fruit. The manageable lawn leaves more time to enjoy the outdoor space, whether relaxing on the covered patio or gathering with family and friends. With a distinctive floor plan, an oversized primary suite, multiple dining and living spaces, and a backyard full of character, this home brings together comfort, functionality, and features that truly make it forever home worthy....
Contact an agent
Home facts
- Year built:1965
- Listing ID #:2581349
- Added:9 day(s) ago
- Updated:October 17, 2026 at 04:06 PM
Rooms and interior
- Bedrooms:3
- Total bathrooms:3
- Full bathrooms:3
- Rooms Total:7
- Kitchen Description:Dishwasher, Double Oven, Microwave, Range, Refrigerator
- Living area:2,558 sq. ft.
Heating and cooling
- Cooling:Central Air
- Heating:Central, Heating
Structure and exterior
- Roof:Asphalt
- Year built:1965
- Building area:2,558 sq. ft.
- Lot area:0.2 Acres
- Lot Features:City Lot, Rectangular Lot
- Architectural Style:Traditional
- Construction Materials:Brick Veneer
- Exterior Features:Concrete, Covered, Fence
- Foundation Description:Slab
- Levels:1 Story
Schools
- High school:Peabody
- Middle school:AFS
- Elementary school:Acadian
Utilities
- Water:Public
- Sewer:Public Sewer
Finances and disclosures
- Price:$155,000
- Price per sq. ft.:$50.79
Features and amenities
- Appliances:Dishwasher, Microwave, Range, Refrigerator
- Laundry features:Washer Hookup
New listings near 615 Daspit Street
- New
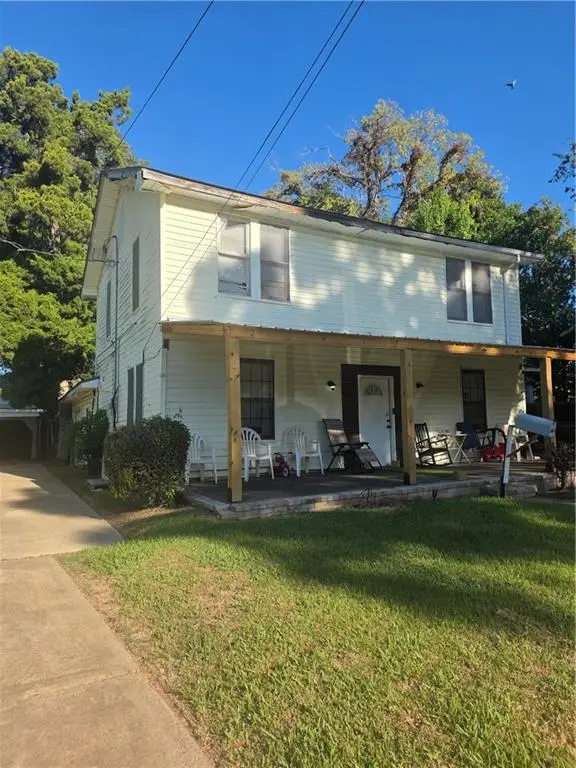 $78,000Active4 beds 4 baths4,000 sq. ft.
2226 Olive Street, Alexandria, LA 71301
MLS# 2582340Listed by: KELLER WILLIAMS REALTY CENLA PARTNERS - New
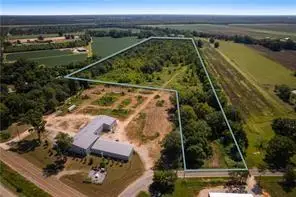 $400,000Active19.7 Acres
6015 Old Baton Rouge Highway, Alexandria, LA 71302
MLS# 2582324Listed by: LATTER AND BLUM CENTRAL REALTY LLC  $249,999Active5 beds 4 baths2,905 sq. ft.
1802 Albert Street, Alexandria, LA 71301
MLS# 2538587Listed by: CREST REALTY- New
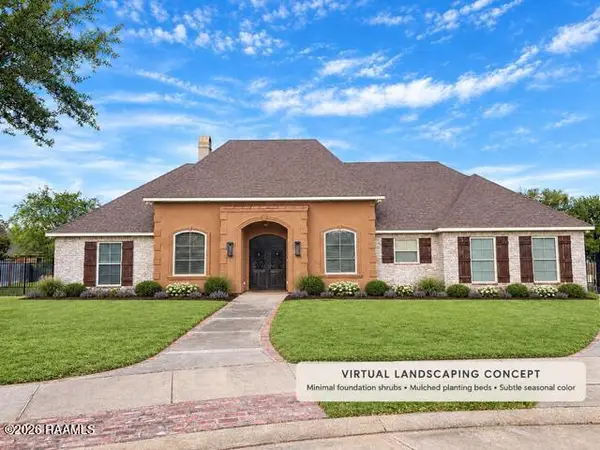 $575,000Active4 beds 8 baths4,741 sq. ft.
6233 Live Oaks Lane, Alexandria, LA 71301
MLS# 2600009821Listed by: COMPASS - New
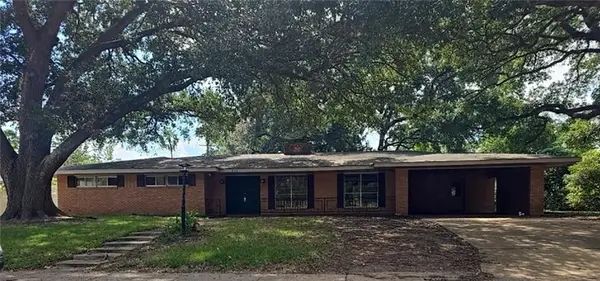 $141,000Active4 beds 3 baths2,328 sq. ft.
808 Welwyn Way, Alexandria, LA 71303
MLS# 2582115Listed by: ALPHA TEAM, LLC - New
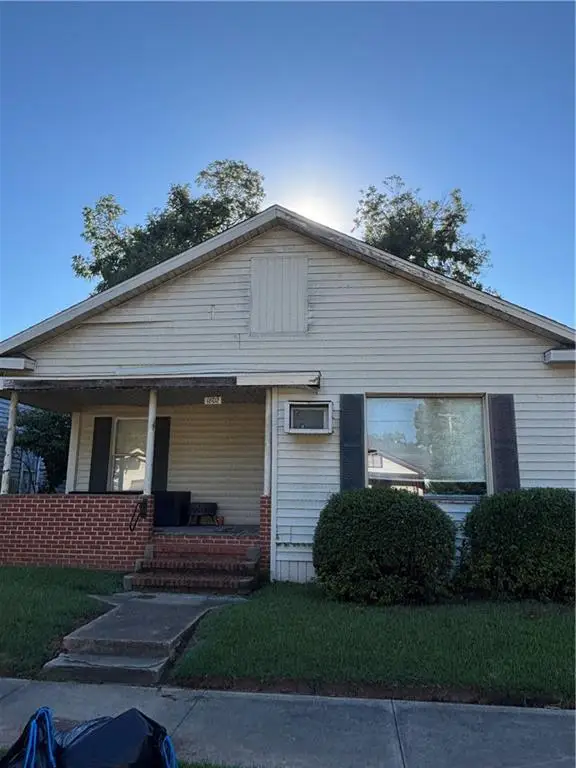 $49,999Active3 beds 2 baths1,500 sq. ft.
1802 Stanford Street, Alexandria, LA 71301
MLS# 2582112Listed by: THE WILDER GROUP - New
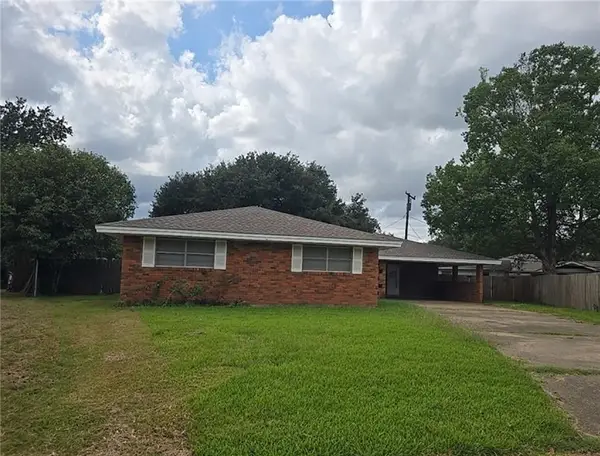 $121,000Active4 beds 2 baths1,780 sq. ft.
716 Highpoint Circle, Alexandria, LA 71303
MLS# 2578752Listed by: ALPHA TEAM, LLC - New
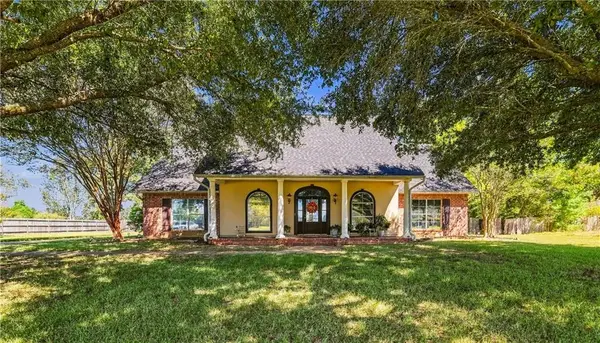 $400,000Active4 beds 3 baths2,309 sq. ft.
130 Pecan Row Lane, Alexandria, LA 71303
MLS# 2578844Listed by: KELLER WILLIAMS REALTY CENLA PARTNERS - New
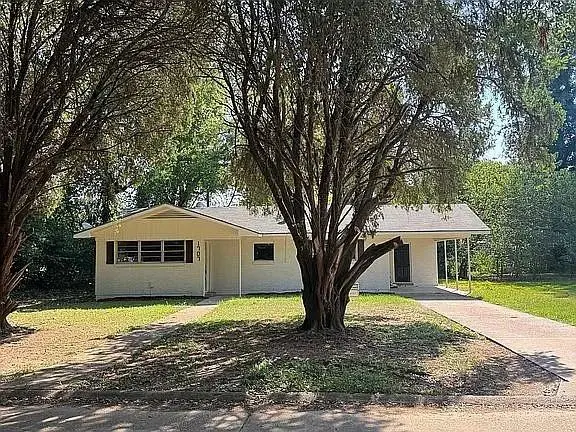 $135,000Active3 beds 1 baths1,170 sq. ft.
1707 Donegal Drive, Alexandria, LA 71303
MLS# 2582031Listed by: LATTER AND BLUM CENTRAL REALTY LLC - New
 $232,800Active3 beds 2 baths1,888 sq. ft.
6016 Joe Hesni Boulevard, Alexandria, LA 71303
MLS# 2600009740Listed by: KELLER WILLIAMS REALTY ACADIANA


Protect your home and budget from life's surprises with an Assurant Home Warranty, backed by a partner that supports you through every step of homeownership. Explore Plans.
©2026 Century 21 Real Estate LLC. All rights reserved. CENTURY 21®, the CENTURY 21 Logo and C21® are service marks owned by Century 21 Real Estate LLC. Century 21 Real Estate LLC fully supports the principles of the Fair Housing Act and the Equal Opportunity Act. Each office is independently owned and operated. Listing information is deemed reliable but not guaranteed accurate.