
10125 Pelican Pointe Lane, Baton Rouge, LA 70810
Local realty services provided by:CENTURY 21 Action Realty
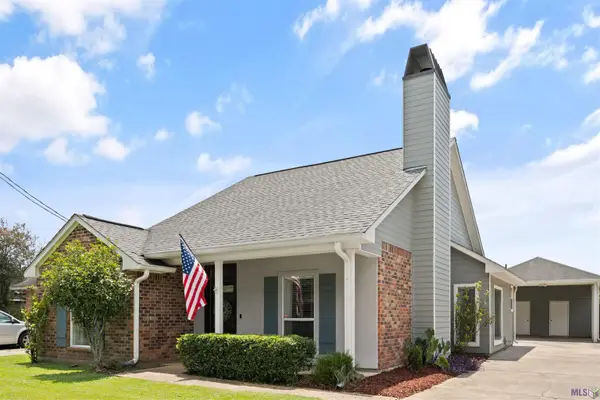
10125 Pelican Pointe Lane,Baton Rouge, LA 70810
$356,281Last list price
- 4 Beds
- 2 Baths
- - sq. ft.
- Single family
- Sold
Listed by: jennifer waguespack
Office: keller williams realty red stick partners
MLS#:2026007447
Source:LA_GBRMLS
Sorry, we are unable to map this address
Price summary
- Price:$356,281
About this home
Presold home, estimated completion July 2026. Other plans and lots available! Parkway Lakes is a brand new subdivision located just off Burbank Drive near Bluebonnet Blvd and will feature 151 lots in total.
Contact an agent
Home facts
- Year built:2026
- Subdivision & Development:Parkway Lakes
- Listing ID #:2026007447
- Added:101 day(s) ago
- Updated:August 03, 2026 at 04:46 PM
Rooms and interior
- Bedrooms:4
- Total bathrooms:2
- Full bathrooms:2
- Flooring:Ceramic Tile
- Bedroom Description:Ceiling 9ft Plus, Ceiling Fan(s), En Suite Bath, Master Downstairs
Heating and cooling
- Heating:Central
- Central air:Yes
Structure and exterior
- Year built:2026
- Lot Features:Corner Lot
- Architectural Style:Traditional
- Exterior Features:Covered, Patio: Concrete, Porch
- Foundation Description:Slab: Post Tension
- Levels:1 Story
Utilities
- Water:Public
- Sewer:Public Sewer
Finances and disclosures
- Price:$356,281
Features and amenities
- Laundry features:Electric Dryer Hookup, Inside, Washer Hookup, Washer/Dryer Hookups
- Amenities:Screens
Parking
- Parking description:2 Cars Park, Concrete, Driveway, Garage, Garage Door Opener
- Garage:Yes
New listings near 10125 Pelican Pointe Lane
- New
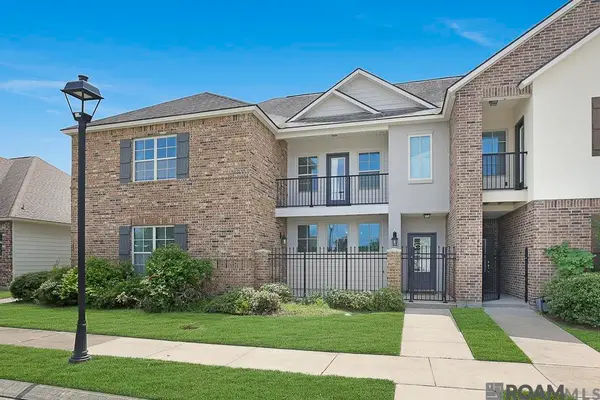 $324,500Active2 beds 1 baths1,778 sq. ft.
1463 Pelican Club Dr #V, Baton Rouge, LA 70820
MLS# 2026014156Listed by: RE/MAX PROFESSIONAL - New
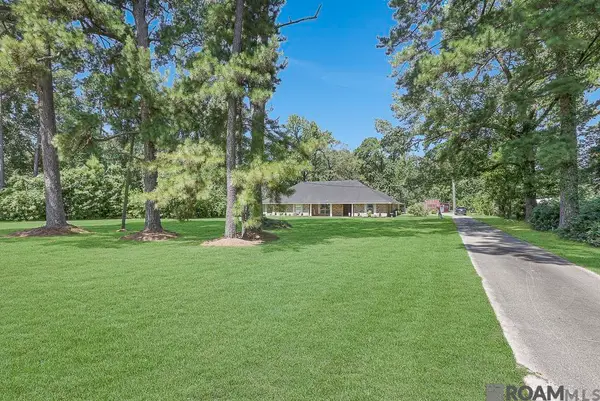 $595,000Active4 beds 3 baths2,996 sq. ft.
3570 Jones Creek Rd, Baton Rouge, LA 70816
MLS# 2026014160Listed by: COVINGTON & ASSOCIATES REAL ESTATE, LLC - New
 $149,500Active1 beds 1 baths697 sq. ft.
6765 Corporate Boulevard #10302, Baton Rouge, LA 70809
MLS# 2026014151Listed by: PENNANT REAL ESTATE - New
 $309,900Active4 beds 2 baths1,994 sq. ft.
10802 Landsbury Ave, Baton Rouge, LA 70809
MLS# BR2026014134Listed by: CAPITAL REAL ESTATE - New
 $200,000Active3 beds 2 baths1,700 sq. ft.
2405 Brightside Dr #41, Baton Rouge, LA 70820
MLS# 2026014133Listed by: SOUTHLAND PROPERTIES INC - New
 $259,000Active-- beds -- baths2,630 sq. ft.
13534-36 Goodwood Dr #2, Baton Rouge, LA 70815
MLS# 2026014131Listed by: SMART MOVE REAL ESTATE - Open Sun, 2 to 4pmNew
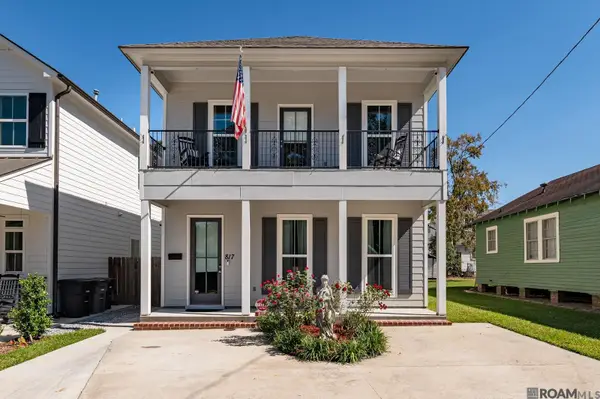 $459,900Active4 beds 3 baths2,067 sq. ft.
817 St Rose Ave, Baton Rouge, LA 70806
MLS# 2026014125Listed by: RE/MAX PROFESSIONAL - New
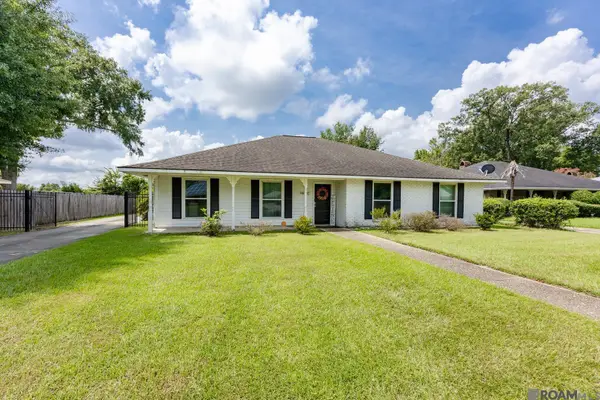 $240,000Active4 beds 2 baths2,010 sq. ft.
16002 Firewood Dr, Baton Rouge, LA 70816
MLS# 2026014120Listed by: BNB PROPERTIES LLC - New
 $385,000Active4 beds 2 baths1,889 sq. ft.
8590 Oliver Ave, Baton Rouge, LA 70809
MLS# BR2026014106Listed by: SUPREME - New
 $244,000Active4 beds 3 baths2,000 sq. ft.
7515 Barbara Cohn Pl, Baton Rouge, LA 70811
MLS# BR2026014112Listed by: CHARLES E GRAND


Protect your home and budget from life's surprises with an Assurant Home Warranty, backed by a partner that supports you through every step of homeownership. Explore Plans.
©2026 Century 21 Real Estate LLC. All rights reserved. CENTURY 21®, the CENTURY 21 Logo and C21® are service marks owned by Century 21 Real Estate LLC. Century 21 Real Estate LLC fully supports the principles of the Fair Housing Act and the Equal Opportunity Act. Each office is independently owned and operated. Listing information is deemed reliable but not guaranteed accurate.