
10628 Northdale Dr, Baton Rouge, LA 70814
Local realty services provided by:CENTURY 21 Bessette Flavin
10628 Northdale Dr,Baton Rouge, LA 70814
$252,500
- 4 Beds
- 3 Baths
- 2,197 sq. ft.
- Single family
- Active
Listed by: michael vallien
Office: vallien realty llc.
MLS#:2026018781
Source:LA_GBRMLS
Price summary
- Price:$252,500
- Price per sq. ft.:$114.46
About this home
This tastefully updated 4-bedroom 3-bathroom home in Greenwood Estates needs to be on your must-see list. From the grand open floor concept to its generously sized bedrooms, this home is brimming with charm and comfort in mind. The home features 2 master suites on different wings of the house. The primary master bathroom has been updated with a new freestanding tub along with a custom tile stand-alone shower. Both master bedrooms have walk-in closets, but the primary master boasts an impressive 60+ sq ft walk in closet with build in dresser drawers and shoe racks galore. The home has been freshly painted inside and out. The kitchen has a plenty of cabinet space, new stainless appliances, a large island, and a walk-in pantry. This home has so many features. It must be seen to be appreciated. At list price, the seller is willing to provide closing cost assistance as well as a credit towards a refrigerator, washer, and dryer. Schedule your private showing today because this one will not last long! Owner/Agent....
Contact an agent
Home facts
- Year built:1977
- Subdivision & Development:Greenwood Estates
- Listing ID #:2026018781
- Added:1 day(s) ago
- Updated:October 16, 2026 at 01:49 AM
Rooms and interior
- Bedrooms:4
- Total bathrooms:3
- Full bathrooms:3
- Flooring:Ceramic Tile
- Bedroom Description:Ceiling 9ft Plus, Ceiling Fan(s), En Suite Bath, Split, Walk-In Closet(s)
- Living area:2,197 sq. ft.
Heating and cooling
- Heating:Central, Gas Heat
- Central air:Yes
Structure and exterior
- Year built:1977
- Building area:2,197 sq. ft.
- Lot area:0.24 Acres
- Architectural Style:Traditional
- Exterior Features:Patio: Open
- Foundation Description:Slab
- Levels:1 Story
Utilities
- Water:Public
- Sewer:Public Sewer
Finances and disclosures
- Price:$252,500
- Price per sq. ft.:$114.46
Features and amenities
- Laundry features:Electric Dryer Hookup, Washer Hookup
Parking
- Parking description:2 Cars Park, No Covered Parking
New listings near 10628 Northdale Dr
- Coming Soon
 $650,000Coming Soon5 beds 3 baths4,135 sq. ft.
1342 Marc Antony Dr, Baton Rouge, LA 70816
MLS# 2026018642Listed by: NUHOME REAL ESTATE LLC - New
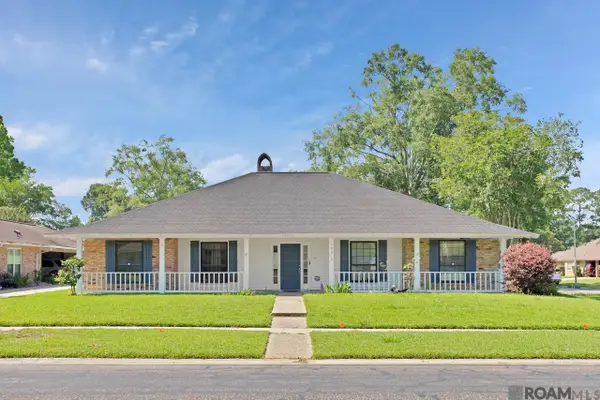 $319,000Active4 beds 2 baths2,576 sq. ft.
16012 Antietam Ave, Baton Rouge, LA 70817
MLS# 2026018769Listed by: CANDY REALTY - New
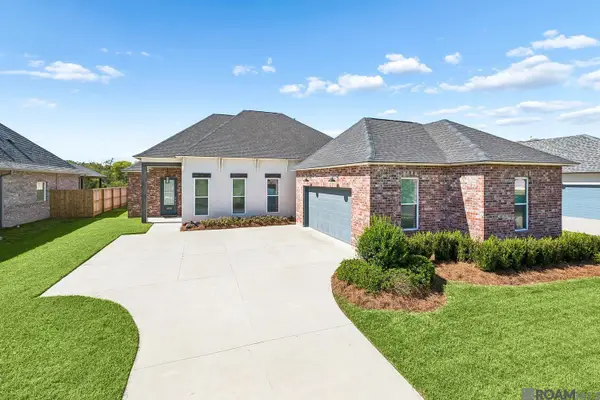 $510,000Active4 beds 3 baths2,703 sq. ft.
9836 Oak Colony Dr, Baton Rouge, LA 70817
MLS# 2026018775Listed by: KELLER WILLIAMS REALTY-FIRST CHOICE - New
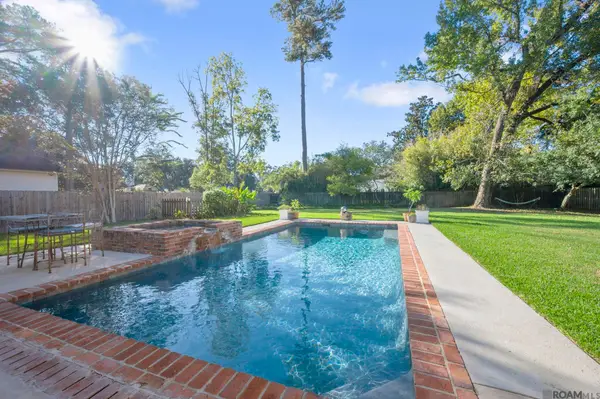 $650,000Active4 beds 3 baths2,477 sq. ft.
7124 Sheffield Ave, Baton Rouge, LA 70806
MLS# 2026018777Listed by: RE/MAX PROFESSIONAL - New
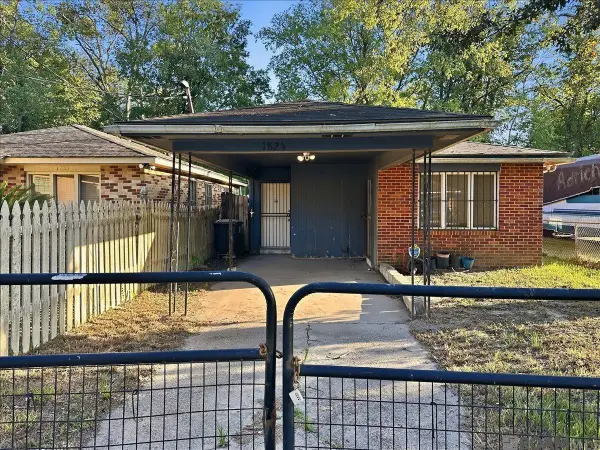 $69,500Active2 beds 1 baths803 sq. ft.
1824 71st Ave, Baton Rouge, LA 70807
MLS# 2026018759Listed by: LPT REALTY, LLC - New
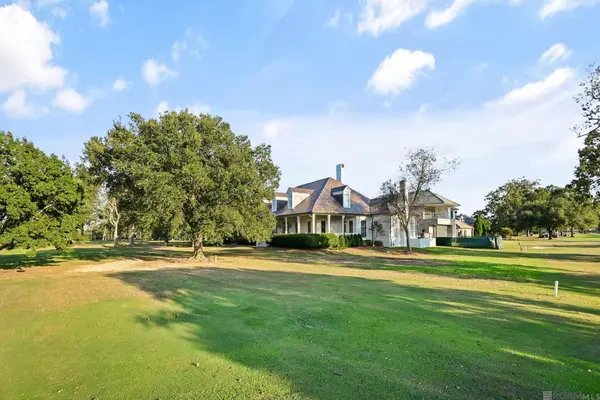 $3,495,000Active7 beds 6 baths8,110 sq. ft.
17918 Augusta Pointe Ct, Baton Rouge, LA 70810
MLS# 2026018763Listed by: BURNS & CO., INC. - New
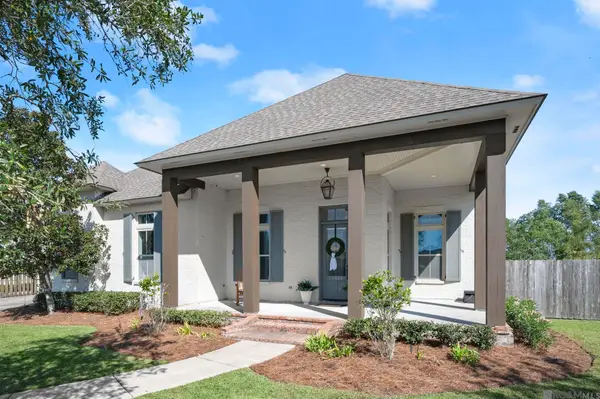 $740,000Active4 beds 3 baths3,003 sq. ft.
13434 Kings Court Ave, Baton Rouge, LA 70810
MLS# 2026018764Listed by: RE/MAX PROFESSIONAL - New
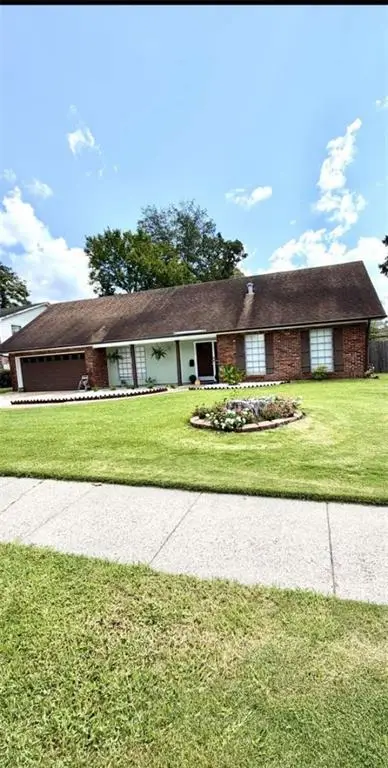 $265,000Active4 beds 2 baths2,304 sq. ft.
1375 Silverton Drive, Baton Rouge, LA 70815
MLS# 2581865Listed by: CONGRESS REALTY, INC. - New
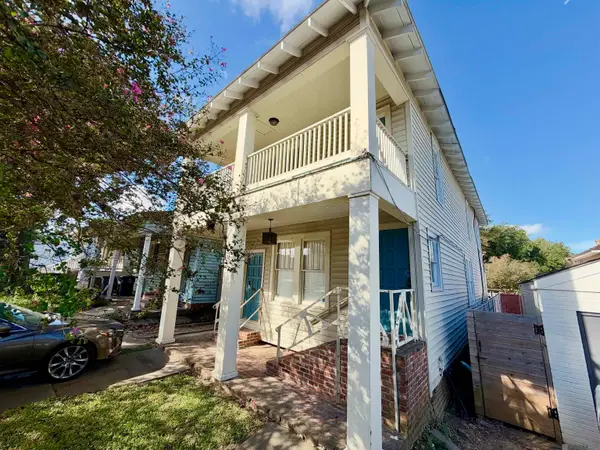 $350,000Active-- beds -- baths2,316 sq. ft.
120 Maximillian St, Baton Rouge, LA 70802
MLS# 2026018748Listed by: MG3 REALTY


Protect your home and budget from life's surprises with an Assurant Home Warranty, backed by a partner that supports you through every step of homeownership. Explore Plans.
©2026 Century 21 Real Estate LLC. All rights reserved. CENTURY 21®, the CENTURY 21 Logo and C21® are service marks owned by Century 21 Real Estate LLC. Century 21 Real Estate LLC fully supports the principles of the Fair Housing Act and the Equal Opportunity Act. Each office is independently owned and operated. Listing information is deemed reliable but not guaranteed accurate.