
7124 Sheffield Ave, Baton Rouge, LA 70806
Local realty services provided by:CENTURY 21 Investment Realty
7124 Sheffield Ave,Baton Rouge, LA 70806
$650,000
- 4 Beds
- 3 Baths
- 2,477 sq. ft.
- Single family
- Active
Listed by: happi hoffer
Office: re/max professional
MLS#:2026018777
Source:LA_GBRMLS
Price summary
- Price:$650,000
- Price per sq. ft.:$176.87
About this home
Character abounds in this 4 bedroom, 3 Full Bath home in sought after Goodwood Estates. You can enjoy the quiet mornings on your front porch with a cup of coffee and relax by the pool in the afternoon. Amazing outdoor living with a Gunite pool and hot tub, outdoor kitchen, covered patio, and fully fenced spacious backyard. Stainless appliances, gas cooktop, microwave, wall oven, wine fridge adorn the kitchen along with an eat-in bar that connects to the den and a brick fireplace surrounded by built-ins. There is a separate dining room with glass chandelier. The master suite has a large walk-in closet, ensuite bathroom with a jetted tub, separate shower, and double sinks. French doors in the primary suite open onto the patio area and pool. There is an additional first floor bedroom and hall bathroom. The second story has two additional bedrooms and full bathroom. Enjoy quiet time in the window seats in the bedrooms. Such attention to detail with the beveled glass front doors and seeded glass cabinet doors in the kitchen and gleaming wood floors throughout. Abundant storage throughout the home. Fresh paint on the cabinets and second floor. Several new light fixtures. New water heater to be installed. Two car attached garage with storage room. Extra wide driveway for additional parking. Convenient to downtown, all local universities, shopping, restaurants, and so much more. This home has so much to offer!...
Contact an agent
Home facts
- Year built:1950
- Subdivision & Development:Goodwood Estates
- Listing ID #:2026018777
- Added:1 day(s) ago
- Updated:October 16, 2026 at 04:48 PM
Rooms and interior
- Bedrooms:4
- Total bathrooms:3
- Full bathrooms:3
- Flooring:Ceramic Tile, Wood
- Bedroom Description:Ceiling Fan(s), En Suite Bath, Master Downstairs, Walk-In Closet(s)
- Living area:2,477 sq. ft.
Heating and cooling
- Cooling:2 or More Units Cool
- Heating:2 or More Units Heat, Central
- Central air:Yes
Structure and exterior
- Year built:1950
- Building area:2,477 sq. ft.
- Lot area:0.46 Acres
- Architectural Style:Traditional
- Exterior Features:Covered, Patio: Open, Porch
- Foundation Description:Pillar/Post/Pier
- Levels:2 Story
Utilities
- Water:Public
- Sewer:Public Sewer
Finances and disclosures
- Price:$650,000
- Price per sq. ft.:$176.87
Features and amenities
- Laundry features:Electric Dryer Hookup, Inside, Washer Hookup
- Amenities:Sm Window Trtmt.
- Pool features:Gunite, Heated, In Ground
Parking
- Parking description:2 Cars Park, Garage, Garage Door Opener
- Garage:Yes
New listings near 7124 Sheffield Ave
- Coming Soon
 $650,000Coming Soon5 beds 3 baths4,135 sq. ft.
1342 Marc Antony Dr, Baton Rouge, LA 70816
MLS# 2026018642Listed by: NUHOME REAL ESTATE LLC - New
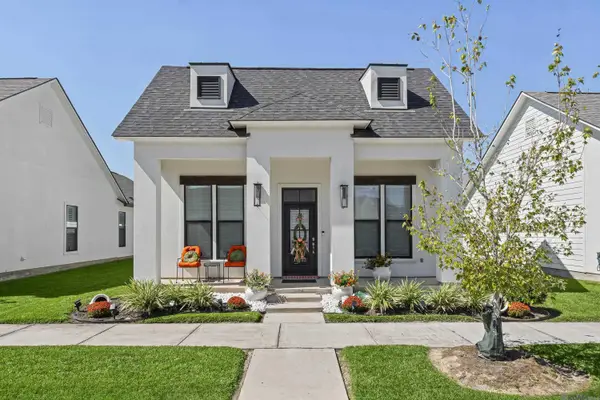 $325,000Active3 beds 2 baths1,723 sq. ft.
10132 Alderman Dr, Baton Rouge, LA 70818
MLS# 2026018806Listed by: SOUTHERN HOMES TEAM - New
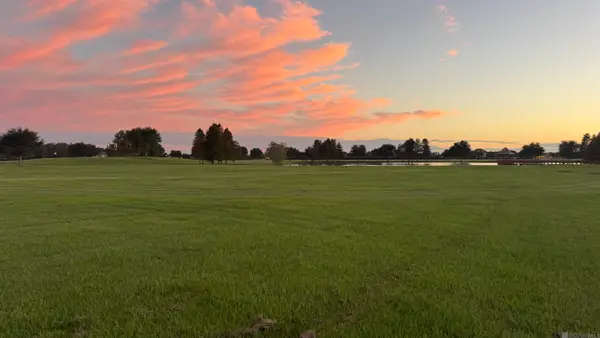 $735,000Active61.26 Acres
00000 Rabbit Run Dr, Baton Rouge, LA 70817
MLS# 2026018814Listed by: AMELIA FINE HOMES LLC - New
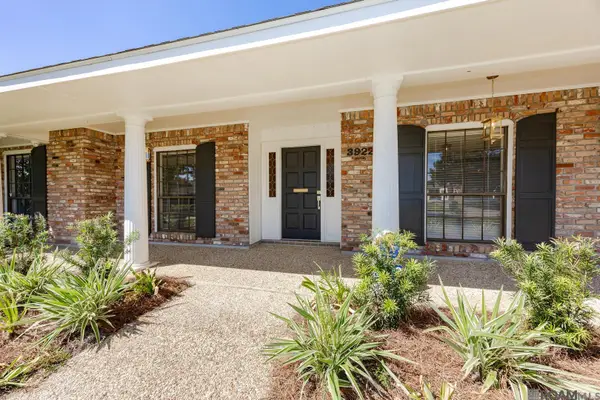 $385,000Active4 beds 2 baths2,369 sq. ft.
3922 Pine Park Dr, Baton Rouge, LA 70809
MLS# 2026018816Listed by: PINO & ASSOCIATES - New
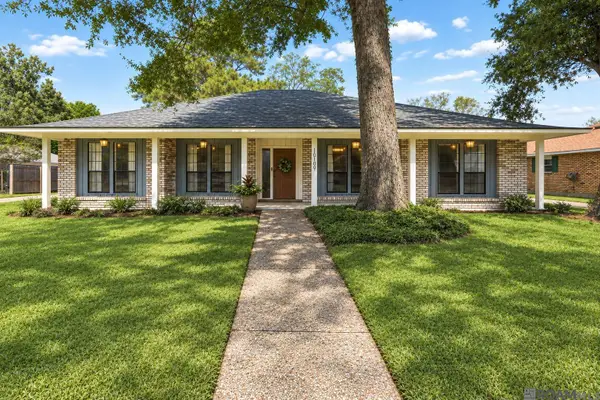 $318,000Active3 beds 2 baths2,184 sq. ft.
16109 Malvern Hill Ave, Baton Rouge, LA 70817
MLS# 2026018799Listed by: TRUSTY INVESTMENT PROPERTIES, LLC - New
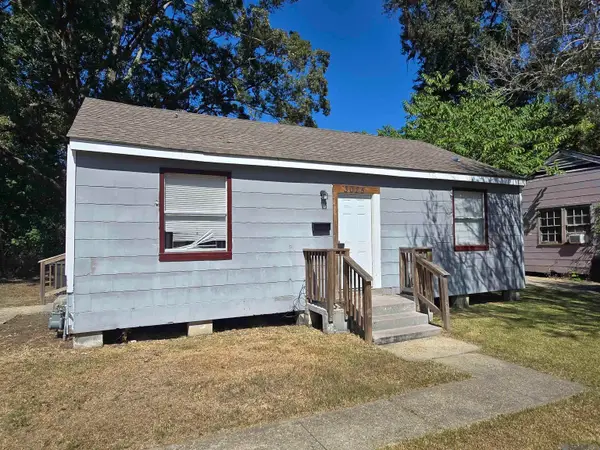 $60,000Active2 beds 1 baths875 sq. ft.
3025 Amarillo St, Baton Rouge, LA 70805
MLS# 2026018788Listed by: VALLIEN REALTY LLC - New
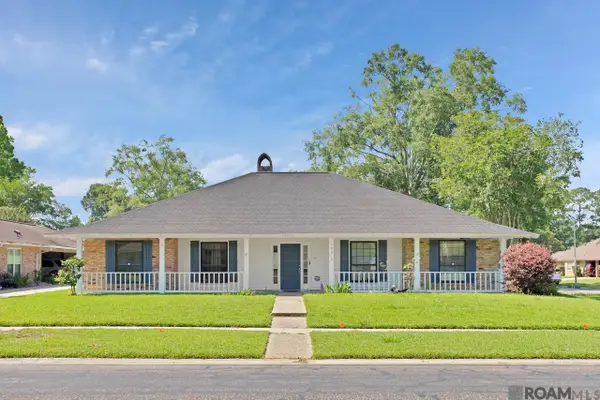 $319,000Active4 beds 2 baths2,576 sq. ft.
16012 Antietam Ave, Baton Rouge, LA 70817
MLS# 2026018769Listed by: CANDY REALTY - New
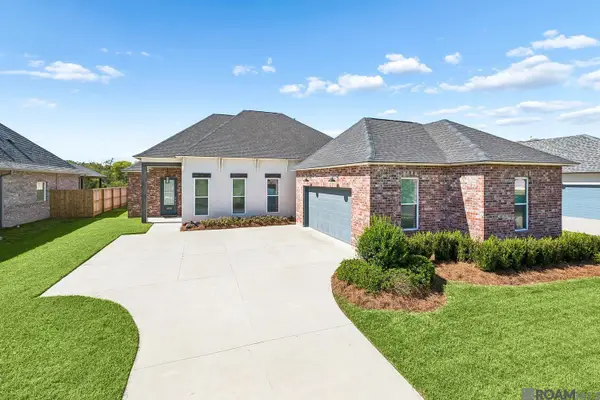 $510,000Active4 beds 3 baths2,703 sq. ft.
9836 Oak Colony Dr, Baton Rouge, LA 70817
MLS# 2026018775Listed by: KELLER WILLIAMS REALTY-FIRST CHOICE - New
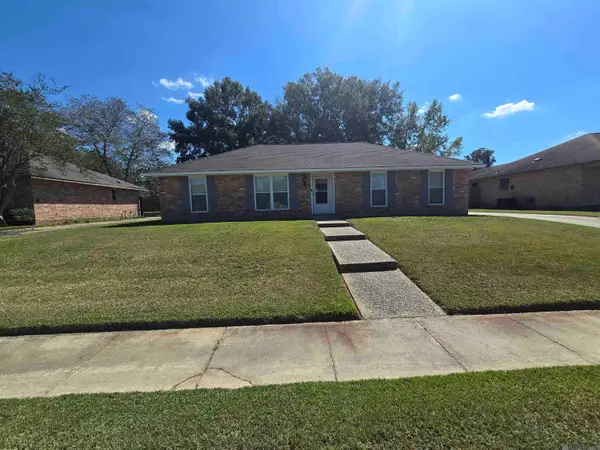 $252,500Active4 beds 3 baths2,197 sq. ft.
10628 Northdale Dr, Baton Rouge, LA 70814
MLS# 2026018781Listed by: VALLIEN REALTY LLC


Protect your home and budget from life's surprises with an Assurant Home Warranty, backed by a partner that supports you through every step of homeownership. Explore Plans.
©2026 Century 21 Real Estate LLC. All rights reserved. CENTURY 21®, the CENTURY 21 Logo and C21® are service marks owned by Century 21 Real Estate LLC. Century 21 Real Estate LLC fully supports the principles of the Fair Housing Act and the Equal Opportunity Act. Each office is independently owned and operated. Listing information is deemed reliable but not guaranteed accurate.