
10806 Timberlane Ave, Baton Rouge, LA 70811
Local realty services provided by:CENTURY 21 Investment Realty
10806 Timberlane Ave,Baton Rouge, LA 70811
$245,000
- 4 Beds
- 2 Baths
- 1,596 sq. ft.
- Single family
- Active
Listed by: candace temple
Office: service 1st real estate
MLS#:2026017098
Source:LA_GBRMLS
Price summary
- Price:$245,000
- Price per sq. ft.:$117.34
About this home
Featuring a new roof, new A/C, freshly painted interior and brick exterior, new doors, updated fixtures and no carpet throughout, this beautifully renovated 4-bedroom, 2-bath home is move-in ready! Step inside to a spacious living area with a vaulted ceiling, exposed wood beams, and a cozy fireplace that creates an inviting focal point. The updated kitchen features new cabinets, quartz countertops, new fixtures, and stainless steel appliances, with plenty of workspace and storage. Both bathrooms have been beautifully updated with new vanities, quartz countertops, modern fixtures, and ceramic tile tub surrounds extending all the way to the ceiling. Ceiling fans in all four bedrooms add comfort and convenience throughout the home. Outside, enjoy a large yard, rear carport, and attached storage for added functionality. Eligible buyers may also be able to take advantage of USDA Rural Development 100% financing, subject to lender and borrower requirements. With so many major improvements already completed, this home is ready for its next owner. Schedule your private showing today!...
Contact an agent
Home facts
- Year built:1977
- Subdivision & Development:Greenwood Estates
- Listing ID #:2026017098
- Added:1 day(s) ago
- Updated:September 17, 2026 at 07:06 PM
Rooms and interior
- Bedrooms:4
- Total bathrooms:2
- Full bathrooms:2
- Flooring:Laminate
- Bedroom Description:Ceiling Fan(s), En Suite Bath, Walk-In Closet(s)
- Living area:1,596 sq. ft.
Heating and cooling
- Heating:Central
- Central air:Yes
Structure and exterior
- Year built:1977
- Building area:1,596 sq. ft.
- Lot area:0.26 Acres
- Architectural Style:Traditional
- Exterior Features:Porch
- Foundation Description:Slab
- Levels:1 Story
Utilities
- Water:Public
- Sewer:Public Sewer
Finances and disclosures
- Price:$245,000
- Price per sq. ft.:$117.34
Features and amenities
- Laundry features:Electric Dryer Hookup, Inside, Washer Hookup
Parking
- Parking description:Carport
New listings near 10806 Timberlane Ave
- Coming Soon
 $399,000Coming Soon4 beds 2 baths2,776 sq. ft.
5802 Lake Shadow Dr, Baton Rouge, LA 70817
MLS# 2026016981Listed by: KELLER WILLIAMS REALTY RED STICK PARTNERS - Coming Soon
 $514,900Coming Soon3 beds 2 baths1,777 sq. ft.
4933 Claycut Rd, Baton Rouge, LA 70806
MLS# 2026016907Listed by: PAIGE KNOBLES PROPERTIES - Coming Soon
 $255,900Coming Soon3 beds 2 baths2,161 sq. ft.
9566 Great Smokey Ave, Baton Rouge, LA 70814
MLS# 2026016626Listed by: PERO & ASSOCIATES REALTY, LLC - Coming Soon
 $319,900Coming Soon5 beds 3 baths3,585 sq. ft.
5133 N Afton Pkwy, Baton Rouge, LA 70806
MLS# 2026016027Listed by: KELLER WILLIAMS REALTY-FIRST CHOICE - New
 $165,000Active2 beds 2 baths1,206 sq. ft.
16044 S Harrells Ferry Rd, Baton Rouge, LA 70816
MLS# 2026017113Listed by: LPT REALTY, LLC - New
 $245,000Active3 beds 2 baths1,905 sq. ft.
10928 Worthington Ave, Baton Rouge, LA 70815
MLS# 2026017119Listed by: LPT REALTY, LLC - New
 $330,000Active4 beds 2 baths1,466 sq. ft.
3736 Perkins, Baton Rouge, LA 70808
MLS# 2026017120Listed by: COMPASS - PERKINS 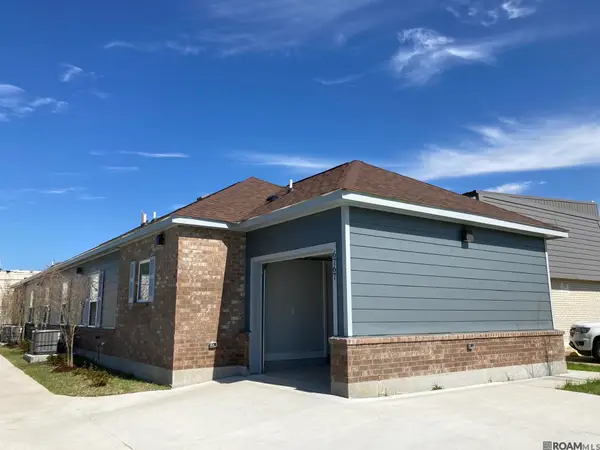 $360,000Active6 beds 4 baths1,200 sq. ft.
6767 Rembrandt Ave, Baton Rouge, LA 70806
MLS# 2026015999Listed by: KELLER WILLIAMS REALTY-FIRST CHOICE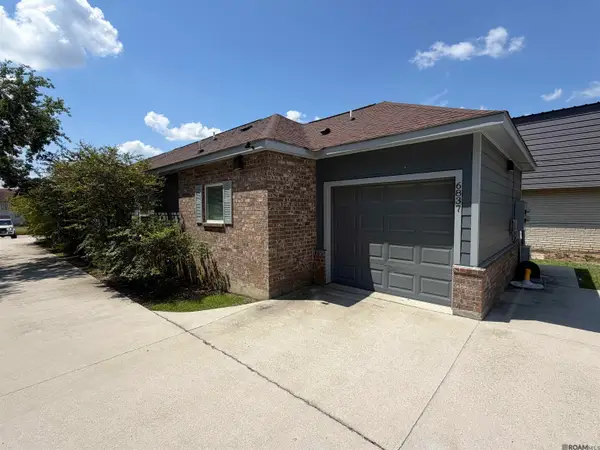 $360,000Active6 beds 4 baths1,200 sq. ft.
6769 Rembrandt Ave, Baton Rouge, LA 70806
MLS# 2026016002Listed by: KELLER WILLIAMS REALTY-FIRST CHOICE- New
 $269,700Active4 beds 2 baths1,957 sq. ft.
11021 Fieldcrest Dr, Baton Rouge, LA 70811
MLS# 2026017107Listed by: BETTER HOMES AND GARDENS REAL ESTATE - TIGER TOWN BR


Protect your home and budget from life's surprises with an Assurant Home Warranty, backed by a partner that supports you through every step of homeownership. Explore Plans.
©2026 Century 21 Real Estate LLC. All rights reserved. CENTURY 21®, the CENTURY 21 Logo and C21® are service marks owned by Century 21 Real Estate LLC. Century 21 Real Estate LLC fully supports the principles of the Fair Housing Act and the Equal Opportunity Act. Each office is independently owned and operated. Listing information is deemed reliable but not guaranteed accurate.