
12515 Beldart Court, Baton Rouge, LA 70816
Local realty services provided by:CENTURY 21 Buelow-Miller Realty
12515 Beldart Court,Baton Rouge, LA 70816
$465,000
- 5 Beds
- 4 Baths
- 3,786 sq. ft.
- Single family
- Active
Listed by: kevin phillips
Office: keller williams realty-first choice
MLS#:200ODB
Source:LA_CLBOR
Price summary
- Price:$465,000
- Price per sq. ft.:$112.62
- Monthly HOA dues:$8.33
About this home
Welcome to 12515 Beldart Ct. in beautiful Woodland Ridge Subdivision - Space like this is hard to find - This 5 Bedroom, 3.5 Bath, 1.5-story home sits in a highly sought-after, well-established subdivision, and it offers the size and flexibility that you need - Every bedroom is generously sized, with walk-in closets and ceiling fans - The home was fully remodeled after the 2016 flood - All affected materials were professionally remediated and replaced, so you get updated finishes throughout - The spacious living room features a fireplace, vaulted ceiling and flows into the kitchen and dining area - The kitchen offers solid countertops, with plenty of room for cooking and entertaining - The primary suite includes dual vanities, separate tub and shower, walk-in closet - Upstairs bedrooms add privacy for guests, a home office, or multi-generational living - With 3.5 baths, mornings run smoothly for everyone - Visit this one and you'll want to call it home - Measurements and acreage are not warranted by the Realtor...
Contact an agent
Home facts
- Year built:1986
- Subdivision & Development:Woodland Ridge
- Listing ID #:200ODB
- Added:1 day(s) ago
- Updated:November 06, 2026 at 03:08 AM
Rooms and interior
- Bedrooms:5
- Total bathrooms:4
- Full bathrooms:3
- Half bathrooms:1
- Rooms Total:10
- Flooring:Brick, Ceramic Tile, Laminate, Wood
- Dining Description:BreakFast Bar, Countertops - Solid Surface, Eat-In-Kitchen
- Bathrooms Description:Separate Shower
- Kitchen Description:CookTop, Dishwasher, Disposal, Electric Cooktop, Electric Oven, Exhaust Fan, Oven, Pantry, Range, Range Hood, appl_Electric Stove Connection
- Living area:3,786 sq. ft.
Heating and cooling
- Cooling:Ceiling Fan(s), Central Air, Window Unit(s)
- Heating:Central, Electric
Structure and exterior
- Year built:1986
- Building area:3,786 sq. ft.
- Lot area:0.29 Acres
- Lot Features:Back Yard, Cul-De-Sac, Dead End, Landscaped, Level, No Outlet Street
- Construction Materials:Frame
- Exterior Features:Entry Flat or Ramped Access, Lighting, Patio: Brick, Patio: Concrete, Porch
- Foundation Description:Slab
Utilities
- Water:Public, Water Available
- Sewer:Public Sewer, Sewer Available
Finances and disclosures
- Price:$465,000
- Price per sq. ft.:$112.62
Features and amenities
- Appliances:Cooktop, Dishwasher, Disposal, Electric Cooktop, Electric Range, Electric Stove Connection, Electric Water Heater, Oven, Range, Range Hood, Self Cleaning Oven, Stainless Steel Appliance(s)
- Laundry features:Electric Dryer Hookup, Inside, Lower Level, Washer Hookup
- Amenities:Breakfast Bar, Cathedral Ceiling(s), Crown Molding, Double Pane Windows, Double Vanity, Eat-In Kitchen, En Suite, Garden Tub, High Ceilings, Pantry, Primary Downstairs, Separate Shower, Solid Surface Counters, Storage, Varied Ceiling Heights, Walk-In Closet(s), Window Treatments
Parking
- Parking description:Concrete, Driveway, No Covered Parking, Off Street
New listings near 12515 Beldart Court
- New
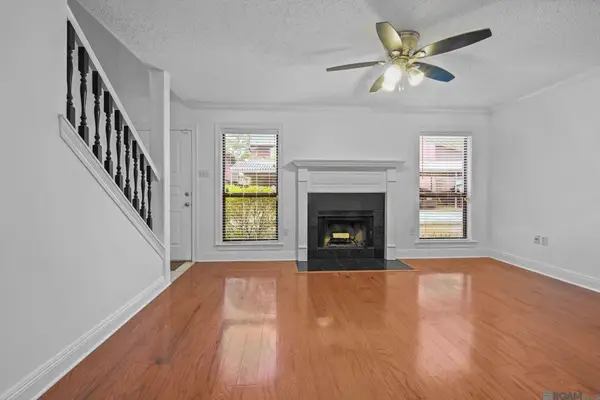 $139,000Active2 beds 3 baths1,288 sq. ft.
954 Ridgepoint Court, Baton Rouge, LA 70810
MLS# 200OJQListed by: RE/MAX PROFESSIONAL - New
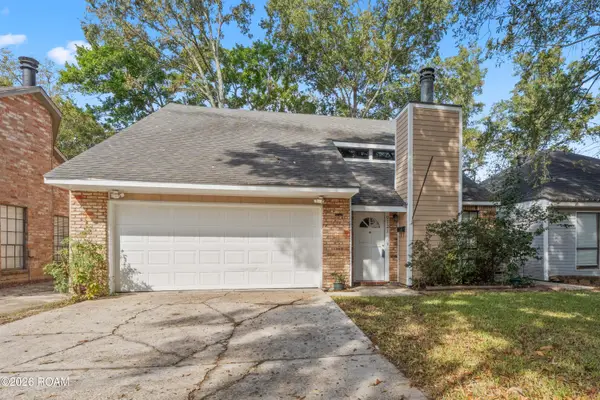 $254,500Active4 beds 3 baths2,327 sq. ft.
9127 Fox Run Avenue, Baton Rouge, LA 70808
MLS# 200OFKListed by: COMPASS - PERKINS - New
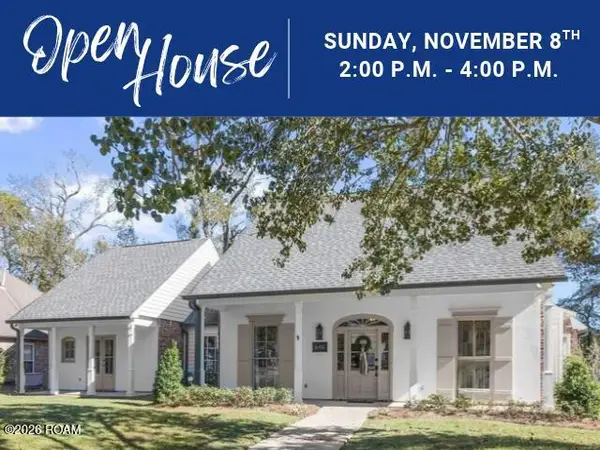 $549,900Active4 beds 3 baths2,587 sq. ft.
646 Shadow Oak Drive, Baton Rouge, LA 70810
MLS# 200OFPListed by: COLDWELL BANKER ONE - New
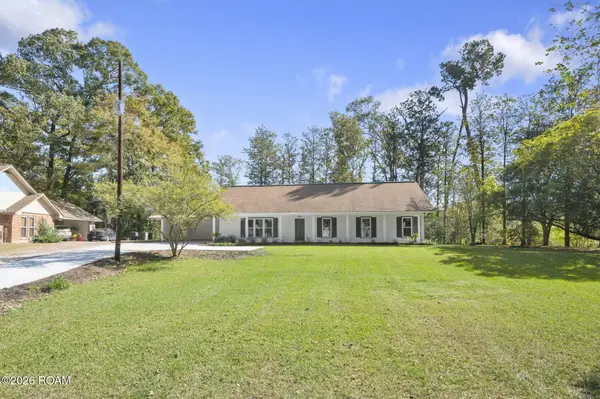 $275,000Active3 beds 2 baths2,142 sq. ft.
750 Riverview Drive, Baton Rouge, LA 70816
MLS# 200ODVListed by: THE MARKET REAL ESTATE CO - New
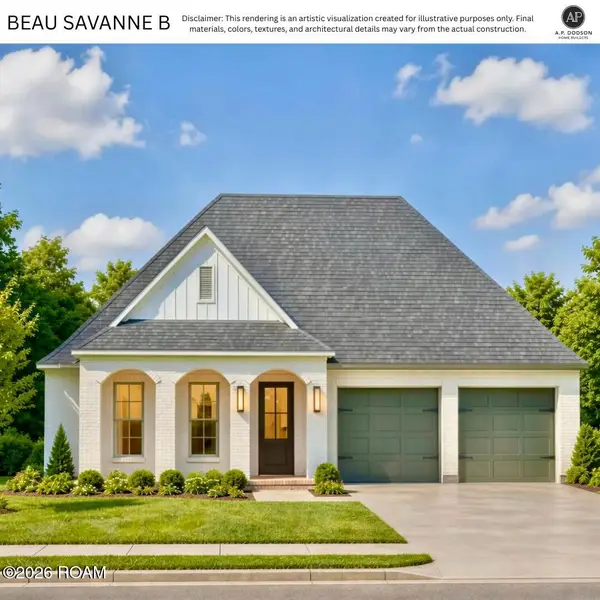 $500,000Active4 beds 3 baths2,217 sq. ft.
4362 Camargue Avenue, Baton Rouge, LA 70820
MLS# 200OCOListed by: BLUE HERON REALTY - Open Sun, 2 to 4pmNew
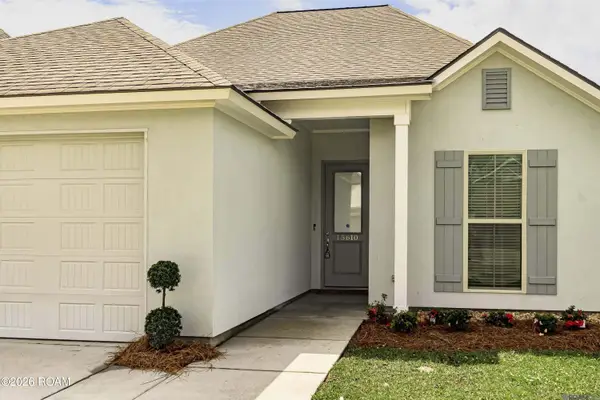 $289,900Active3 beds 2 baths1,678 sq. ft.
15610 Fields Creek Avenue, Baton Rouge, LA 70816
MLS# 200MZJListed by: KELLER WILLIAMS REALTY RED STICK PARTNERS - New
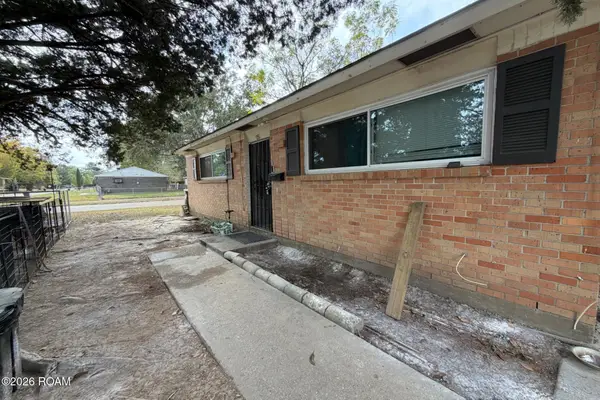 $85,000Active2 beds 1 baths784 sq. ft.
5911 Matthews Street, Baton Rouge, LA 70812
MLS# 200MZYListed by: KELLER WILLIAMS REALTY-FIRST CHOICE - New
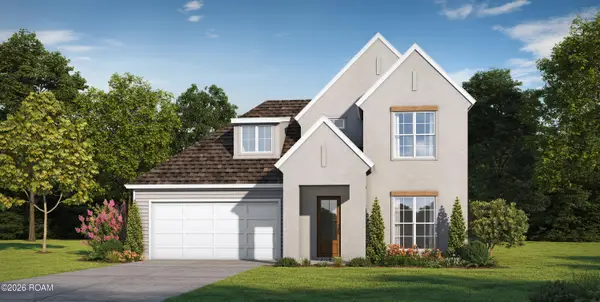 $443,000Active4 beds 3 baths2,507 sq. ft.
4008 Waterbury Avenue, Baton Rouge, LA 70810
MLS# 200MWAListed by: LAMPLIGHTER REALTY, LLC - New
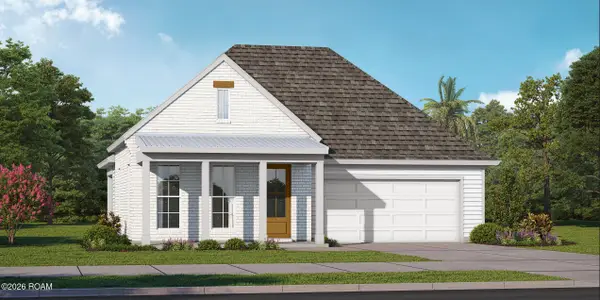 $358,100Active3 beds 2 baths1,871 sq. ft.
4004 Waterbury Avenue, Baton Rouge, LA 70810
MLS# 200MWCListed by: LAMPLIGHTER REALTY, LLC


Protect your home and budget from life's surprises with an Assurant Home Warranty, backed by a partner that supports you through every step of homeownership. Explore Plans.
©2026 Century 21 Real Estate LLC. All rights reserved. CENTURY 21®, the CENTURY 21 Logo and C21® are service marks owned by Century 21 Real Estate LLC. Century 21 Real Estate LLC fully supports the principles of the Fair Housing Act and the Equal Opportunity Act. Each office is independently owned and operated. Listing information is deemed reliable but not guaranteed accurate.