
4008 Waterbury Avenue, Baton Rouge, LA 70810
Local realty services provided by:CENTURY 21 Buelow-Miller Realty
4008 Waterbury Avenue,Baton Rouge, LA 70810
$443,000
- 4 Beds
- 3 Baths
- 2,507 sq. ft.
- Single family
- Active
Listed by: tassie fonseca
Office: lamplighter realty, llc.
MLS#:200MWA
Source:LA_CLBOR
Price summary
- Price:$443,000
- Price per sq. ft.:$176.71
- Monthly HOA dues:$50
About this home
Welcome to the Ainsley Heritage I at 4008 Waterbury Avenue in Baton Rouge. This two-story home offers 2,507 square feet of living space, 4 bedrooms, 3 bathrooms, a 2 car garage, and additional storage.
The main living areas feature 10-foot ceilings, with a spacious living room anchored by a ventless gas fireplace with wood mantle and tile surround. The kitchen includes a 30-inch gas freestanding range with microwave hood vent, pantry, and easy connection to the dining area.
The primary suite is located on the first floor and includes a walk-in closet, garden tub with tile surround, and separate tiled shower with recessed niche. Upstairs, 2 additional bedrooms and a full bath provide added flexibility. A spacious rear porch, tankless gas water heater, approximately 10 pallets of sod, and front yard landscaping complete the home.
Contact an agent
Home facts
- Year built:2026
- Subdivision & Development:Atwater Reserve
- Listing ID #:200MWA
- Added:1 day(s) ago
- Updated:November 05, 2026 at 09:11 PM
Rooms and interior
- Bedrooms:4
- Total bathrooms:3
- Full bathrooms:3
- Rooms Total:8
- Flooring:Ceramic Tile, Tile, Vinyl
- Bathrooms Description:Separate Shower
- Kitchen Description:Dishwasher, Granite Counters, Microwave, Pantry, appl_Gas Range, appl_Plumbed For Ice Maker
- Living area:2,507 sq. ft.
Heating and cooling
- Cooling:Ceiling Fan(s), Central Air
- Heating:Central
Structure and exterior
- Year built:2026
- Building area:2,507 sq. ft.
- Lot area:0.18 Acres
- Lot Features:Landscaped
- Construction Materials:Frame, HardiPlank Type, Stucco
- Exterior Features:Covered, Open, Porch
- Foundation Description:Slab
Utilities
- Water:Public
- Sewer:Public Sewer
Finances and disclosures
- Price:$443,000
- Price per sq. ft.:$176.71
Features and amenities
- Appliances:Dishwasher, Gas Range, Gas Stove Connection, Microwave, Plumbed For Ice Maker
- Laundry features:Electric Dryer Hookup, Washer Hookup
- Amenities:Crown Molding, Double Pane Windows, Double Vanity, Garden Tub, High Ceilings, Kitchen Island, Pantry, Primary Downstairs, Separate Shower, Varied Ceiling Heights, Walk-In Closet(s)
Parking
- Parking description:Garage Door Opener, Garage Faces Front
- Garage spaces:2
New listings near 4008 Waterbury Avenue
- New
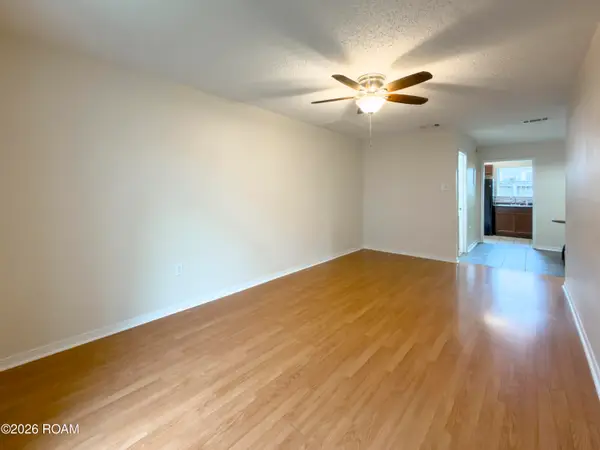 $92,000Active2 beds 2 baths1,088 sq. ft.
1738 Brightside Drive, Baton Rouge, LA 70820
MLS# 200MSPListed by: SUMMIT REALTORS, LLC  $365,000Active3 beds 3 baths1,681 sq. ft.
Lot 5 D'une Terre Ave, Baton Rouge, LA
MLS# 2026016156Listed by: REALTY EXECUTIVES SOUTH LOUISIANA GROUP- New
 $225,000Active3 beds 2 baths1,479 sq. ft.
725 Fall Creek Drive, Baton Rouge, LA 70810
MLS# 200MQWListed by: LEWIS COMPANIES - New
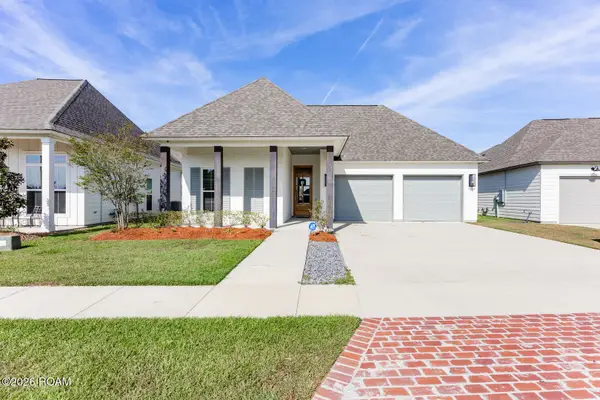 $555,000Active4 beds 3 baths2,465 sq. ft.
4466 Boulonnais Avenue, Baton Rouge, LA 70820
MLS# 200MRDListed by: SOUTHLAND PROPERTIES INC - New
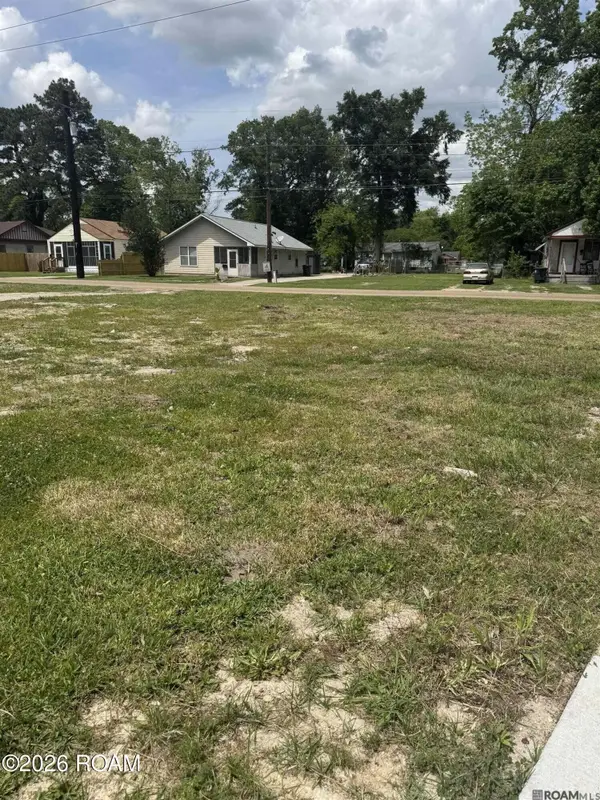 $27,900Active0.16 Acres
4873 Longfellow Drive, Baton Rouge, LA 70805
MLS# 200MKQListed by: 1ST CHOICE HOME SOLUTIONS, LLC - New
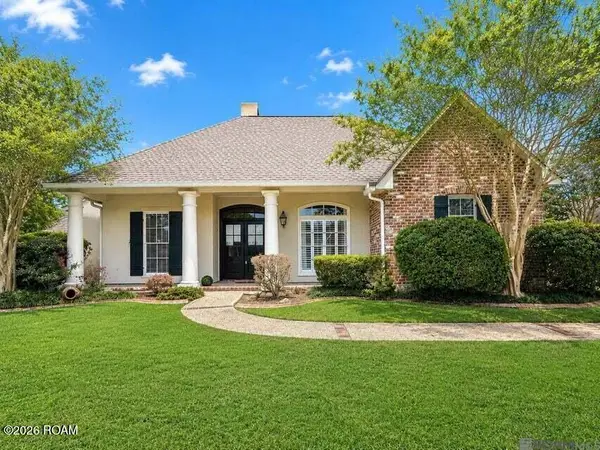 $669,000Active4 beds 3 baths2,919 sq. ft.
17827 W Colony Way, Baton Rouge, LA 70810
MLS# 200MMMListed by: PINO & ASSOCIATES - New
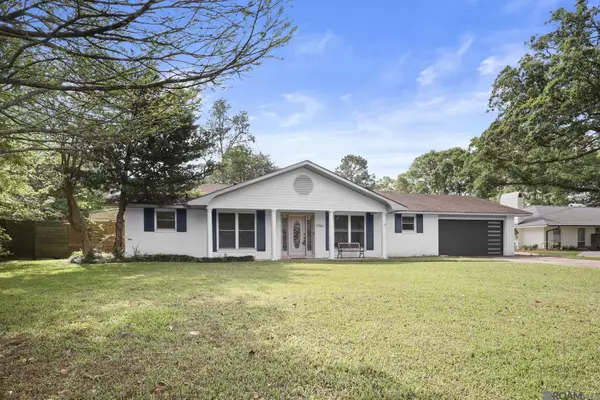 $340,000Active3 beds 3 baths2,529 sq. ft.
1056 E Lakeview Drive, Baton Rouge, LA 70810
MLS# 200MMVListed by: KELLER WILLIAMS REALTY RED STICK PARTNERS - New
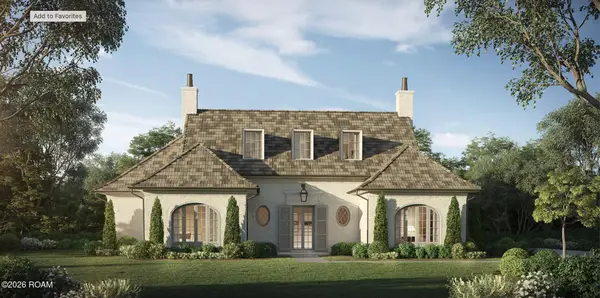 $2,950,000Active5 beds 5 baths5,424 sq. ft.
3165 Murphy Drive, Baton Rouge, LA 70809
MLS# 200MNFListed by: COMPASS - PERKINS - New
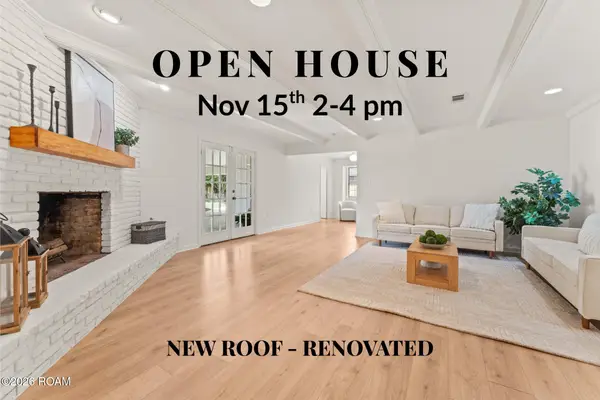 $299,900Active4 beds 2 baths2,448 sq. ft.
15035 Shenandoah Avenue, Baton Rouge, LA 70817
MLS# 200MNXListed by: PINO & ASSOCIATES 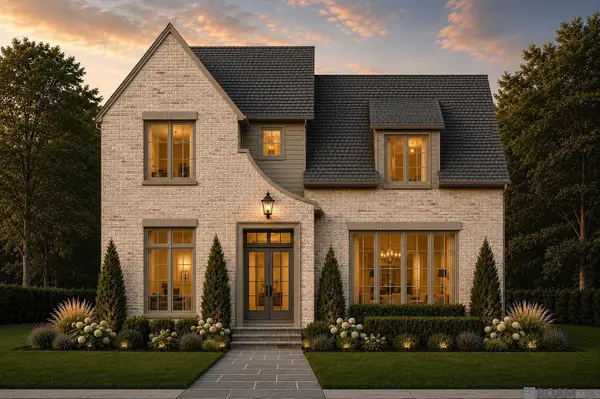 $1,200,000Active4 beds 4 baths3,392 sq. ft.
7772 Settler's Circle, Baton Rouge, LA 70810
MLS# 2026008426Listed by: KELLER WILLIAMS REALTY RED STICK PARTNERS


Protect your home and budget from life's surprises with an Assurant Home Warranty, backed by a partner that supports you through every step of homeownership. Explore Plans.
©2026 Century 21 Real Estate LLC. All rights reserved. CENTURY 21®, the CENTURY 21 Logo and C21® are service marks owned by Century 21 Real Estate LLC. Century 21 Real Estate LLC fully supports the principles of the Fair Housing Act and the Equal Opportunity Act. Each office is independently owned and operated. Listing information is deemed reliable but not guaranteed accurate.