
16109 Malvern Hill Ave, Baton Rouge, LA 70817
Local realty services provided by:CENTURY 21 Action Realty
16109 Malvern Hill Ave,Baton Rouge, LA 70817
$318,000
- 3 Beds
- 2 Baths
- 2,184 sq. ft.
- Single family
- Active
Listed by: lauren trusty
Office: trusty investment properties, llc.
MLS#:2026018799
Source:LA_GBRMLS
Price summary
- Price:$318,000
- Price per sq. ft.:$106.75
About this home
Beautifully updated and thoughtfully renovated, this home offers a perfect blend of timeless style, modern finishes, and everyday functionality! Extensive improvements throughout create a fresh, inviting feel, beginning with gorgeous French White Oak engineered hardwood flooring in all living areas and bedrooms. The kitchen has been updated with new countertops, marble tile backsplash, a 36-inch induction cooktop, and freshly painted cabinetry inside and out. A newly added coffee bar with countertop and pot filler faucet provides an extra touch of convenience and charm. All 2.5 bathrooms have been beautifully renovated with updated tile flooring, vanities, shower tile, toilets, sinks, mirrors, and plumbing fixtures. Both full bathrooms also feature new energy-efficient windows, while the utility room showcases stunning honed marble tile flooring. Additional interior improvements include the removal of popcorn ceilings, updated ceiling and wall textures, fresh paint throughout, and all-new light fixtures and ceiling fans, creating a cohesive and refreshed look from room to room. The home also features a Google Nest smart thermostat and Ring doorbell camera for added convenience. Even better, **all appliances will remain**, including the refrigerator, washer, dryer, dishwasher, built-in oven, and microwave! The exterior offers refreshed front landscaping, a refinished and freshly painted front door, a new picket fence with a double driveway gate, and an aluminum gate connecting the carport to the covered patio. A dedicated fenced backyard area for pets adds another thoughtful feature. The exterior was professionally pressure-washed in 2026, and the HVAC system has been serviced annually, most recently in August 2026 and surrounding matured trees. This home offers the perfect opportunity to enjoy an updated space with so much already done for you....
Contact an agent
Home facts
- Year built:1978
- Subdivision & Development:Shenandoah Estates
- Listing ID #:2026018799
- Added:1 day(s) ago
- Updated:October 16, 2026 at 04:36 PM
Rooms and interior
- Bedrooms:3
- Total bathrooms:2
- Full bathrooms:2
- Flooring:Ceramic Tile, Wood
- Kitchen Description:Eat-in Kitchen
- Bedroom Description:2 Closets or More, Ceiling Boxed, Ceiling Fan(s), En Suite Bath, Walk-In Closet(s)
- Living area:2,184 sq. ft.
Heating and cooling
- Heating:Central
- Central air:Yes
Structure and exterior
- Year built:1978
- Building area:2,184 sq. ft.
- Lot area:0.29 Acres
- Architectural Style:Ranch
- Exterior Features:Covered, Patio: Concrete, Patio: Open
- Foundation Description:Slab
- Levels:1 Story
Utilities
- Water:Public
- Sewer:Public Sewer
Finances and disclosures
- Price:$318,000
- Price per sq. ft.:$106.75
Parking
- Parking description:2 Cars Park, Carport, Carport Rear Park, Covered, Driveway
New listings near 16109 Malvern Hill Ave
- Coming Soon
 $650,000Coming Soon5 beds 3 baths4,135 sq. ft.
1342 Marc Antony Dr, Baton Rouge, LA 70816
MLS# 2026018642Listed by: NUHOME REAL ESTATE LLC - New
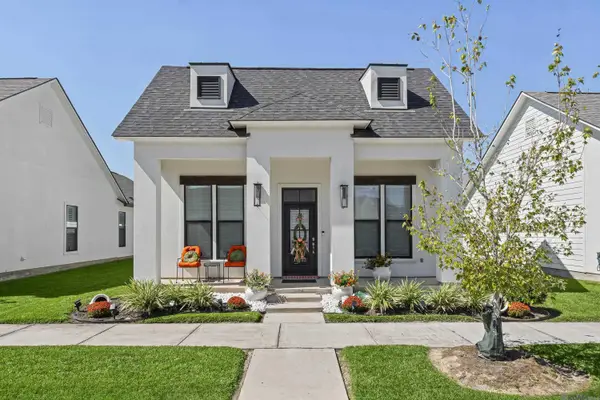 $325,000Active3 beds 2 baths1,723 sq. ft.
10132 Alderman Dr, Baton Rouge, LA 70818
MLS# 2026018806Listed by: SOUTHERN HOMES TEAM - New
 $735,000Active61.26 Acres
00000 Rabbit Run Dr, Baton Rouge, LA 70817
MLS# 2026018814Listed by: AMELIA FINE HOMES LLC - New
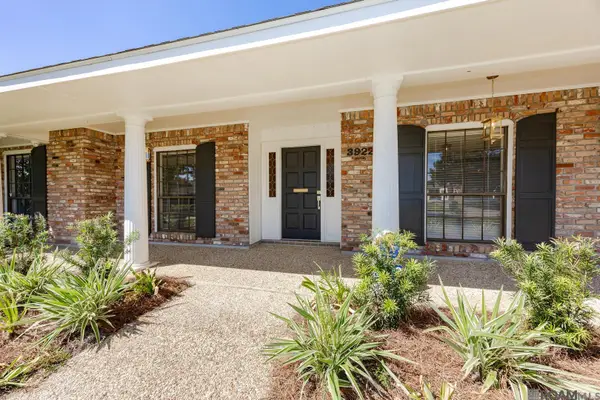 $385,000Active4 beds 2 baths2,369 sq. ft.
3922 Pine Park Dr, Baton Rouge, LA 70809
MLS# 2026018816Listed by: PINO & ASSOCIATES - New
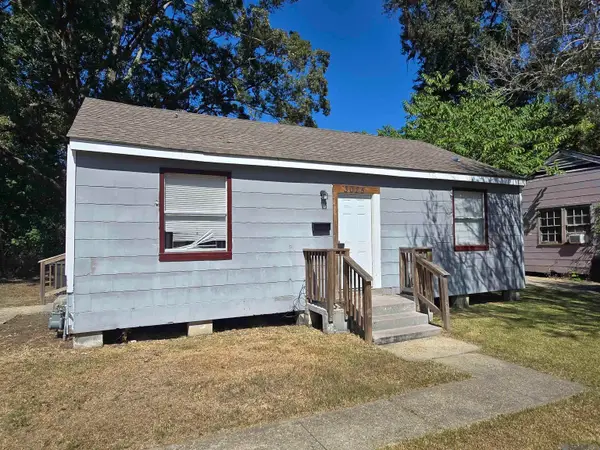 $60,000Active2 beds 1 baths875 sq. ft.
3025 Amarillo St, Baton Rouge, LA 70805
MLS# 2026018788Listed by: VALLIEN REALTY LLC - New
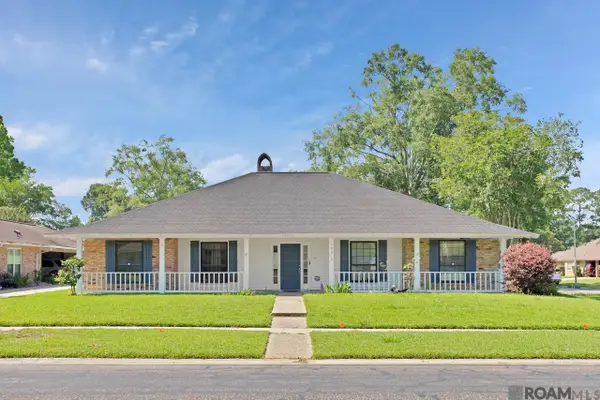 $319,000Active4 beds 2 baths2,576 sq. ft.
16012 Antietam Ave, Baton Rouge, LA 70817
MLS# 2026018769Listed by: CANDY REALTY - New
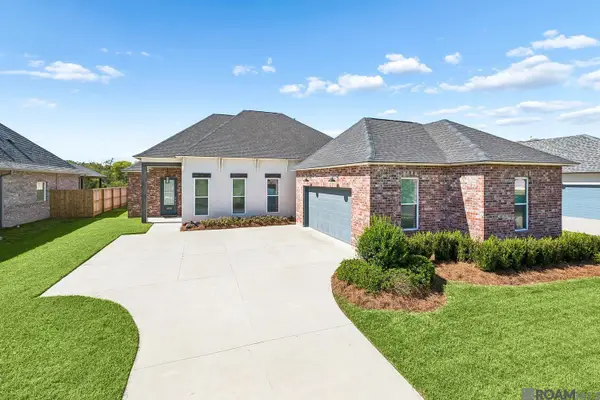 $510,000Active4 beds 3 baths2,703 sq. ft.
9836 Oak Colony Dr, Baton Rouge, LA 70817
MLS# 2026018775Listed by: KELLER WILLIAMS REALTY-FIRST CHOICE - New
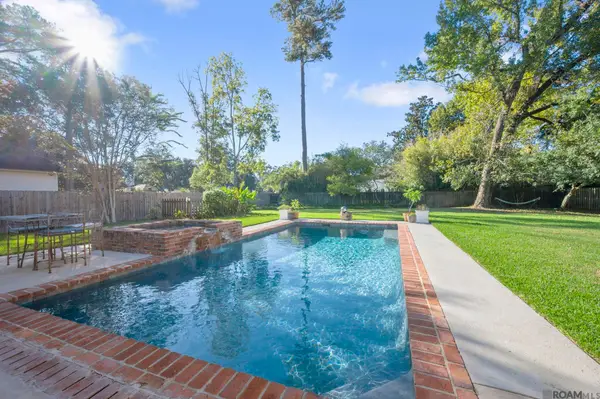 $650,000Active4 beds 3 baths2,477 sq. ft.
7124 Sheffield Ave, Baton Rouge, LA 70806
MLS# 2026018777Listed by: RE/MAX PROFESSIONAL - New
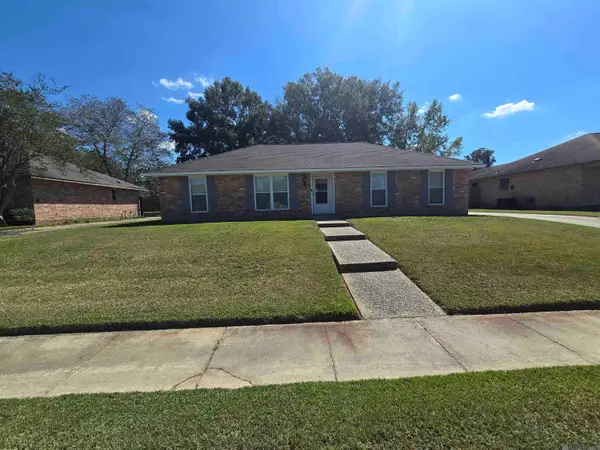 $252,500Active4 beds 3 baths2,197 sq. ft.
10628 Northdale Dr, Baton Rouge, LA 70814
MLS# 2026018781Listed by: VALLIEN REALTY LLC


Protect your home and budget from life's surprises with an Assurant Home Warranty, backed by a partner that supports you through every step of homeownership. Explore Plans.
©2026 Century 21 Real Estate LLC. All rights reserved. CENTURY 21®, the CENTURY 21 Logo and C21® are service marks owned by Century 21 Real Estate LLC. Century 21 Real Estate LLC fully supports the principles of the Fair Housing Act and the Equal Opportunity Act. Each office is independently owned and operated. Listing information is deemed reliable but not guaranteed accurate.