
1726 Rue De Grand, Baton Rouge, LA 70808
Local realty services provided by:CENTURY 21 Buelow-Miller Realty
1726 Rue De Grand,Baton Rouge, LA 70808
$690,000
- 4 Beds
- 4 Baths
- 2,659 sq. ft.
- Single family
- Active
Listed by: jennifer waguespack
Office: keller williams realty red stick partners
MLS#:2026008635
Source:LA_CLBOR
Price summary
- Price:$690,000
- Price per sq. ft.:$195.74
- Monthly HOA dues:$191
About this home
Charming “Celine A” floor plan built by Level Homes in the last phase of Rouzan! The Celine is a two-story plan that has four beds, three and a half baths plus a spacious loft! Enter this home by walking up the bricked steps onto the covered porch with an arched brick opening and flickering gas lantern! The front door opens into the living room which is open to the dining and kitchen and has an exposed stained beam for some separation. The gourmet kitchen will feature custom painted cabinets with extended uppers, under cabinet lighting and 5" hardware pulls, large center island with 30" single basin stainless steel contemporary sink and overhanging pendant lights, stunning Carrara White counter tops, white picket tile backsplash, soft close hinges and drawers, stainless appliances including a 36” WOLF gas cooktop and single wall oven, walk in pantry and an open gallery area off the kitchen. Spacious covered side porch located off the kitchen, perfect for outdoor dining or entertaining. The master suite is located downstairs along with a second bed and full bath. The master suite has a spa like bath featuring a 6-foot soaking tub, separate custom-built tiled shower with seamless glass enclosure, dual vanities with under mount sinks and Carrara White countertops, framed mirrors and a HUGE walk-in closet. Upstairs features two additional bedrooms, a full bath, and an open loft. Stunning “Cannoli” engineered wood flooring throughout living areas and downstairs bedrooms! The yard is professionally landscaped and fully sodded. Home is READY NOW! Other lots/plans available. Come experience all that Rouzan has to offer with nearby shopping, dining, walking, outdoor fitness, swimming pool, fitness center, clubhouse and much more!...
Contact an agent
Home facts
- Year built:2025
- Subdivision & Development:Rouzan TND
- Listing ID #:2026008635
- Added:10 day(s) ago
- Updated:November 05, 2026 at 01:12 AM
Rooms and interior
- Bedrooms:4
- Total bathrooms:4
- Full bathrooms:3
- Half bathrooms:1
- Rooms Total:15
- Flooring:Carpet, Ceramic Tile, Wood
- Dining Description:BreakFast Bar
- Bathrooms Description:Separate Shower
- Kitchen Description:CookTop, Dishwasher, Disposal, Gas Cooktop, Microwave, Oven, Pantry, Range Hood
- Living area:2,659 sq. ft.
Heating and cooling
- Cooling:Ceiling Fan(s), Central Air
- Heating:Central
Structure and exterior
- Year built:2025
- Building area:2,659 sq. ft.
- Lot area:0.1 Acres
- Lot Features:Landscaped, Level
- Construction Materials:Brick, Fiber Cement, Frame
- Exterior Features:Covered, Lighting, Patio: Concrete, Porch
- Foundation Description:Slab
Utilities
- Water:Public
- Sewer:Public Sewer
Finances and disclosures
- Price:$690,000
- Price per sq. ft.:$195.74
Features and amenities
- Appliances:Cooktop, Dishwasher, Disposal, Gas Cooktop, Gas Stove Connection, Gas Water Heater, Microwave, Oven, Range Hood, Stainless Steel Appliance(s), Tankless Water Heater
- Laundry features:Electric Dryer Hookup, Inside, Washer Hookup
- Amenities:Breakfast Bar, Crown Molding, Double Vanity, En Suite, High Ceilings, Kitchen Island, Pantry, Separate Shower, Stone Counters, Walk-In Closet(s), Water Closet
Parking
- Parking description:Garage Door Opener, Garage Faces Rear
New listings near 1726 Rue De Grand
- New
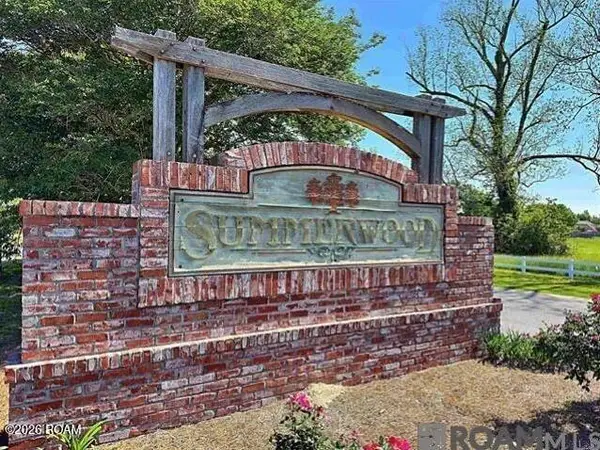 $225,000Active3 beds 2 baths1,479 sq. ft.
725 Fall Creek Drive, Baton Rouge, LA 70810
MLS# 200MQWListed by: LEWIS COMPANIES - New
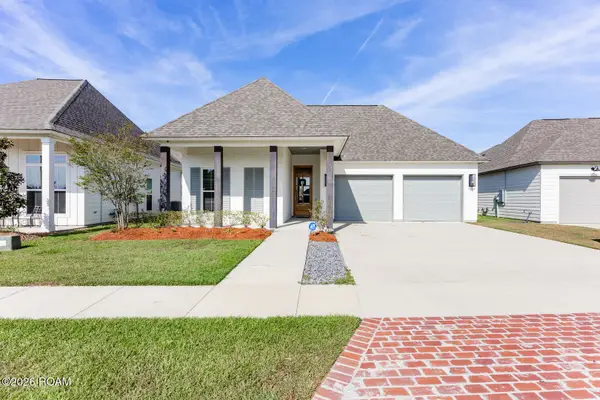 $555,000Active4 beds 3 baths2,465 sq. ft.
4466 Boulonnais Avenue, Baton Rouge, LA 70820
MLS# 200MRDListed by: SOUTHLAND PROPERTIES INC - New
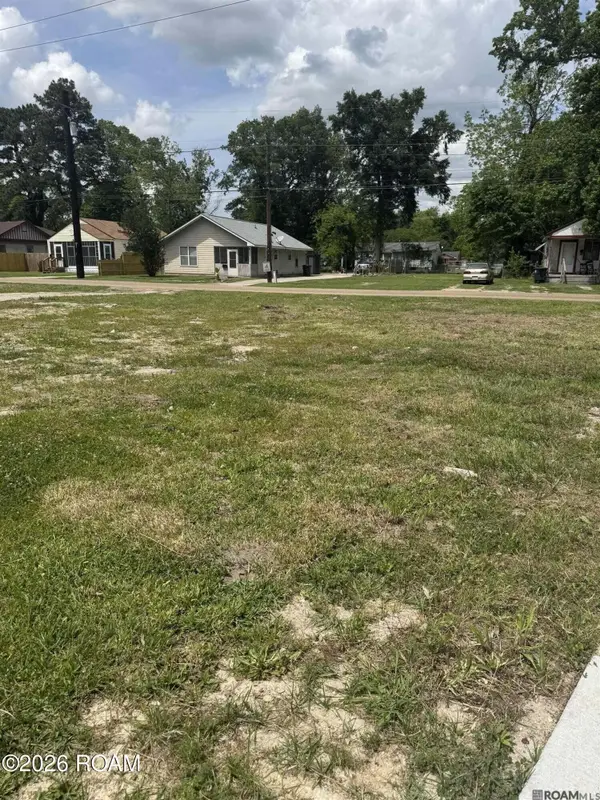 $27,900Active0.16 Acres
4873 Longfellow Drive, Baton Rouge, LA 70805
MLS# 200MKQListed by: 1ST CHOICE HOME SOLUTIONS, LLC - New
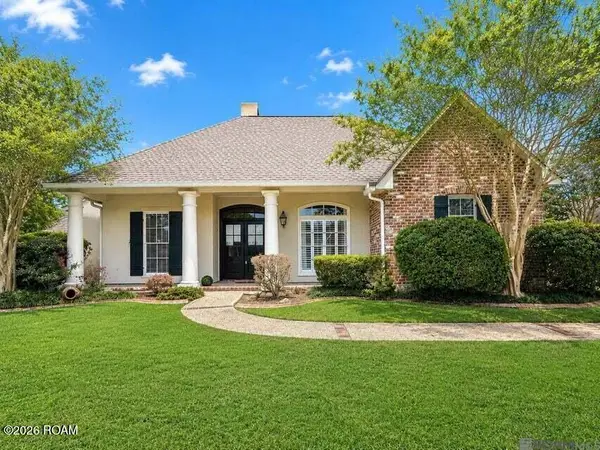 $669,000Active4 beds 3 baths2,919 sq. ft.
17827 W Colony Way, Baton Rouge, LA 70810
MLS# 200MMMListed by: PINO & ASSOCIATES - New
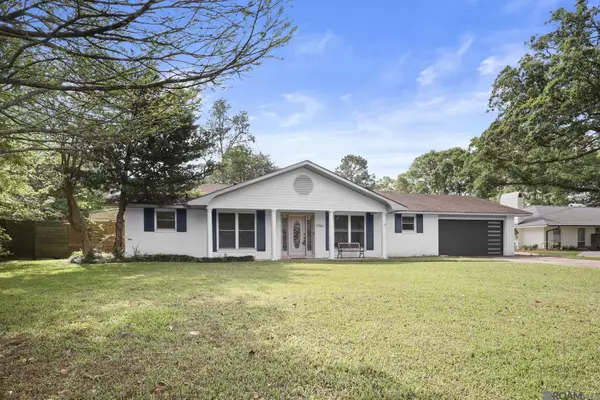 $340,000Active3 beds 3 baths2,529 sq. ft.
1056 E Lakeview Drive, Baton Rouge, LA 70810
MLS# 200MMVListed by: KELLER WILLIAMS REALTY RED STICK PARTNERS - New
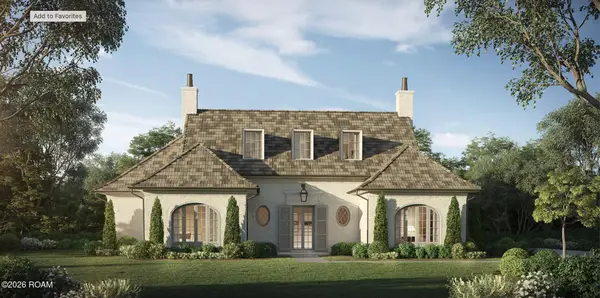 $2,950,000Active5 beds 5 baths3,751 sq. ft.
3165 Murphy Drive, Baton Rouge, LA 70809
MLS# 200MNFListed by: COMPASS - PERKINS - New
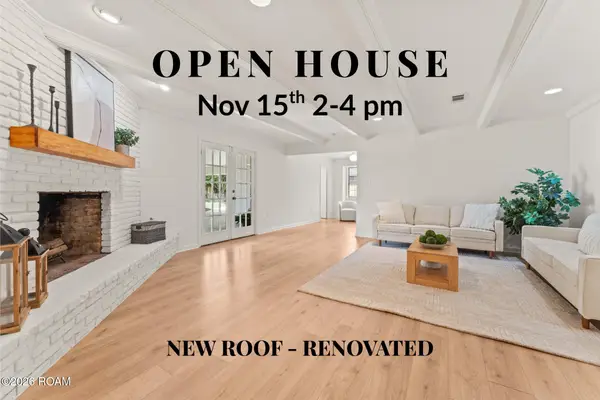 $299,900Active4 beds 2 baths2,448 sq. ft.
15035 Shenandoah Avenue, Baton Rouge, LA 70817
MLS# 200MNXListed by: PINO & ASSOCIATES 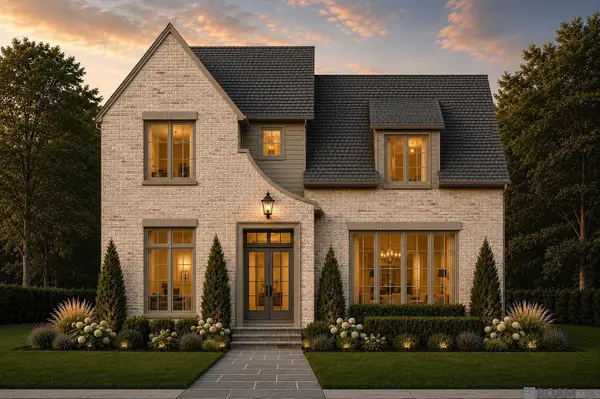 $1,200,000Active4 beds 4 baths3,392 sq. ft.
7772 Settler's Circle, Baton Rouge, LA 70810
MLS# 2026008426Listed by: KELLER WILLIAMS REALTY RED STICK PARTNERS- New
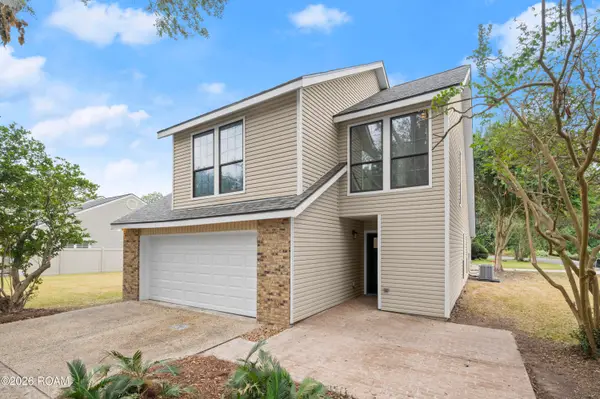 $229,900Active3 beds 2 baths1,423 sq. ft.
383 Heatherwood Dr Drive, Baton Rouge, LA 70808
MLS# 200MFGListed by: COVINGTON & ASSOCIATES REAL ESTATE, LLC - New
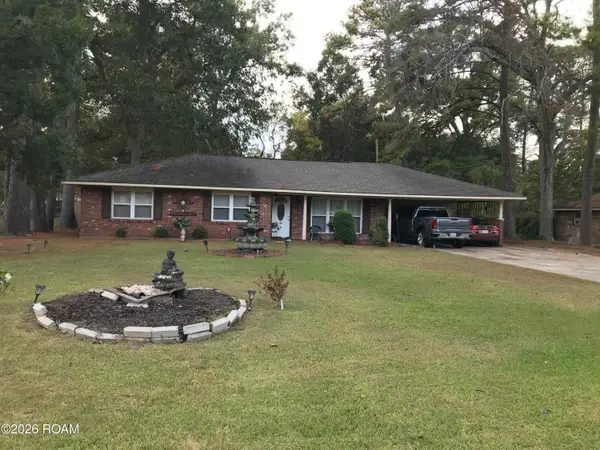 $210,000Active3 beds 2 baths2,036 sq. ft.
3521 Greentree Drive, Baton Rouge, LA 70814
MLS# 200MDAListed by: KELLER WILLIAMS REALTY-FIRST CHOICE


Protect your home and budget from life's surprises with an Assurant Home Warranty, backed by a partner that supports you through every step of homeownership. Explore Plans.
©2026 Century 21 Real Estate LLC. All rights reserved. CENTURY 21®, the CENTURY 21 Logo and C21® are service marks owned by Century 21 Real Estate LLC. Century 21 Real Estate LLC fully supports the principles of the Fair Housing Act and the Equal Opportunity Act. Each office is independently owned and operated. Listing information is deemed reliable but not guaranteed accurate.