
3650 Perkins Rd, Baton Rouge, LA 70808
Local realty services provided by:CENTURY 21 Bessette Flavin
3650 Perkins Rd,Baton Rouge, LA 70808
$605,000
- 4 Beds
- 2 Baths
- 2,774 sq. ft.
- Single family
- Active
Listed by: becky shelton, sabrina spurgeon
Office: compass - perkins
MLS#:2025021644
Source:LA_GBRMLS
Price summary
- Price:$605,000
- Price per sq. ft.:$185.81
About this home
Historic charm, beautifully restored home located right in the heart of town. This 4BR, 2.5BA residence welcomes you with spectacular original wood floors and stairs that have been meticulously refurbished throughout with 2 driveways. The inviting living room features an electric fireplace and a coffered ceiling, with a bonus bedroom or flexible space just off to the side. A formal dining room, also showcasing a coffered ceiling leads to the fully remodeled kitchen, complete with brand-new cabinets, granite countertops, and stainless-steel appliances. A convenient laundry closet and half bath complete the first floor. A vintage staircase guides you to the second level, offering three spacious bedrooms and a hall bathroom. The primary suite includes its own en-suite bath, while one of the guest bedrooms features a private deck overlooking the backyard, along with direct access to the outdoor space. The backyard includes a wooden deck with built-in seating perfect for relaxing or entertaining. Adding even more value and versatility, the property features a detached apartment (19.6' X 20') equipped with a bathroom, kitchenette/appliances, and combined sitting/sleeping area ideal for guests, rental income, or a private studio. Blending old world charm with thoughtful updates, this home brings back the timeless elegance and nostalgia of yesteryear. With a new roof, a total remodel, and a restored classic aesthetic, it’s a truly unique and inviting place to call home. 2 HVAC units, 2 water heaters, apartment has its on heating and cooling system. Located just minutes from restaurants, grocery stores, and the LSU Lakes, the location can’t be beat. Schedule your showing today!...
Contact an agent
Home facts
- Year built:1942
- Listing ID #:2025021644
- Added:226 day(s) ago
- Updated:July 09, 2026 at 03:30 PM
Rooms and interior
- Bedrooms:4
- Total bathrooms:2
- Full bathrooms:2
- Flooring:Wood
- Bedroom Description:2 Closets or More, Ceiling 9ft Plus, Ceiling Fan(s), En Suite Bath
- Living area:2,774 sq. ft.
Heating and cooling
- Cooling:2 or More Units Cool
- Heating:Central, Gas Heat
- Central air:Yes
Structure and exterior
- Year built:1942
- Building area:2,774 sq. ft.
- Lot area:0.19 Acres
- Architectural Style:Colonial
- Exterior Features:Deck, Patio: Wood
- Foundation Description:Pillar/Post/Pier
- Levels:2 Story
Utilities
- Water:Public
- Sewer:Public Sewer
Finances and disclosures
- Price:$605,000
- Price per sq. ft.:$185.81
Features and amenities
- Laundry features:Electric Dryer Hookup, Inside, Laundry Room, Washer Hookup, Washer/Dryer Hookups
Parking
- Parking description:4+ Cars Park, Driveway, No Covered Parking, Other
New listings near 3650 Perkins Rd
 $73,555Active1 beds 1 baths578 sq. ft.
10428 Jefferson Highway #28 A, Baton Rouge, LA 70809
MLS# 2537926Listed by: PLAIN & ASSOCIATES LLC- New
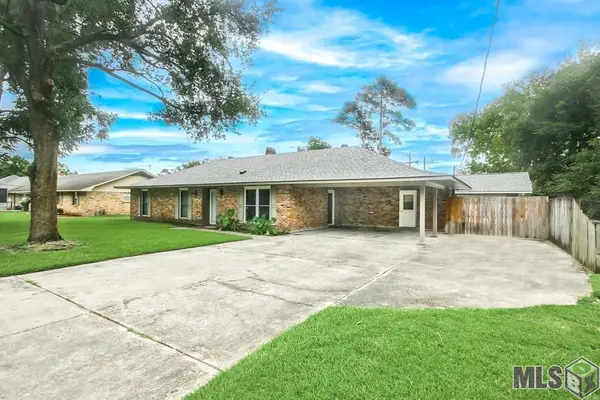 $190,000Active3 beds 1 baths1,489 sq. ft.
3866 Pasadena Dr, Baton Rouge, LA 70814
MLS# BR2026012910Listed by: KELLER WILLIAMS REALTY-FIRST CHOICE - New
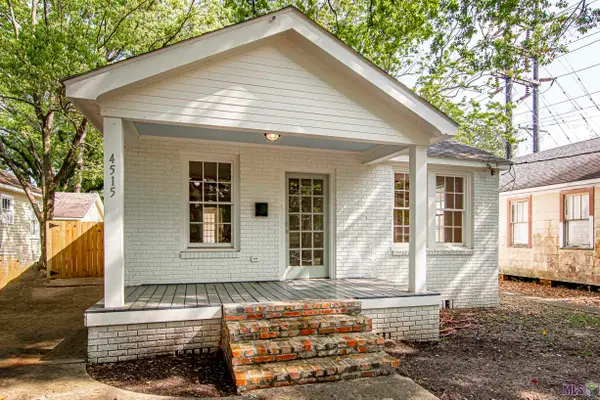 $285,000Active2 beds 1 baths890 sq. ft.
4515 Claycut Rd, Baton Rouge, LA 70806
MLS# BR2026012902Listed by: GEAUX HOME REAL ESTATE - New
 $105,000Active1 beds 1 baths700 sq. ft.
5233 Butter Creek Ln #J2, Baton Rouge, LA 70809
MLS# BR2026012904Listed by: RE/MAX PROPERTIES - New
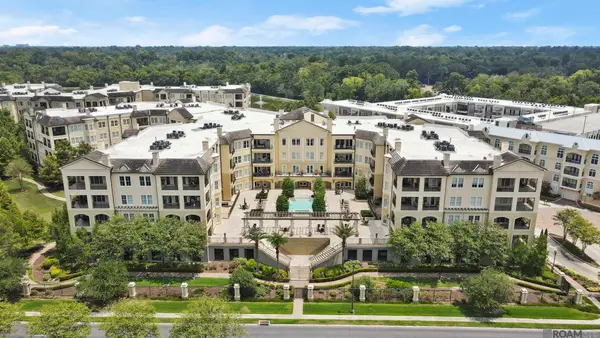 $525,000Active2 beds 2 baths1,744 sq. ft.
998 Stanford Ave #511, Baton Rouge, LA 70808
MLS# 2026012926Listed by: BURNS & CO., INC. - New
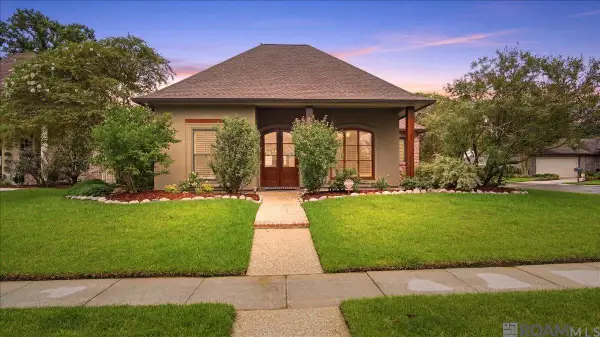 $449,000Active4 beds 3 baths2,342 sq. ft.
9130 Homestead Dr, Baton Rouge, LA 70817
MLS# 2026012930Listed by: LPT REALTY, LLC - New
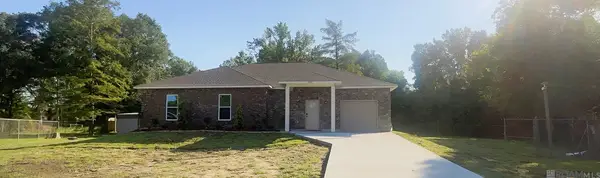 $353,900Active4 beds 2 baths2,206 sq. ft.
11983 Forest Oaks Ct, Baton Rouge, LA 70815
MLS# 2026012936Listed by: MAJOR AGENCY - New
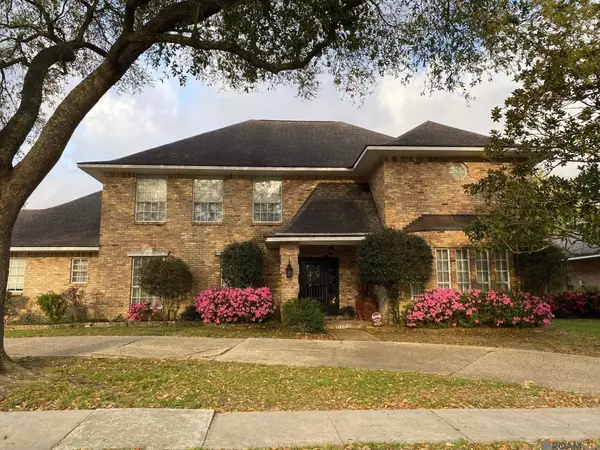 $599,900Active5 beds 3 baths4,110 sq. ft.
4420 Lake Limestone Dr, Baton Rouge, LA 70816
MLS# 2026012937Listed by: DAVID LANDRY REAL ESTATE, LLC - Open Sun, 2 to 4pmNew
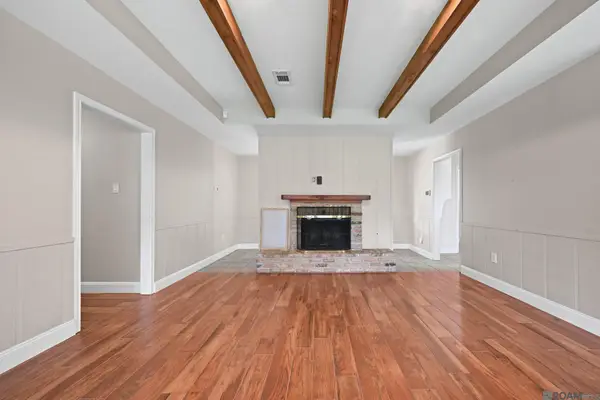 $248,500Active3 beds 2 baths1,391 sq. ft.
9321 Wesson St, Baton Rouge, LA 70809
MLS# 2026012938Listed by: THE MARKET REAL ESTATE CO - New
 $235,000Active3 beds 2 baths1,631 sq. ft.
13885 N Amiss Road, Baton Rouge, LA 70810
MLS# NO2560703Listed by: NOLA REAL ESTATE 4-U, LLC


Protect your home and budget from life's surprises with an Assurant Home Warranty, backed by a partner that supports you through every step of homeownership. Explore Plans.
©2026 Century 21 Real Estate LLC. All rights reserved. CENTURY 21®, the CENTURY 21 Logo and C21® are service marks owned by Century 21 Real Estate LLC. Century 21 Real Estate LLC fully supports the principles of the Fair Housing Act and the Equal Opportunity Act. Each office is independently owned and operated. Listing information is deemed reliable but not guaranteed accurate.