5310 Rue Du Moulin, Baton Rouge, LA 70808
Local realty services provided by:CENTURY 21 Action Realty
5310 Rue Du Moulin,Baton Rouge, LA 70808
$760,089
- 4 Beds
- 3 Baths
- 2,863 sq. ft.
- Single family
- Active
Upcoming open houses
- Sun, Sep 2001:00 pm - 04:00 pm
Listed by: jennifer waguespack
Office: keller williams realty red stick partners
MLS#:2026009758
Source:LA_GBRMLS
Price summary
- Price:$760,089
- Price per sq. ft.:$204.77
About this home
The Charlize plan by Level Homes in the highly desirable Rouzan community offers spacious and functional living with over 2,800 square feet, 4 bedrooms, 3.5 baths, and a versatile bonus area. This thoughtfully designed home features an open-concept layout with a large living room, dining area, and chef-inspired kitchen complete with island seating and abundant storage. The gourmet kitchen showcases Level 5 Calcutta Prado Quartz countertops, gold hardware and a granite composite chef sink, and a stunning herringbone backsplash. The private primary suite offers a spa-like bath with dual vanities, a soaking tub, separate shower, and an oversized walk-in closet. Both the primary suite and an additional secondary bedroom are conveniently located on the main floor. Upstairs, you’ll find two additional bedrooms along with a spacious bonus area perfect for a media room, playroom, or home office. Additional highlights include a dedicated laundry room, mud area, covered front porch, rear porch ideal for entertaining, and a 2-car garage. Exceptional craftsmanship and modern finishes throughout make this home a must-see in one of Baton Rouge’s premier walkable communities. Estimated completion date of Sept 2026, buyers can pick/approve certain colors and options for a limited period of time. Come experience all that Rouzan has to offer with nearby shopping, dining, walking, outdoor fitness, swimming pool, fitness and clubhouse!...
Contact an agent
Home facts
- Year built:2026
- Subdivision & Development:Rouzan Tnd
- Listing ID #:2026009758
- Added:110 day(s) ago
- Updated:September 16, 2026 at 06:09 PM
Rooms and interior
- Bedrooms:4
- Total bathrooms:3
- Full bathrooms:3
- Flooring:Carpet, Ceramic Tile, Wood
- Bedroom Description:Ceiling 9ft Plus, Ceiling Fan(s), En Suite Bath, Walk-In Closet(s)
- Living area:2,863 sq. ft.
Heating and cooling
- Heating:Central
- Central air:Yes
Structure and exterior
- Year built:2026
- Building area:2,863 sq. ft.
- Lot area:0.15 Acres
- Architectural Style:Cottage
- Exterior Features:Covered, Patio: Concrete, Porch
- Foundation Description:Slab
- Levels:2 Story
Utilities
- Water:Public
- Sewer:Public Sewer
Finances and disclosures
- Price:$760,089
- Price per sq. ft.:$204.77
Features and amenities
- Laundry features:Electric Dryer Hookup, Inside, Washer Hookup, Washer/Dryer Hookups
Parking
- Parking description:2 Cars Park, Attached, Garage Door Opener, Garage Faces Rear
- Garage:Yes
New listings near 5310 Rue Du Moulin
- Coming Soon
 $399,000Coming Soon4 beds 2 baths2,776 sq. ft.
5802 Lake Shadow Dr, Baton Rouge, LA 70817
MLS# 2026016981Listed by: KELLER WILLIAMS REALTY RED STICK PARTNERS - Coming Soon
 $514,900Coming Soon3 beds 2 baths1,777 sq. ft.
4933 Claycut Rd, Baton Rouge, LA 70806
MLS# 2026016907Listed by: PAIGE KNOBLES PROPERTIES - Coming Soon
 $255,900Coming Soon3 beds 2 baths2,161 sq. ft.
9566 Great Smokey Ave, Baton Rouge, LA 70814
MLS# 2026016626Listed by: PERO & ASSOCIATES REALTY, LLC - Coming Soon
 $319,900Coming Soon5 beds 3 baths3,585 sq. ft.
5133 N Afton Pkwy, Baton Rouge, LA 70806
MLS# 2026016027Listed by: KELLER WILLIAMS REALTY-FIRST CHOICE - Coming Soon

 $379,000Coming Soon4 beds 2 baths2,332 sq. ft.
6113 Belle Grove Dr, Baton Rouge, LA 70820
MLS# 2026015689Listed by: CENTURY 21 BESSETTE FLAVIN - New
 $215,000Active4 beds 2 baths1,370 sq. ft.
13861 Chalmette Ave, Baton Rouge, LA 70810
MLS# 2026017021Listed by: WRIGHT & COMPANY LLC - New
 $222,500Active3 beds 2 baths1,454 sq. ft.
2254 E Contour Dr, Baton Rouge, LA 70809
MLS# 2026017024Listed by: LOCATIONS REAL ESTATE - New
 $375,000Active3 beds 2 baths1,789 sq. ft.
1519 Alum Creek Dr, Baton Rouge, LA 70820
MLS# 2026017011Listed by: COLDWELL BANKER ONE - New
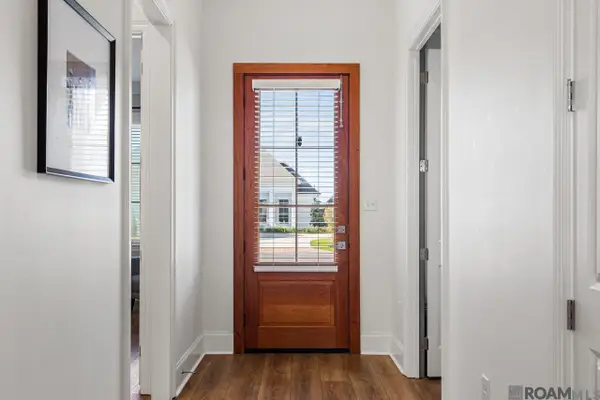 $510,000Active3 beds 2 baths2,275 sq. ft.
4366 Boulonnais Ave, Baton Rouge, LA 70820
MLS# 2026016983Listed by: COMPASS - PERKINS - New
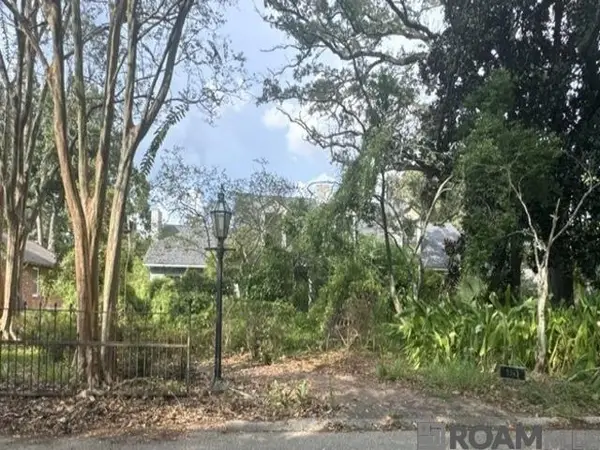 $499,000Active3 beds 2 baths5,789 sq. ft.
5343 Greenside Ln, Baton Rouge, LA 70806
MLS# 2026016984Listed by: SHIRLEY KIRBY & ASSOCIATES


Protect your home and budget from life's surprises with an Assurant Home Warranty, backed by a partner that supports you through every step of homeownership. Explore Plans.
©2026 Century 21 Real Estate LLC. All rights reserved. CENTURY 21®, the CENTURY 21 Logo and C21® are service marks owned by Century 21 Real Estate LLC. Century 21 Real Estate LLC fully supports the principles of the Fair Housing Act and the Equal Opportunity Act. Each office is independently owned and operated. Listing information is deemed reliable but not guaranteed accurate.