
8828 Glenfield Drive, Baton Rouge, LA 70809
Local realty services provided by:CENTURY 21 Buelow-Miller Realty
8828 Glenfield Drive,Baton Rouge, LA 70809
$449,000
- 4 Beds
- 3 Baths
- 2,280 sq. ft.
- Single family
- Active
Listed by: sharon vennen
Office: pennant real estate
MLS#:200IZO
Source:LA_CLBOR
Price summary
- Price:$449,000
- Price per sq. ft.:$142.53
- Monthly HOA dues:$25
About this home
Located across from the neighborhood green space, this 4 bedroom, 3 bath home is complimented by a triple-split floor plan and features major improvements throughout, including a new ROOF in 2024, a WHOLE HOUSE GENERATOR in 2023, two 50-gallon water heaters in 2022. Additionally, NEW FLOORING was installed in the living room, dining room, kitchen, hall bathroom, and laundry room in 2024. The living room is open to the kitchen and dining areas, has a fireplace with builtins and a wall of windows overlooking the backyard. The KITCHEN was RENOVATED in 2024 with new granite counters, new GAS STOVE, a NEW OVEN (2026) and features an eat-in island, cypress cabinets, pantry and has a nearby breakfast area with access to the fully fenced backyard with extended patio. The primary bedroom is located off the back of the home and has an ensuite bathroom with dual vanities, make-up area, updated granite counters, separate tub and shower, and walk-in closet. Two additional bedrooms are at the front of the home and connect with a shared bathroom with individual vanity areas. The 4th bedroom is located by the garage entrance and has a nearby full bathroom. The laundry room connects two hallways for convenience and has a linen closet, folding counter and extra storage cabinets. Additional features include garage parking, extra driveway parking pad, gutters and it is located in flood zone X where flood insurance is not required. Call to make your appointment today....
Contact an agent
Home facts
- Year built:2006
- Subdivision & Development:Woodridge
- Listing ID #:200IZO
- Added:1 day(s) ago
- Updated:November 01, 2026 at 11:07 PM
Rooms and interior
- Bedrooms:4
- Total bathrooms:3
- Full bathrooms:3
- Rooms Total:7
- Flooring:Ceramic Tile, Engineered Hardwood, Hardwood
- Dining Description:Eat-In-Kitchen
- Bathrooms Description:Jetted Tub, Separate Shower
- Kitchen Description:Disposal, Gas Cooktop, Granite Counters, Microwave, Oven, Pantry, Range Hood
- Living area:2,280 sq. ft.
Heating and cooling
- Cooling:Ceiling Fan(s), Central Air
- Heating:Central
Structure and exterior
- Year built:2006
- Building area:2,280 sq. ft.
- Lot area:0.23 Acres
- Lot Features:Landscaped
- Construction Materials:Brick, Frame, HardiPlank Type
- Exterior Features:Patio: Concrete
- Foundation Description:Slab
Utilities
- Water:Public, Water Available
- Sewer:Public Sewer
Finances and disclosures
- Price:$449,000
- Price per sq. ft.:$142.53
Features and amenities
- Appliances:Disposal, Gas Cooktop, Gas Range, Microwave, Oven, Range Hood
- Laundry features:Electric Dryer Hookup, Inside, Washer Hookup
- Amenities:Crown Molding, Double Vanity, Eat-In Kitchen, Jetted Tub, Kitchen Island, Pantry, Separate Shower, Shower/Tub Combo, Walk-In Closet(s), Water Closet
Parking
- Parking description:Attached Garage, Driveway
- Garage spaces:2
New listings near 8828 Glenfield Drive
- New
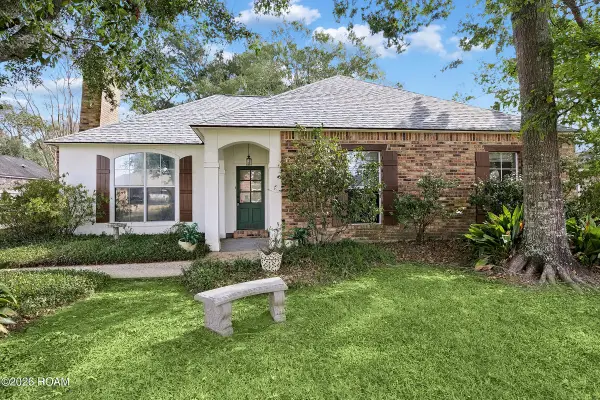 $254,000Active3 beds 2 baths1,579 sq. ft.
11918 Spring Meadow Drive, Baton Rouge, LA 70818
MLS# 200IYIListed by: 1 PERCENT LISTS PREMIER - New
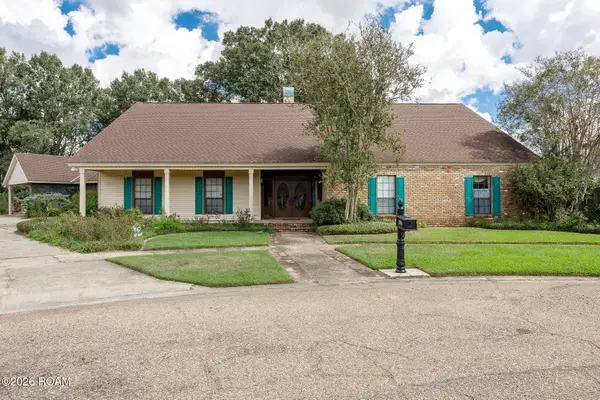 $435,000Active4 beds 5 baths4,534 sq. ft.
12301 Lake La Belle Circle, Baton Rouge, LA 70816
MLS# 200IWTListed by: KELLER WILLIAMS REALTY RED STICK PARTNERS - New
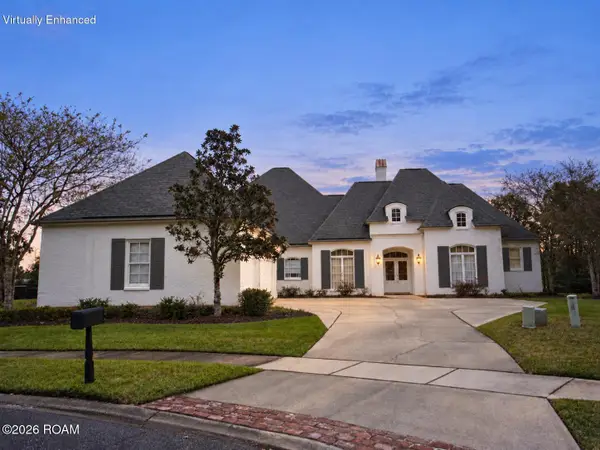 $865,000Active4 beds 4 baths4,349 sq. ft.
17605 British Lane, Baton Rouge, LA 70810
MLS# 200IWUListed by: KELLER WILLIAMS REALTY-FIRST CHOICE - New
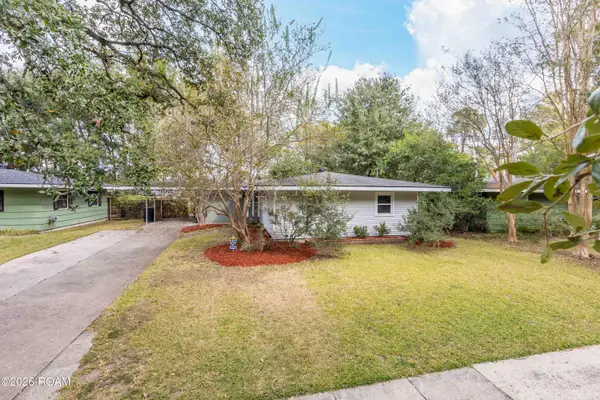 $199,900Active3 beds 1 baths1,431 sq. ft.
5755 Glenwood Drive, Baton Rouge, LA 70806
MLS# 200IWEListed by: COLDWELL BANKER ONE - New
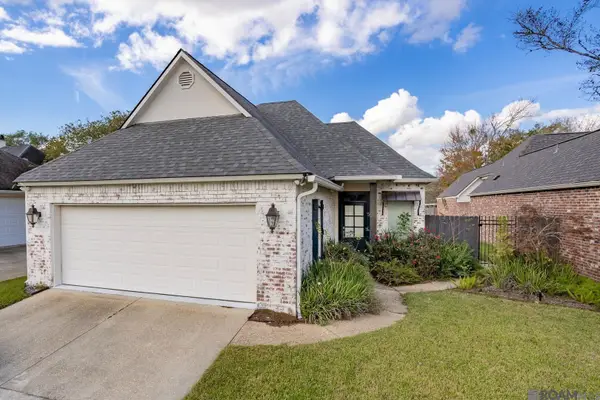 $349,000Active3 beds 2 baths1,781 sq. ft.
5140 Summa Court, Baton Rouge, LA 70809
MLS# 200ISSListed by: RE/MAX PROFESSIONAL - New
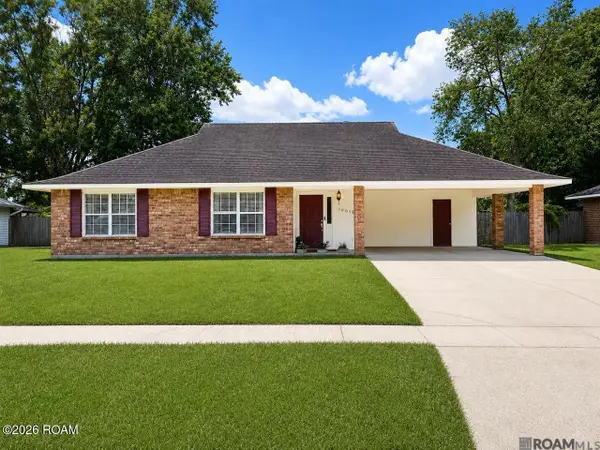 $235,000Active3 beds 2 baths1,631 sq. ft.
10016 Hawthorne Drive, Baton Rouge, LA 70809
MLS# 200ISVListed by: GREENE PROPERTIES OF LOUISIANA, LLC - New
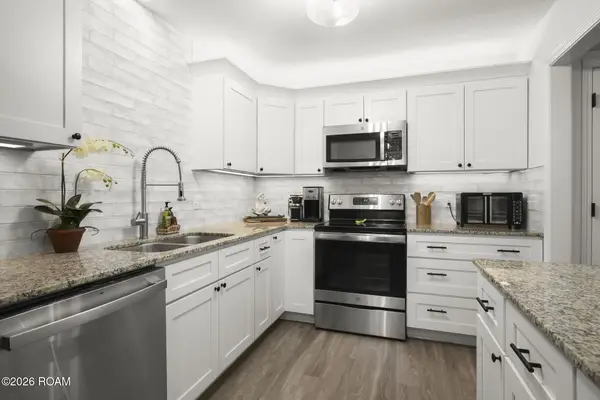 $175,000Active3 beds 3 baths1,745 sq. ft.
7605 N Jefferson Pl Circle, Baton Rouge, LA 70809
MLS# 200ISEListed by: KELLER WILLIAMS REALTY-FIRST CHOICE - New
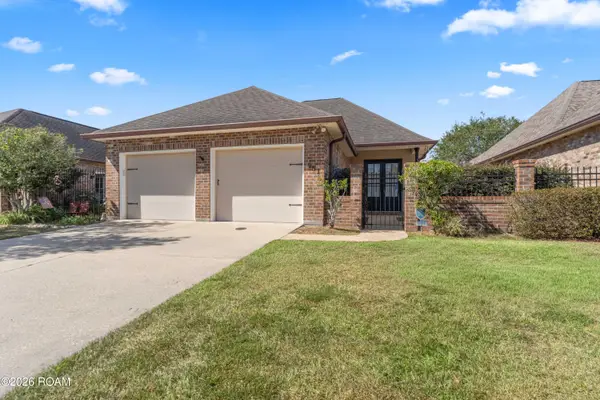 $295,000Active3 beds 2 baths1,796 sq. ft.
951 Woodhue Drive, Baton Rouge, LA 70810
MLS# 200ISHListed by: COMPASS - PERKINS - New
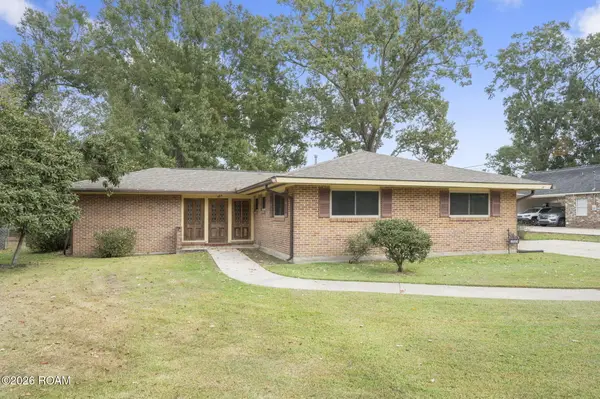 $319,900Active4 beds 2 baths2,087 sq. ft.
1525 Charmaine Avenue, Baton Rouge, LA 70806
MLS# 200IRMListed by: KELLER WILLIAMS REALTY-FIRST CHOICE - New
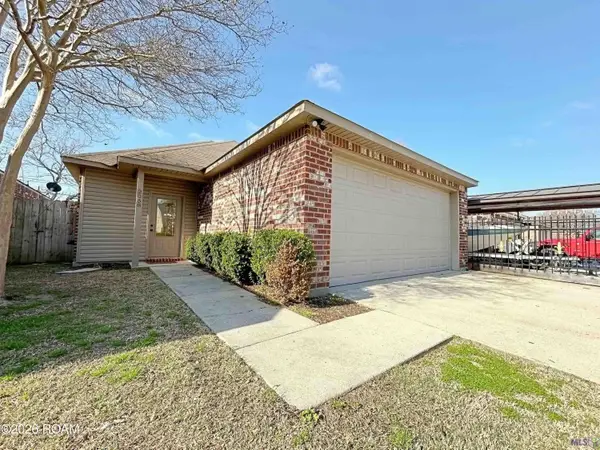 $205,000Active3 beds 2 baths1,446 sq. ft.
2058 Fountain Avenue, Baton Rouge, LA 70810
MLS# 200IQZListed by: LACY BAAHETH, LLC


Protect your home and budget from life's surprises with an Assurant Home Warranty, backed by a partner that supports you through every step of homeownership. Explore Plans.
©2026 Century 21 Real Estate LLC. All rights reserved. CENTURY 21®, the CENTURY 21 Logo and C21® are service marks owned by Century 21 Real Estate LLC. Century 21 Real Estate LLC fully supports the principles of the Fair Housing Act and the Equal Opportunity Act. Each office is independently owned and operated. Listing information is deemed reliable but not guaranteed accurate.