
8828 Trudeau Ave, Baton Rouge, LA 70806
Local realty services provided by:CENTURY 21 Action Realty
8828 Trudeau Ave,Baton Rouge, LA 70806
$339,000
- 4 Beds
- 3 Baths
- 2,122 sq. ft.
- Single family
- Active
Listed by: brenda zeringue
Office: compass - perkins
MLS#:BR2026009738
Source:LA_RAAMLS
Price summary
- Price:$339,000
- Price per sq. ft.:$121.51
About this home
Welcome to this ONE OWNER HOME centrally located in Tara Subdivision. Recent updates include BRAND NEW ROOF, new carpet in all four bedrooms and the den and kitchen have been recently painted. Kitchen features slab granite countertops and updated stainless appliances and pantry. Hot water heater replaced in 2022. Large laundry room with space for extra ref or freezer. The den has beautiful hardwood flooring, ceiling fan, built-in and recessed lighting. Formal liv/dining would make a great place for entertaining, an extra sitting room, TV room or home office. Master bedroom is spacious and has a large walk-in closet. The backyard is gorgeous with trees and lovely landscaping. There is a storage room on the the carport and a 24kw Generac whole house generator. This home has been WELL cared for and is in a perfect location. A must see!
Contact an agent
Home facts
- Year built:1969
- Listing ID #:BR2026009738
- Added:49 day(s) ago
- Updated:July 16, 2026 at 03:29 PM
Rooms and interior
- Bedrooms:4
- Total bathrooms:3
- Full bathrooms:2
- Half bathrooms:1
- Flooring:Carpet, Tile, Wood
- Bathrooms Description:Bedroom 1, Bedroom 3
- Kitchen Description:Dishwasher, Disposal, Gas Cooktop, Gas Stove Con, Granite Counters, Kitchen, Microwave, Oven
- Living area:2,122 sq. ft.
Heating and cooling
- Cooling:Central Air
- Heating:Central Heat, Natural Gas
- Central air:Yes
Structure and exterior
- Year built:1969
- Building area:2,122 sq. ft.
- Lot area:0.29 Acres
- Architectural Style:Traditional
- Construction Materials:Brick, Frame, Wood Siding
- Exterior Features:Covered Patio, Outside Light, Privacy Fence
- Foundation Description:Slab
- Levels:1 Story
Finances and disclosures
- Price:$339,000
- Price per sq. ft.:$121.51
Features and amenities
- Appliances:Dishwasher, Gas Stove Con, Generator, Microwave
- Laundry features:Electric Dryer Hookup, Gas Dryer Hookup, Laundry Room, Washer Hookup
- Amenities:Crown Molding, Lighting, Walk-In Closet(s)
Parking
- Parking description:Carport Rear
New listings near 8828 Trudeau Ave
- New
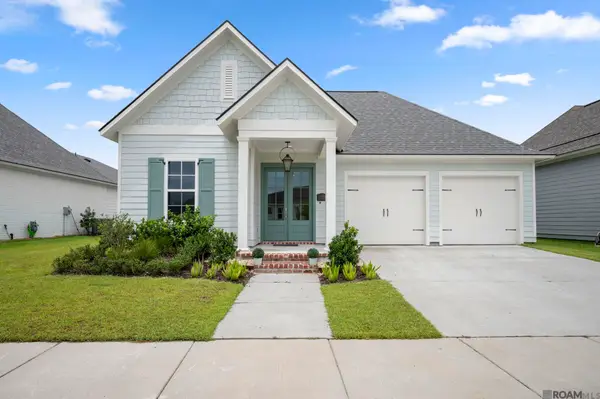 $465,000Active3 beds 2 baths1,942 sq. ft.
13904 Tideland Dr, Baton Rouge, LA 70810
MLS# 2026013021Listed by: RE/MAX PROFESSIONAL - New
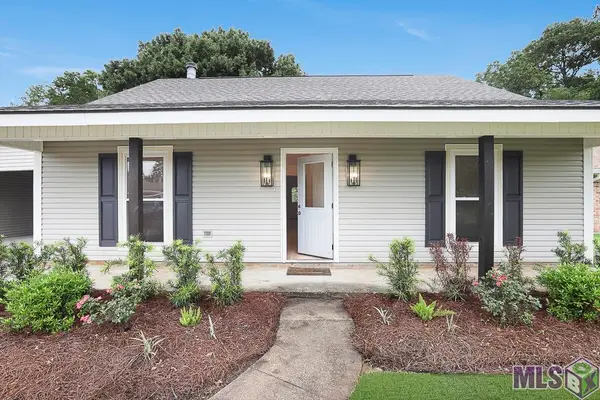 $245,000Active3 beds 2 baths1,597 sq. ft.
15131 Profit Ave, Baton Rouge, LA 70817
MLS# BR2026012988Listed by: MAGNOLIA ROOTS REALTY LLC - New
 $152,000Active0.55 Acres
11645 Rue Concord, Baton Rouge, LA 70810
MLS# BR2026012995Listed by: R LUKE MCCULLOUGH REAL ESTATE - New
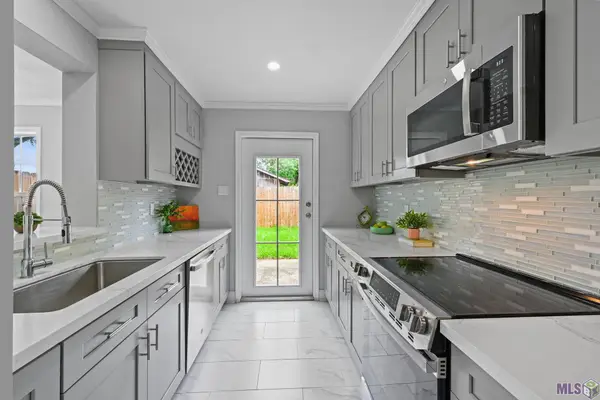 $145,000Active2 beds 3 baths1,260 sq. ft.
4625 Parkoaks Dr #65, Baton Rouge, LA 70816
MLS# BR2026012996Listed by: KEYFINDERS TEAM REALTY - New
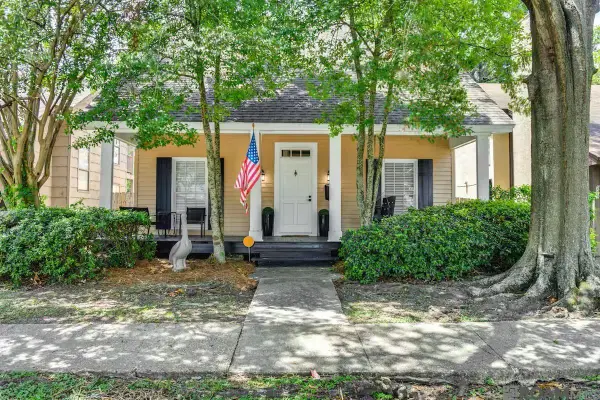 $259,900Active3 beds 2 baths1,893 sq. ft.
5024 Alvin Dark Ave, Baton Rouge, LA 70820
MLS# 2026013011Listed by: HOMECOIN.COM - New
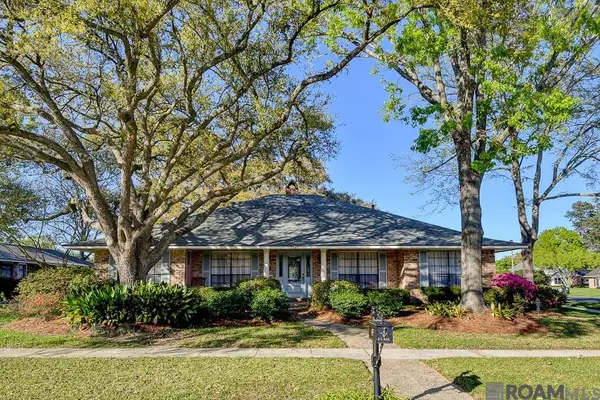 $449,000Active4 beds 3 baths2,594 sq. ft.
7545 Cardiff Ave, Baton Rouge, LA 70808
MLS# 2026013016Listed by: DEL RIO REAL ESTATE, INC. - New
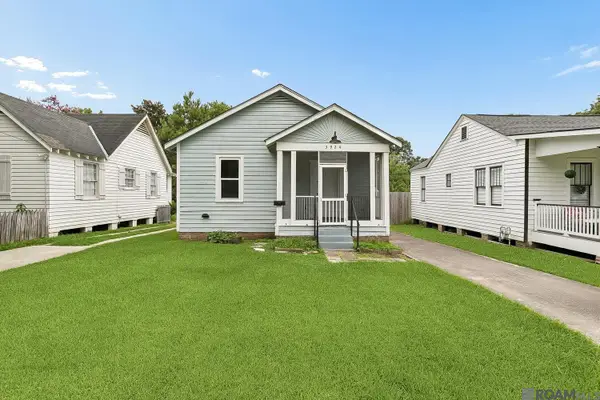 $195,000Active2 beds 1 baths896 sq. ft.
3924 Capital Heights Ave, Baton Rouge, LA 70806
MLS# 2026013001Listed by: KELLER WILLIAMS REALTY-FIRST CHOICE - New
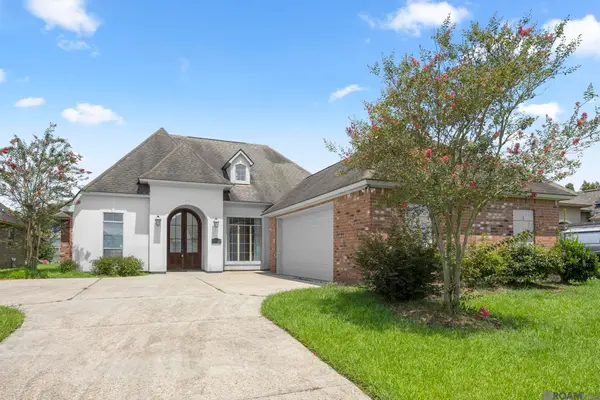 $415,000Active4 beds 3 baths2,455 sq. ft.
10833 Hillrose Ave, Baton Rouge, LA 70810
MLS# 2026013006Listed by: THE W GROUP REAL ESTATE LLC - New
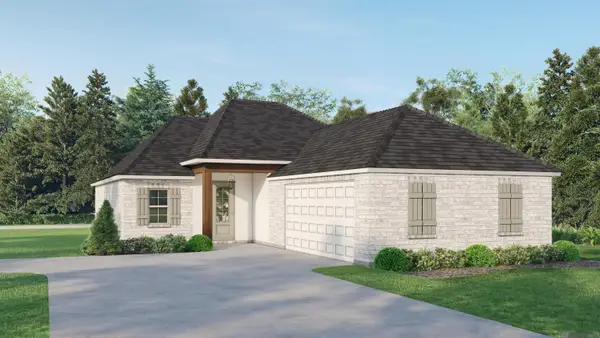 $371,725Active3 beds 2 baths1,975 sq. ft.
4061 Atwater Reserve Ave, Baton Rouge, LA 70810
MLS# 2026013010Listed by: KELLER WILLIAMS REALTY RED STICK PARTNERS - New
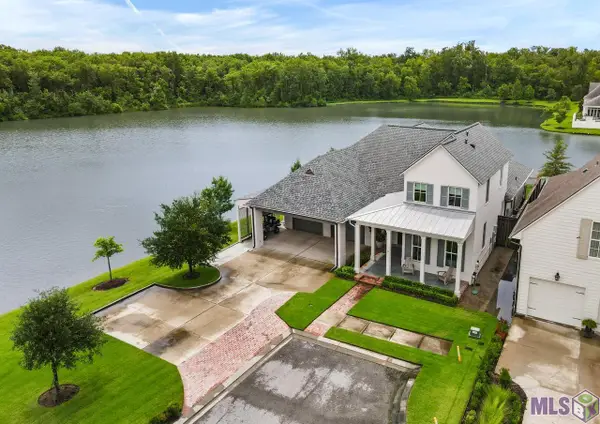 $1,220,000Active4 beds 4 baths3,352 sq. ft.
11354 Preservation Way, Baton Rouge, LA 70810
MLS# BR2026012965Listed by: COMPASS - PERKINS


Protect your home and budget from life's surprises with an Assurant Home Warranty, backed by a partner that supports you through every step of homeownership. Explore Plans.
©2026 Century 21 Real Estate LLC. All rights reserved. CENTURY 21®, the CENTURY 21 Logo and C21® are service marks owned by Century 21 Real Estate LLC. Century 21 Real Estate LLC fully supports the principles of the Fair Housing Act and the Equal Opportunity Act. Each office is independently owned and operated. Listing information is deemed reliable but not guaranteed accurate.