
1014 Ashford Circle, Breaux Bridge, LA 70517
Local realty services provided by:CENTURY 21 Action Realty
1014 Ashford Circle,Breaux Bridge, LA 70517
$332,000
- 3 Beds
- 2 Baths
- 2,040 sq. ft.
- Single family
- Active
Listed by: aj francis
Office: real broker, llc.
MLS#:2600006327
Source:LA_RAAMLS
Price summary
- Price:$332,000
- Price per sq. ft.:$162.75
- Monthly HOA dues:$8.33
About this home
Stunning cul-de-sac home on over half an acre, offering perfect blend of style and peace of mind! The roof was replaced just 6 years ago and the ac in newer and serviced every six months. Inside, an inviting open floor plan welcomes you with beautiful hardwood flooring and durable ceramic tile throughout--completely carpet-free. The heart of the home centers around a spacious living room detailed with elegant crown molding, a cozy fireplace, and custom Cypress built-ins along with built in Bose surround sound. In the kitchen, you will find beautiful granite tile countertops, timeless custom cypress cabinetry, and a convenient breakfast bar. Retreat to the primary suite featuring crown molding, a massive walk-in closet, and a spa-like bath complete with dual vanities and a deep tub. Additional highlights include a bright, versatile sunroom that leads to a 15' x 55' new covered patio with an additional 8' x 27' side covered patio. The back yard will accommodate a large shop and a pool if your heart desires. located at the end of a very private cul de sac, your future home awaits!...
Contact an agent
Home facts
- Subdivision & Development:Woodridge Estates
- Listing ID #:2600006327
- Added:66 day(s) ago
- Updated:September 15, 2026 at 03:38 PM
Rooms and interior
- Bedrooms:3
- Total bathrooms:2
- Full bathrooms:2
- Flooring:Tile, Wood
- Bathrooms Description:Separate Shower
- Kitchen Description:Dishwasher, Disposal, Electric Stove Con, Granite Tile Counters, Microwave, Refrigerator
- Living area:2,040 sq. ft.
Heating and cooling
- Cooling:Central Air
- Heating:Central Heat, Natural Gas
- Central air:Yes
Structure and exterior
- Roof:Composition
- Building area:2,040 sq. ft.
- Lot area:0.61 Acres
- Lot Features:Cul-De-Sac
- Architectural Style:Traditional
- Construction Materials:Brick, Brick Veneer, Frame
- Exterior Features:Covered Patio, Outside Light, Privacy Fence
- Foundation Description:Slab
- Levels:1 Story
Schools
- High school:Cecilia
- Middle school:Cecilia
- Elementary school:Cecilia Prime
Utilities
- Sewer:Septic Tank
Finances and disclosures
- Price:$332,000
- Price per sq. ft.:$162.75
Features and amenities
- Appliances:Dishwasher, Electric Stove Con, Microwave, Refrigerator
- Laundry features:Electric Dryer Hookup, Washer Hookup
- Amenities:Crown Molding, High Ceilings, Lighting, Separate Shower, Varied Ceiling Heights, Walk-In Closet(s)
Parking
- Total parking spaces:2
- Parking description:Open Parking
- Garage:Yes
- Garage spaces:2
New listings near 1014 Ashford Circle
- Coming Soon
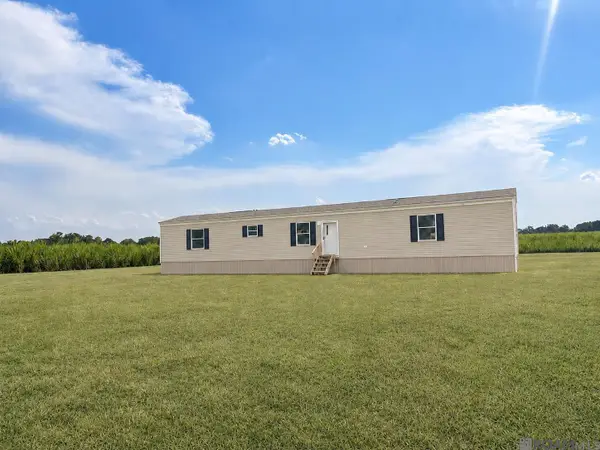 $155,000Coming Soon3 beds 2 baths1,216 sq. ft.
1053 Jeffery Broussard Rd, Breaux Bridge, LA 70517
MLS# 2026016778Listed by: CRAFT REALTY - New
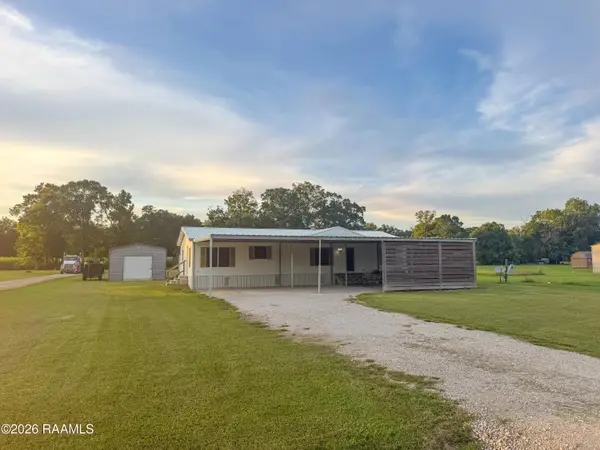 $185,000Active3 beds 2 baths1,562 sq. ft.
1115 Alcide Bonin Road, Breaux Bridge, LA 70517
MLS# 2600008584Listed by: PRIME REAL ESTATE & MGMT SOLUT - New
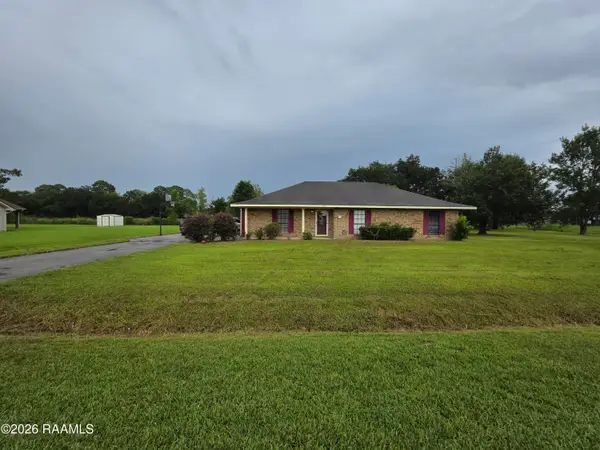 $215,000Active3 beds 2 baths1,619 sq. ft.
1025 Sugarland Drive, Breaux Bridge, LA 70517
MLS# 2600008557Listed by: EXP REALTY, LLC - New
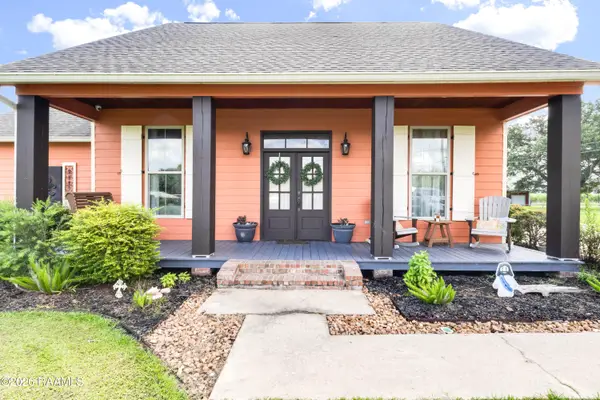 $365,900Active3 beds 2 baths1,922 sq. ft.
3135 Grand Point Highway, Breaux Bridge, LA 70517
MLS# 2600008554Listed by: KEATY REAL ESTATE TEAM - New
 $42,900Active4 beds 3 baths1,900 sq. ft.
1009 Acadiana Street, Breaux Bridge, LA 70517
MLS# 2600008538Listed by: CAFFERY REAL ESTATE, INC. - New
 $380,000Active3 beds 3 baths2,159 sq. ft.
1004 Kern Drive, Breaux Bridge, LA 70517
MLS# 2600008537Listed by: HUNCO REAL ESTATE - New
 $169,000Active4 beds 4 baths3,437 sq. ft.
222 Madge Street, Breaux Bridge, LA 70517
MLS# 2600008526Listed by: EXP REALTY, LLC - New
 $90,000Active3 beds 2 baths1,216 sq. ft.
1049 Jean Lafitte Street, Breaux Bridge, LA 70517
MLS# 2600008522Listed by: KELLER WILLIAMS REALTY ACADIANA - New
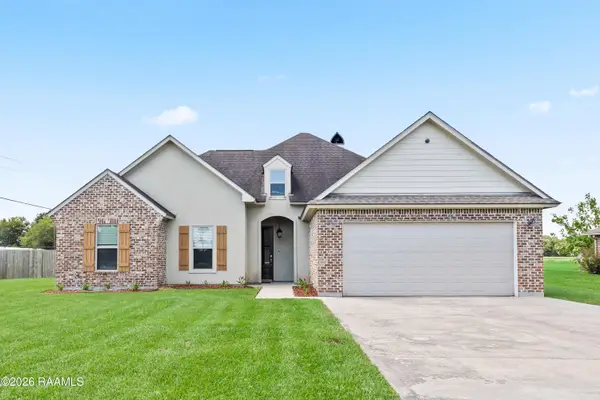 $349,000Active4 beds 2 baths1,863 sq. ft.
1005 Grand Lane, Breaux Bridge, LA 70517
MLS# 2600008517Listed by: COMPASS - New
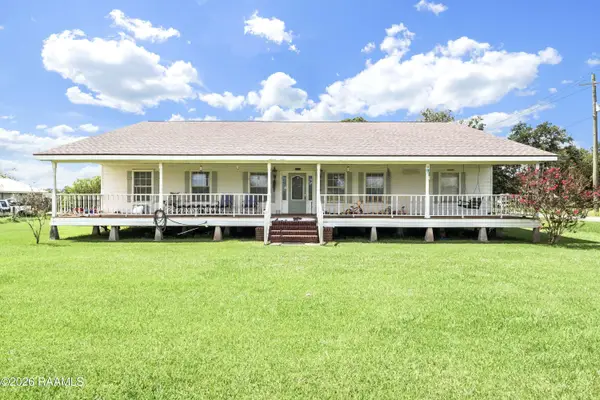 $380,000Active5 beds 3 baths3,298 sq. ft.
1212 Guidry Road, Breaux Bridge, LA 70517
MLS# 2600008502Listed by: SUMMIT HOMES REALTY, LLC


Protect your home and budget from life's surprises with an Assurant Home Warranty, backed by a partner that supports you through every step of homeownership. Explore Plans.
©2026 Century 21 Real Estate LLC. All rights reserved. CENTURY 21®, the CENTURY 21 Logo and C21® are service marks owned by Century 21 Real Estate LLC. Century 21 Real Estate LLC fully supports the principles of the Fair Housing Act and the Equal Opportunity Act. Each office is independently owned and operated. Listing information is deemed reliable but not guaranteed accurate.