
1408 River Road, Breaux Bridge, LA 70517
Local realty services provided by:CENTURY 21 Buelow-Miller Realty
1408 River Road,Breaux Bridge, LA 70517
$343,400Last list price
- 4 Beds
- 2 Baths
- - sq. ft.
- Single family
- Sold
Listed by: tassie fonseca
Office: lamplighter realty, llc.
MLS#:2600004500
Source:LA_CLBOR
Sorry, we are unable to map this address
Price summary
- Price:$343,400
- Monthly HOA dues:$45.83
About this home
Spacious Gage French I plan situated on a large homesite offering 4 bedrooms, 2 bathrooms, and 1,886 sq. ft. Interior upgrades include coffered tray ceiling in living room, beam lintel accents in dining area, ventless gas fireplace with wood mantle and tile surround, built-in desk with pencil drawer, and utility room connected to primary closet. Flooring includes vinyl plank throughout main living spaces with tile in bathrooms and utility room. Kitchen features slab countertops, custom soft-close cabinetry with hardware included, and 30'' freestanding gas range with microwave/hood vent combo. Primary bath includes garden tub with tile surround and separate shower with tiled walls, niche, and fiberglass shower pan. Secondary bath includes fiberglass tub/shower combo. Additional amenities include tankless gas water heater and up to 10 pallets of sod.
Contact an agent
Home facts
- Year built:2026
- Subdivision & Development:Atchafalaya Trace
- Listing ID #:2600004500
- Added:5 day(s) ago
- Updated:October 30, 2026 at 06:59 PM
Rooms and interior
- Bedrooms:4
- Total bathrooms:2
- Full bathrooms:2
- Flooring:Plank, Tile, Vinyl
- Bathrooms Description:Separate Shower
- Kitchen Description:Dishwasher, Disposal, Granite Counters, Microwave, Pantry
Heating and cooling
- Cooling:Ceiling Fan(s), Central Air
- Heating:Central
Structure and exterior
- Year built:2026
- Lot Features:Landscaped
- Construction Materials:Brick, Frame, HardiPlank Type
- Exterior Features:Covered, Lighting, Open, Porch
- Foundation Description:Slab
Utilities
- Water:Public
- Sewer:Public Sewer
Finances and disclosures
- Price:$343,400
Features and amenities
- Appliances:Dishwasher, Disposal, Gas Range, Gas Stove Connection, Microwave, Plumbed For Ice Maker
- Laundry features:Electric Dryer Hookup, Washer Hookup
- Amenities:Crown Molding, Double Pane Windows, Double Vanity, Garden Tub, High Ceilings, Kitchen Island, Pantry, Separate Shower, Varied Ceiling Heights, Walk-In Closet(s)
Parking
- Parking description:Garage Door Opener, Garage Faces Front
- Garage spaces:2
New listings near 1408 River Road
- New
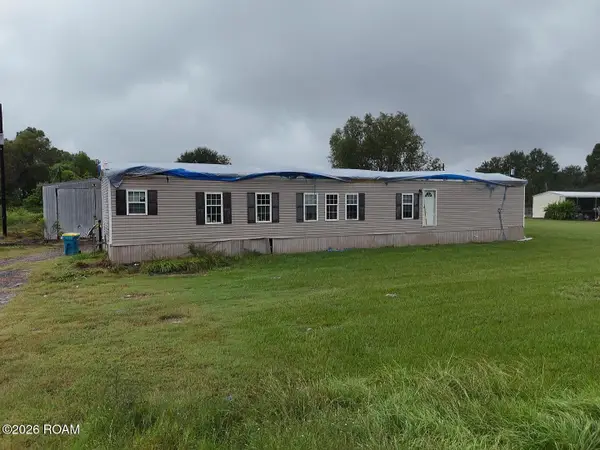 $44,900Active3 beds 2 baths1,207 sq. ft.
1066 Guidry Road, Breaux Bridge, LA 70517
MLS# 200IDKListed by: VYLLA HOME - New
 $130,000Active3 beds 2 baths1,216 sq. ft.
1851c Anse Broussard Highway, Breaux Bridge, LA 70517
MLS# 200HYNListed by: ALLO REAL ESTATE - New
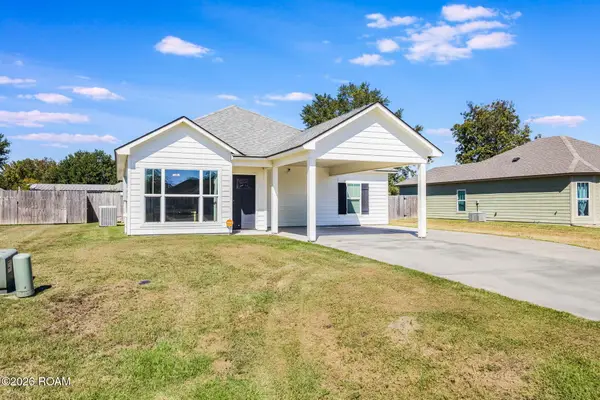 $215,000Active3 beds 2 baths1,324 sq. ft.
1035 Lillian Michel Drive, Breaux Bridge, LA 70517
MLS# 200HVYListed by: KELLER WILLIAMS REALTY ACADIANA - New
 $18,000Active0.28 Acres
1152 Madeline Heights, Breaux Bridge, LA 70517
MLS# 200HNDListed by: ON POINT REALTY - New
 $99,500Active17.31 Acres
0000 Anlo Guidry Road, Breaux Bridge, LA 70517
MLS# 200HNLListed by: EXP REALTY, LLC - New
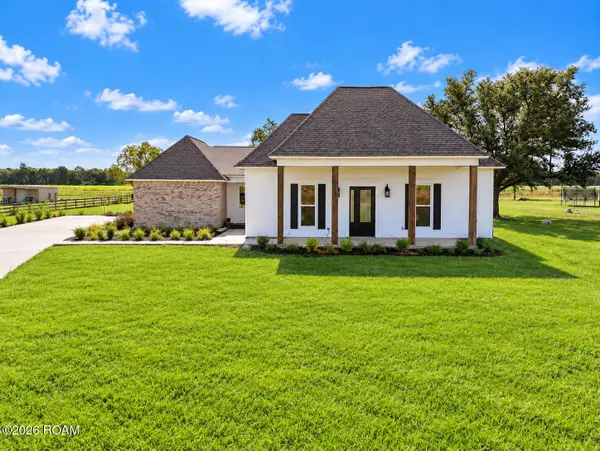 $552,000Active4 beds 3 baths2,699 sq. ft.
1121 Lake Martin Road, Breaux Bridge, LA 70517
MLS# 200HMVListed by: KELLER WILLIAMS REALTY ACADIANA - New
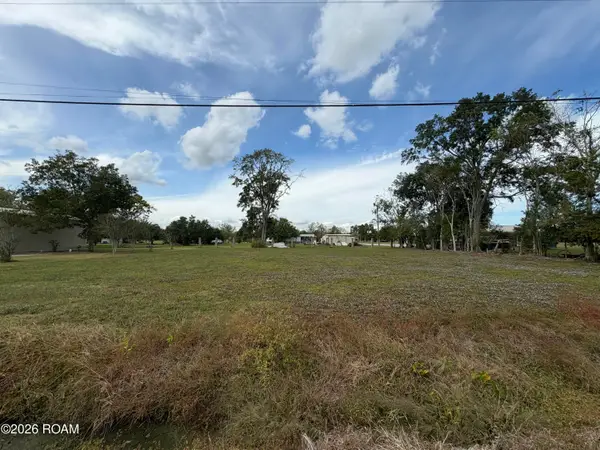 $18,000Active0.46 Acres
Tbd Madeline Heights, Breaux Bridge, LA 70517
MLS# 200HMWListed by: ON POINT REALTY - New
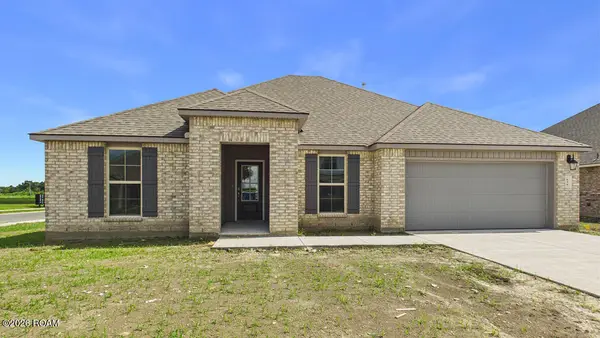 $250,000Active4 beds 2 baths1,731 sq. ft.
664 Griffiths Court, Breaux Bridge, LA 70517
MLS# 200HGOListed by: REAL BROKER, LLC - New
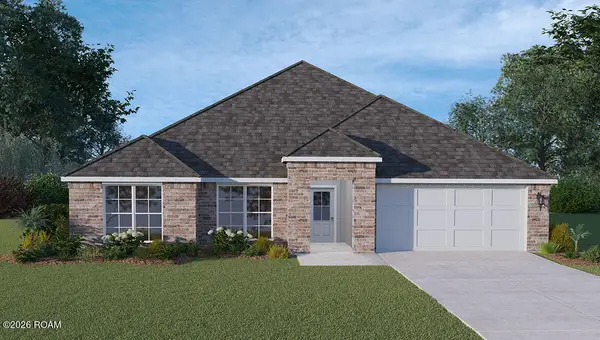 $294,500Active4 beds 2 baths2,341 sq. ft.
665 Griffiths Court, Breaux Bridge, LA 70517
MLS# 200HGAListed by: REAL BROKER, LLC - New
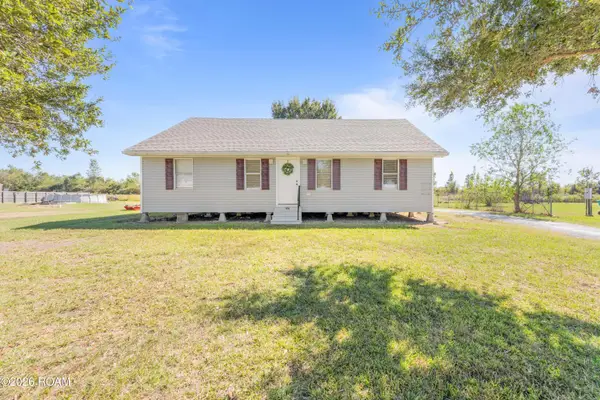 $140,000Active2 beds 2 baths1,400 sq. ft.
1053 Carolyn Rose Drive, Breaux Bridge, LA 70517
MLS# 200HBXListed by: BHGRE RHODES REALTY


Protect your home and budget from life's surprises with an Assurant Home Warranty, backed by a partner that supports you through every step of homeownership. Explore Plans.
©2026 Century 21 Real Estate LLC. All rights reserved. CENTURY 21®, the CENTURY 21 Logo and C21® are service marks owned by Century 21 Real Estate LLC. Century 21 Real Estate LLC fully supports the principles of the Fair Housing Act and the Equal Opportunity Act. Each office is independently owned and operated. Listing information is deemed reliable but not guaranteed accurate.