
5270 Ellwood Rd, Brusly, LA 70719
Local realty services provided by:CENTURY 21 Bessette Flavin
5270 Ellwood Rd,Brusly, LA 70719
$889,000
- 5 Beds
- 3 Baths
- 3,738 sq. ft.
- Single family
- Active
Listed by: kim blanchard
Office: compass - perkins
MLS#:2026012522
Source:LA_GBRMLS
Price summary
- Price:$889,000
- Price per sq. ft.:$160.06
About this home
Experience unparalleled elegance and beauty in this stunning 5 BR 3.5 BA home featuring an open, triple split, floor plan. As you enter through the foyer, you're welcomed into a breathtaking great room with soaring 21-foot beamed ceilings, a custom built-on- site gas fireplace with a beamed mantle and a floating soapstone hearth. Flooring-upgraded Luxury Vinyl plank, carpet in bonus area. Ceiling heights 10-21 feet. A wall of windows bathes the space in natural light, creating and inviting ambiance. The Chef's kitchen is a masterpiece, equipped with a 60-inch columned refrigerator/freezer, an 8-burner "ILVE" gas range with double ovens and quartzite counter tops. A beautiful and majestic island with under counter storage and baseboard lighting enhances both functionality and style. Hidden behind a discreet panel wall is the butler's pantry offering additional convenience featuring soapstone countertops, sink, dishwasher, drawer microwave and storage cabinets. Adjacent to the great room isi a custom built office providing a refined workspace with built-in shelving, cabinetry and a soapstone countertop. The luxurious primary suite is a true retreat, boasting a spa-like en-suite bath with a oversized separate shower, stand alone tub, a water closet with a bidet equipped toilet, quartz countertops double, undermounted vanities and 3 inset mirrors over the counter. The impressive walk-in closet/dressing area includes wall-hanging extenders, built-in cabinetry, shelving and a high end stackable washer/dryer for ultimate convenience. Completing this magnificent home is a 3-car attached, rear entry covered garage with ample off street parking. This exquisite property is a must-see, offering timeless sophistication and superior craftmanship throughout. Brusly School District....
Contact an agent
Home facts
- Year built:2025
- Subdivision & Development:Rural Tract (no Subd)
- Listing ID #:2026012522
- Added:48 day(s) ago
- Updated:August 26, 2026 at 03:34 PM
Rooms and interior
- Bedrooms:5
- Total bathrooms:3
- Full bathrooms:3
- Flooring:Carpet, Vinyl:Tile Floor
- Kitchen Description:Eat-in Kitchen
- Bedroom Description:Ceiling 9ft Plus, Ceiling Fan(s), En Suite Bath, Split, Tray Ceiling(s)
- Living area:3,738 sq. ft.
Heating and cooling
- Heating:Central
- Central air:Yes
Structure and exterior
- Year built:2025
- Building area:3,738 sq. ft.
- Lot area:1.75 Acres
- Architectural Style:Traditional
- Exterior Features:Covered, Patio: Concrete, Patio: Open
- Foundation Description:Slab: Post Tension
- Levels:1 Story
Utilities
- Water:Public
- Sewer:Mechanical Sewer
Finances and disclosures
- Price:$889,000
- Price per sq. ft.:$160.06
Features and amenities
- Laundry features:Electric Dryer Hookup, Inside, Washer Hookup, Washer/Dryer Hookups
Parking
- Parking description:3 Cars Park, Attached, Concrete, Covered, Garage Door Opener, Garage Faces Rear, Off Street
- Garage:Yes
New listings near 5270 Ellwood Rd
- New
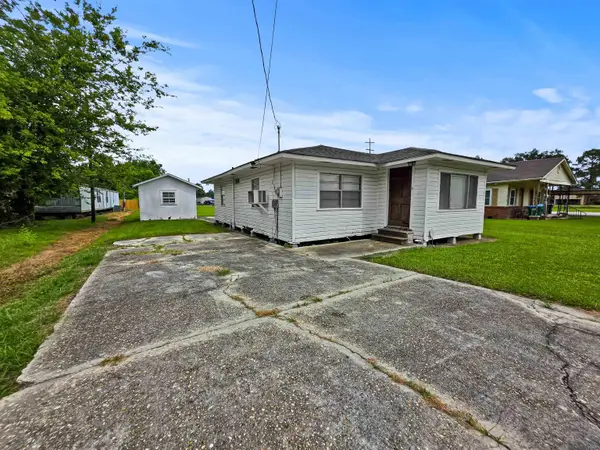 $75,000Active2 beds 1 baths912 sq. ft.
6012 Lukeville Lane Ext, Brusly, LA 70719
MLS# 2026015473Listed by: LPT REALTY, LLC BLUEBONNET - New
 $375,000Active3 beds 2 baths2,990 sq. ft.
2342 Allene St, Brusly, LA 70719
MLS# 2026015426Listed by: BRANDON BROWN REALTY LLC 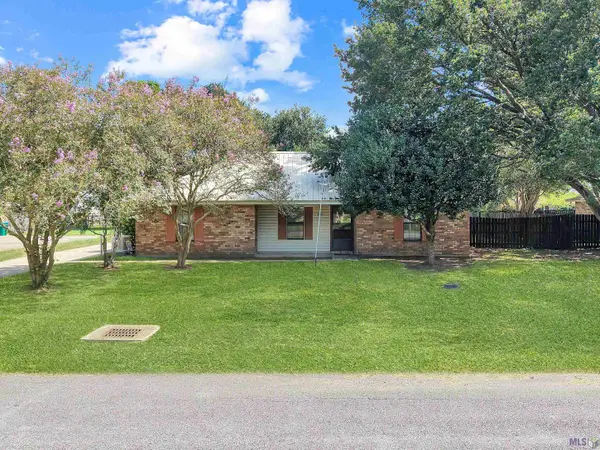 $245,000Pending3 beds 3 baths1,360 sq. ft.
1650 Ory Dr, Brusly, LA 70719
MLS# BR2026015304Listed by: SUPREME- New
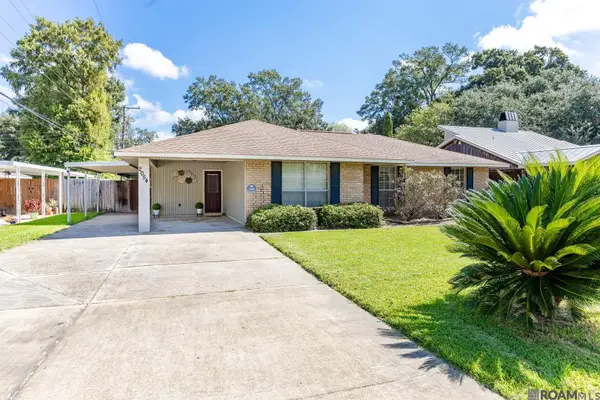 $240,000Active3 beds 2 baths1,700 sq. ft.
2054 Rowcliff Dr, Brusly, LA 70719
MLS# 2026015303Listed by: RE/MAX PROFESSIONAL - Open Sat, 2 to 4pmNew
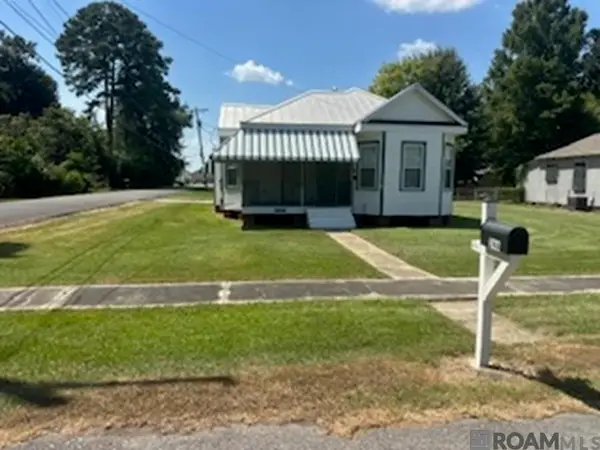 $180,000Active2 beds 1 baths1,100 sq. ft.
246 Lejeune Ln, Brusly, LA 70719
MLS# 2026015133Listed by: COLDWELL BANKER ONE 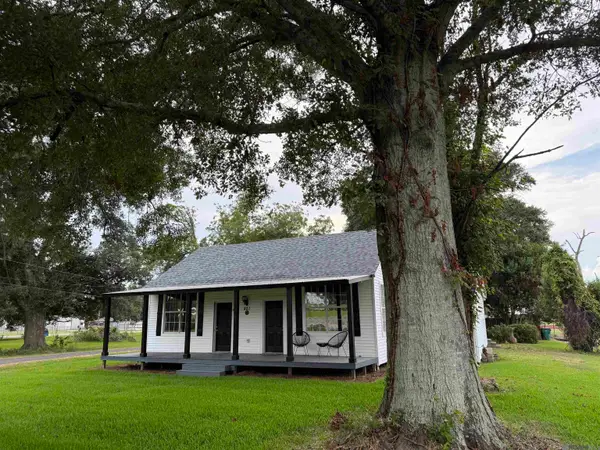 $265,000Active3 beds 2 baths1,922 sq. ft.
821 Blanchard St, Brusly, LA 70719
MLS# 2026014628Listed by: HOMESTEAD REALTY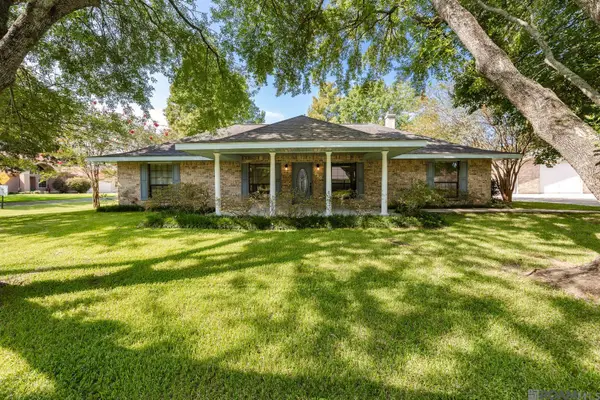 $285,000Pending3 beds 3 baths2,095 sq. ft.
520 Marionneaux St, Brusly, LA 70719
MLS# 2026014058Listed by: RE/MAX PROFESSIONAL $150,000Active2.37 Acres
5902 Coulee Canal Rd, Brusly, LA 70719
MLS# 2026013874Listed by: PENNANT REAL ESTATE $234,900Active3 beds 2 baths1,331 sq. ft.
374 River Mill Dr, Brusly, LA 70719
MLS# 2026013869Listed by: MAGNOLIA SOUTH REALTY, LLC $419,000Active3 beds 3 baths2,130 sq. ft.
336 Sycamore Cir, Brusly, LA 70719
MLS# 2026013789Listed by: RE/MAX PROFESSIONAL


Protect your home and budget from life's surprises with an Assurant Home Warranty, backed by a partner that supports you through every step of homeownership. Explore Plans.
©2026 Century 21 Real Estate LLC. All rights reserved. CENTURY 21®, the CENTURY 21 Logo and C21® are service marks owned by Century 21 Real Estate LLC. Century 21 Real Estate LLC fully supports the principles of the Fair Housing Act and the Equal Opportunity Act. Each office is independently owned and operated. Listing information is deemed reliable but not guaranteed accurate.