104 Welch Road, Carencro, LA 70520
Local realty services provided by:CENTURY 21 Action Realty
104 Welch Road,Carencro, LA 70520
$73,900
- 1 Beds
- 1 Baths
- 736 sq. ft.
- Single family
- Active
Listed by: robbie breaux
Office: real broker, llc.
MLS#:2600009706
Source:LA_RAAMLS
Price summary
- Price:$73,900
- Price per sq. ft.:$100.41
About this home
Great opportunity in Carencro! Located at 104 Welch Road, this 1-bedroom, 1-bath home offers 736 square feet of living space on a generously sized lot. With a roof updated in 2026 and HVAC replaced in 2022, some of the major improvements have already been taken care of. Whether you're a first-time homebuyer, looking to downsize, or searching for your next investment property, this home offers plenty of potential at an affordable price. Don't miss your chance to make it yours!
Contact an agent
Home facts
- Subdivision & Development:Welch Rd Subdivision
- Listing ID #:2600009706
- Added:9 day(s) ago
- Updated:October 24, 2026 at 03:29 PM
Rooms and interior
- Bedrooms:1
- Total bathrooms:1
- Full bathrooms:1
- Flooring:Carpet, Wood Laminate
- Kitchen Description:Electric Stove Con, Formica Counters, Solid Surface Counters
- Living area:736 sq. ft.
Heating and cooling
- Cooling:Central Air
- Heating:Central Heat
- Central air:Yes
Structure and exterior
- Roof:Metal
- Building area:736 sq. ft.
- Lot area:0.23 Acres
- Architectural Style:Acadian, Traditional
- Construction Materials:Frame, Wood Siding
- Exterior Features:Outside Light
- Foundation Description:Pillar/Post/Pier
- Levels:1 Story
Schools
- High school:Northside
- Middle school:Acadian
- Elementary school:Evangeline
Utilities
- Sewer:Public Sewer
Finances and disclosures
- Price:$73,900
- Price per sq. ft.:$100.41
Features and amenities
- Appliances:Electric Stove Con
- Laundry features:Electric Dryer Hookup, Washer Hookup
- Amenities:Lighting
Parking
- Parking description:Open Parking
New listings near 104 Welch Road
- New
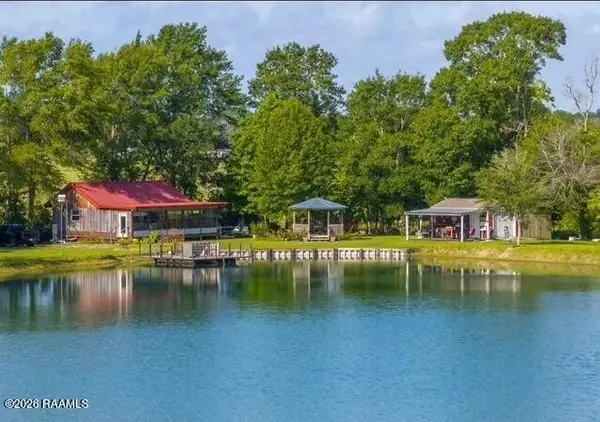 $449,000Active2 beds 1 baths1,021 sq. ft.
247 Hwy 93, Carencro, LA 70520
MLS# 2600009848Listed by: KELLER WILLIAMS REALTY ACADIANA - New
 $211,242Active3 beds 2 baths1,321 sq. ft.
312 Dunwoody Court, Carencro, LA 70520
MLS# 2600009833Listed by: CICERO REALTY LLC - Open Sat, 5 to 7pmNew
 $220,000Active3 beds 2 baths1,285 sq. ft.
124 Ridge Run Lane, Carencro, LA 70520
MLS# 2600009749Listed by: PARISH REALTY ACADIANA - New
 $170,000Active3 beds 2 baths1,700 sq. ft.
100 Charles Street, Carencro, LA 70520
MLS# 2600009726Listed by: EXP REALTY, LLC - New
 $255,000Active3 beds 2 baths1,772 sq. ft.
601 Rue Carnot, Carencro, LA 70520
MLS# 2600009704Listed by: COMPASS - New
 $219,000Active3 beds 2 baths1,492 sq. ft.
301 Springsteen Lane, Lafayette, LA 70507
MLS# 2600009633Listed by: DREAM HOME REALTY, LLC 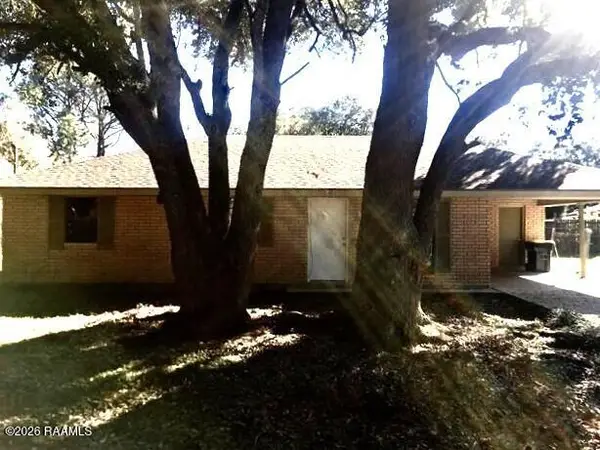 $90,000Pending3 beds 1 baths1,267 sq. ft.
102 Damon Circle, Carencro, LA 70520
MLS# 2600009491Listed by: OLD SOUTH REALTY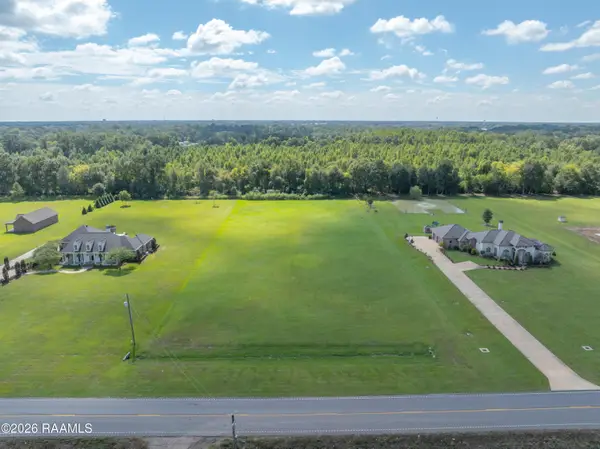 $225,000Active2.48 Acres
330 Louisiana 1252, Carencro, LA 70520
MLS# 2600009501Listed by: RE/MAX ACADIANA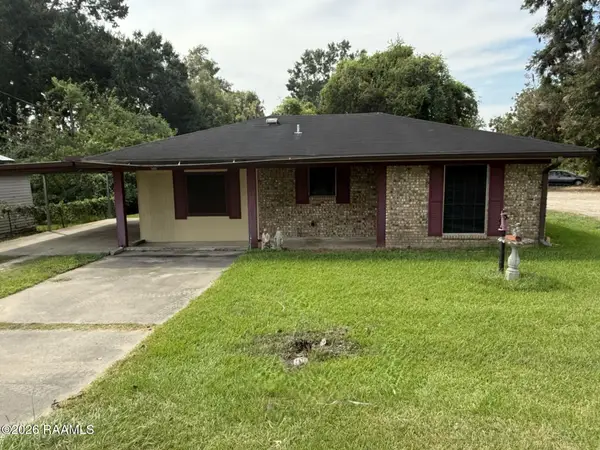
 $70,000Active3 beds 3 baths1,309 sq. ft.
606 Veterans Drive, Carencro, LA 70520
MLS# 2600009495Listed by: CENTURY 21 ACTION REALTY


Protect your home and budget from life's surprises with an Assurant Home Warranty, backed by a partner that supports you through every step of homeownership. Explore Plans.
©2026 Century 21 Real Estate LLC. All rights reserved. CENTURY 21®, the CENTURY 21 Logo and C21® are service marks owned by Century 21 Real Estate LLC. Century 21 Real Estate LLC fully supports the principles of the Fair Housing Act and the Equal Opportunity Act. Each office is independently owned and operated. Listing information is deemed reliable but not guaranteed accurate.