
15054 W Beaver Dr, Central, LA 70770
Local realty services provided by:CENTURY 21 Bessette Flavin
15054 W Beaver Dr,Central, LA 70770
$59,500
- 2 Beds
- 2 Baths
- 1,064 sq. ft.
- Mobile / Manufactured
- Active
Listed by: dana gafford
Office: united properties of louisiana
MLS#:2026009054
Source:LA_GBRMLS
Price summary
- Price:$59,500
- Price per sq. ft.:$55.92
About this home
This home is move in ready for owners, or investors ready to lease! Previously leased for $850 monthly. Home has newer LVP flooring throughout. Ample size kitchen/dining area, and large den. Large walk-in pantry with built-in shelving. Split floor plan with bedroom/bath on each end of trailer. Both bedrooms are nice size, primary with on-suite bath and extra large tub, other bedroom with separate bath and plenty of closet space. Extra storage building in back yard. Plenty of covered parking for 2 vehicles. Handicap ramp to front door. Shaded lot in quiet area.
Contact an agent
Home facts
- Year built:1984
- Listing ID #:2026009054
- Added:64 day(s) ago
- Updated:July 21, 2026 at 03:01 PM
Rooms and interior
- Bedrooms:2
- Total bathrooms:2
- Full bathrooms:2
- Flooring:Vinyl:Tile Floor
- Kitchen Description:Eat-in Kitchen
- Bedroom Description:En Suite Bath, Walk-In Closet(s)
- Living area:1,064 sq. ft.
Heating and cooling
- Heating:Central, Electric
Structure and exterior
- Year built:1984
- Building area:1,064 sq. ft.
- Lot area:0.25 Acres
- Architectural Style:Mobile
- Exterior Features:Deck, Porch
- Levels:1 Story
Utilities
- Water:Public
- Sewer:Public Sewer
Finances and disclosures
- Price:$59,500
- Price per sq. ft.:$55.92
Features and amenities
- Laundry features:Electric Dryer Hookup, Inside, Laundry Room, Washer Hookup, Washer/Dryer Hookups
Parking
- Parking description:2 Cars Park, Attached, Covered
New listings near 15054 W Beaver Dr
 $170,000Active8.67 Acres
9255 Old Comite Drive, Central, LA 70714
MLS# 2026009560Listed by: RE/MAX PROPERTIES- New
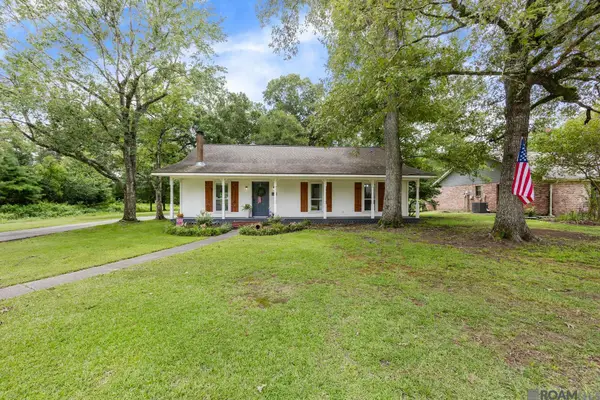 $280,000Active3 beds 2 baths1,520 sq. ft.
16436 Spanish Ct, Greenwell Springs, LA 70739
MLS# 2026013019Listed by: KELLER WILLIAMS REALTY-FIRST CHOICE 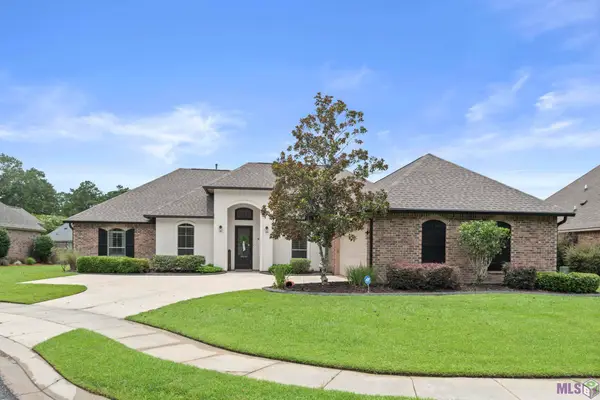 $379,900Pending5 beds 3 baths2,260 sq. ft.
4808 Harbor Ln, Greenwell Springs, LA 70739
MLS# BR2026012955Listed by: RE/MAX PROFESSIONAL- New
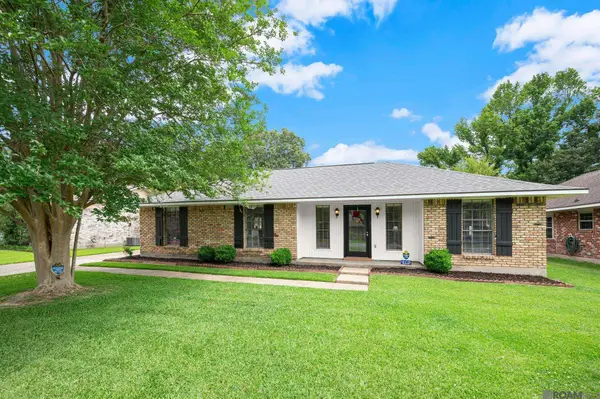 $269,000Active3 beds 2 baths2,095 sq. ft.
12715 Mustang Ave, Baton Rouge, LA 70818
MLS# 2026012970Listed by: CENTURY 21 BESSETTE FLAVIN - New
 $239,000Active3 beds 2 baths1,550 sq. ft.
10628 Sugar Pine Dr, Greenwell Springs, LA 70739
MLS# BR2026012917Listed by: KELLER WILLIAMS REALTY-FIRST CHOICE - New
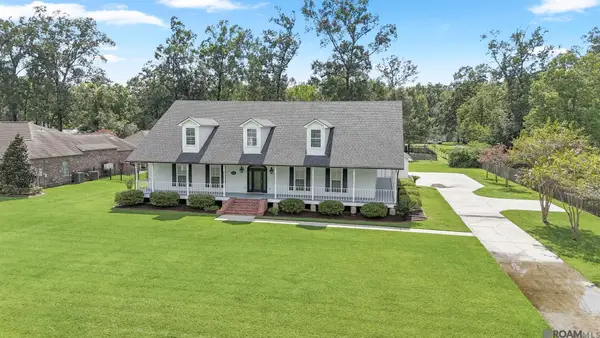 $825,000Active6 beds 3 baths5,652 sq. ft.
6323 Oak Cluster Dr, Greenwell Springs, LA 70739
MLS# 2026012791Listed by: COMPASS - PERKINS - New
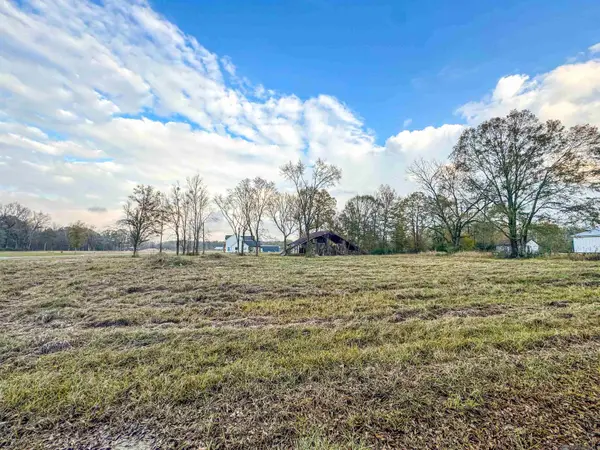 $125,000Active1.86 Acres
12618 Huntway Lane, Zachary, LA 70791
MLS# 2026012708Listed by: PROVEN PROPERTIES, LLC 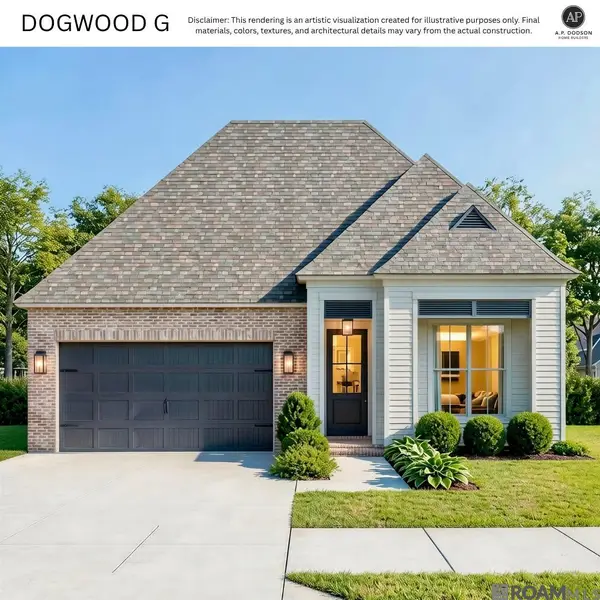 $435,000Active4 beds 3 baths2,318 sq. ft.
12832 Magnolia Square Dr, Central, LA 70818
MLS# 2026012587Listed by: BLUE HERON REALTY $229,000Active4 beds 3 baths1,881 sq. ft.
6916 Silver Springs Dr, Central, LA 70739
MLS# BR2026012516Listed by: KELLER WILLIAMS REALTY-FIRST CHOICE $325,000Pending3 beds 2 baths2,105 sq. ft.
14435 Hubbs Acres Ave, Pride, LA 70770
MLS# BR2026012487Listed by: SUPREME


Protect your home and budget from life's surprises with an Assurant Home Warranty, backed by a partner that supports you through every step of homeownership. Explore Plans.
©2026 Century 21 Real Estate LLC. All rights reserved. CENTURY 21®, the CENTURY 21 Logo and C21® are service marks owned by Century 21 Real Estate LLC. Century 21 Real Estate LLC fully supports the principles of the Fair Housing Act and the Equal Opportunity Act. Each office is independently owned and operated. Listing information is deemed reliable but not guaranteed accurate.