
6323 Oak Cluster Dr, Greenwell Springs, LA 70739
Local realty services provided by:CENTURY 21 Action Realty
Listed by: jodie strain
Office: compass - perkins
MLS#:2026012791
Source:LA_GBRMLS
Price summary
- Price:$800,000
- Price per sq. ft.:$100.92
About this home
Nestled on nearly an acre in the highly desirable Oak Cluster Subdivision, this exceptional Acadian-style home offers timeless elegance, luxurious amenities, and an inviting atmosphere designed for everyday living and entertaining. A picturesque wraparound front porch welcomes you into a stunning foyer highlighted by beautiful wood flooring that flows throughout the main living areas and first-floor bedrooms. The formal dining room provides the perfect setting for memorable gatherings, while the spacious living room showcases custom built-in cabinetry and a gas fireplace. The gourmet kitchen is truly the heart of the home, featuring an oversized center island, eat-in bar, gas cooktop, double ovens, two dishwashers, two disposals, and abundant custom cabinetry and workspace. The private primary retreat offers wood flooring and a spa-inspired ensuite bath complete with dual vanities, a custom walk-in shower, and a luxurious jetted soaking tub with both air and bubble jets, all surrounded by beautiful natural light. A guest bedroom and full bath on the main level provide flexibility for visitors or a private home office. Upstairs offers endless possibilities with a spacious bonus room ideal for a media room, game room, fitness studio, or additional living space, along with four generously sized bedrooms and a full bath. The sixth bedroom can easily function as a home office or hobby room. Step outside to the covered back porch overlooking the backyard, where there's ample room for a future pool with plumbing already in place. Completing this remarkable property is a two-car garage, dedicated storage room, and additional extensive parking. Conveniently located near shopping, dining, and everyday conveniences, this hidden gem offers luxury, comfort, and exceptional space to call home. Schedule your private showing today. (This home has been partially virtually staged)...
Contact an agent
Home facts
- Year built:2005
- Subdivision & Development:Oak Cluster
- Listing ID #:2026012791
- Added:102 day(s) ago
- Updated:October 24, 2026 at 03:03 PM
Rooms and interior
- Bedrooms:6
- Total bathrooms:3
- Full bathrooms:3
- Flooring:Carpet, Ceramic Tile, Marble, Wood
- Bedroom Description:2 Closets or More, Ceiling 9ft Plus, Ceiling Fan(s), Walk-In Closet(s)
- Living area:5,652 sq. ft.
Heating and cooling
- Cooling:2 or More Units Cool
- Heating:2 or More Units Heat, Central, Electric
- Central air:Yes
Structure and exterior
- Year built:2005
- Building area:5,652 sq. ft.
- Lot area:0.94 Acres
- Architectural Style:Acadian
- Exterior Features:Porch
- Foundation Description:Pillar/Post/Pier
- Levels:2 Story
Utilities
- Water:Public
- Sewer:Public Sewer
Finances and disclosures
- Price:$800,000
- Price per sq. ft.:$100.92
Features and amenities
- Laundry features:Electric Dryer Hookup, Inside, Washer Hookup, Washer/Dryer Hookups
- Amenities:Screens, Window Treatments
Parking
- Parking description:2 Cars Park, Detached, Garage Door Opener, Garage Faces Rear, Other
- Garage:Yes
New listings near 6323 Oak Cluster Dr
- Open Sun, 12 to 2pmNew
 $360,000Active4 beds 4 baths2,932 sq. ft.
10660 Downey Dr, Greenwell Springs, LA 70739
MLS# 2026019120Listed by: MAGNOLIA KEY REALTY & CO. LLC - New
 $519,279Active4 beds 3 baths2,540 sq. ft.
12635 Bridlewood Dr, Greenwell Springs, LA 70739
MLS# 2026019059Listed by: BLUE HERON REALTY 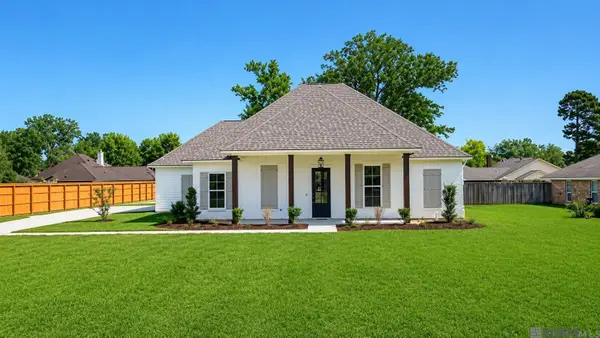 $489,000Pending4 beds 3 baths2,399 sq. ft.
12775 Bridlewood Dr, Greenwell Springs, LA 70739
MLS# 2026014487Listed by: BLUE HERON REALTY- New
 $511,715Active4 beds 3 baths2,503 sq. ft.
12705 Bridlewood Dr, Greenwell Springs, LA 70739
MLS# 2026019045Listed by: BLUE HERON REALTY - New
 $413,175Active4 beds 2 baths2,027 sq. ft.
12745 Bridlewood Dr, Greenwell Springs, LA 70739
MLS# 2026019046Listed by: BLUE HERON REALTY - New
 $491,000Active4 beds 3 baths2,399 sq. ft.
12675 Bridlewood Dr, Greenwell Springs, LA 70739
MLS# 2026019048Listed by: BLUE HERON REALTY - New
 $440,000Active4 beds 3 baths2,676 sq. ft.
7516 Wascom Ln, Greenwell Springs, LA 70739
MLS# 2026018888Listed by: LPT REALTY, LLC 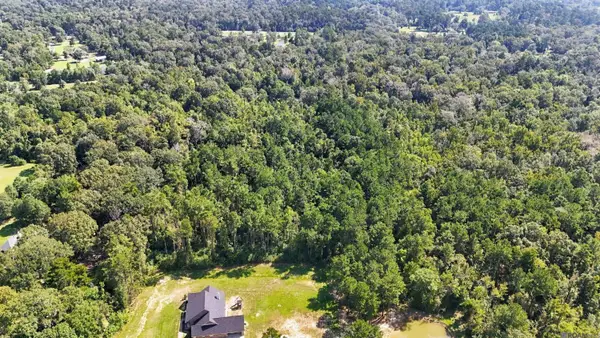 $150,000Pending10.07 Acres
tbd Four Oaks Dr, Baton Rouge, LA 70770
MLS# 2026018323Listed by: MAGNOLIA ROOTS REALTY LLC- New
 $895,000Active53.7 Acres
26870 Greenwell Springs Road, Greenwell Springs, LA 70739
MLS# 4165455Listed by: SHAFFER REALTY LLC  $375,000Active2 beds 2 baths840 sq. ft.
17583 Planchet Rd, Greenwell Springs, LA 70739
MLS# 2026018388Listed by: VILLAR & CO REAL ESTATE


Protect your home and budget from life's surprises with an Assurant Home Warranty, backed by a partner that supports you through every step of homeownership. Explore Plans.
©2026 Century 21 Real Estate LLC. All rights reserved. CENTURY 21®, the CENTURY 21 Logo and C21® are service marks owned by Century 21 Real Estate LLC. Century 21 Real Estate LLC fully supports the principles of the Fair Housing Act and the Equal Opportunity Act. Each office is independently owned and operated. Listing information is deemed reliable but not guaranteed accurate.