
12745 Bridlewood Dr, Greenwell Springs, LA 70739
Local realty services provided by:CENTURY 21 Buelow-Miller Realty
12745 Bridlewood Dr,Greenwell Springs, LA 70739
$413,175
- 4 Beds
- 3 Baths
- 2,027 sq. ft.
- Single family
- Active
Listed by: katie toups
Office: blue heron realty
MLS#:2026019046
Source:LA_CLBOR
Price summary
- Price:$413,175
- Price per sq. ft.:$127.01
About this home
Interest Rate Buydown & Closing Cost Incentives Available—Ask How You Can Save Thousands! Welcome to the Henderson plan by A.P. Dodson, a beautifully designed 4-bedroom, 3-bathroom home offering 2,027 square feet of comfortable, elegant living space. Located in the desirable Bridlewood community of Greenwell Springs and zoned for the highly-rated Central Community School System, this home perfectly balances peaceful neighborhood living with an easy commute to Baton Rouge. Step off the inviting front porch, detailed with a tongue-and-groove ceiling, into a grand foyer featuring 11-foot ceilings that carry directly into the spacious living room. An eye-catching beam elegantly defines the transition between the living area and the gourmet kitchen. Built for both daily life and entertaining, the kitchen features a large center island with seating, a walk-in pantry, and seamless flow into the adjacent dining room. A cozy fireplace anchors the living room, making it the perfect spot to gather. The primary suite is a true private retreat. The bedroom offers plenty of space, while the en-suite bath is packed with luxury touches, including a dual-sink vanity, a dedicated make-up vanity, a separate soaking tub, a custom shower, and an expansive walk-in closet. Three additional generously sized bedrooms and two full guest bathrooms ensure plenty of room for family and guests. Outdoor entertaining is exceptional thanks to the massive rear covered patio, which also features an upgraded tongue-and-groove ceiling. Thoughtful practical details round out the home, including a large dedicated utility room and a spacious storage room conveniently located right off the two-car garage. Don't miss the opportunity to make this beautiful new build your own. Schedule your private showing today!...
Contact an agent
Home facts
- Year built:2027
- Subdivision & Development:Bridlewood
- Listing ID #:2026019046
- Added:1 day(s) ago
- Updated:October 25, 2026 at 02:19 PM
Rooms and interior
- Bedrooms:4
- Total bathrooms:3
- Full bathrooms:2
- Half bathrooms:1
- Rooms Total:9
- Dining Description:Eat-In-Kitchen
- Bathrooms Description:Separate Shower
- Kitchen Description:Dishwasher, Disposal, Gas Cooktop, Granite Counters, Microwave, Pantry
- Living area:2,027 sq. ft.
Heating and cooling
- Cooling:Ceiling Fan(s), Central Air
- Heating:Central
Structure and exterior
- Year built:2027
- Building area:2,027 sq. ft.
- Lot area:0.88 Acres
- Construction Materials:Brick, Fiber Cement, Vinyl Siding
- Exterior Features:Covered, Patio: Concrete, Porch
- Foundation Description:Slab
Utilities
- Water:Public
- Sewer:Public Sewer
Finances and disclosures
- Price:$413,175
- Price per sq. ft.:$127.01
Features and amenities
- Appliances:Dishwasher, Disposal, Gas Cooktop, Microwave, Stainless Steel Appliance(s)
- Laundry features:Electric Dryer Hookup, Inside, Washer Hookup
- Amenities:Crown Molding, Double Vanity, Eat-In Kitchen, En Suite, High Ceilings, Kitchen Island, Pantry, Separate Shower, Walk-In Closet(s), Water Closet
Parking
- Parking description:Garage Door Opener
New listings near 12745 Bridlewood Dr
- New
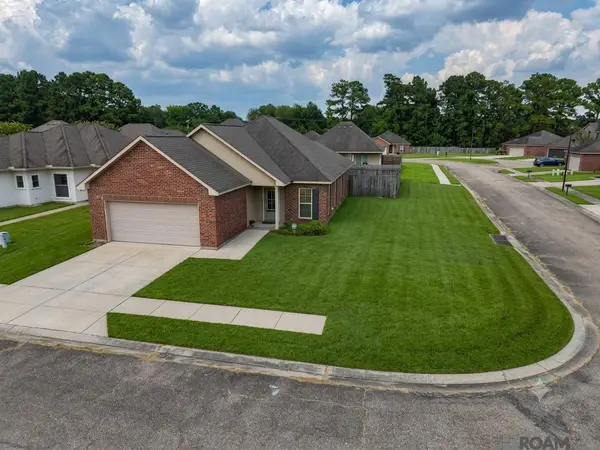 $220,000Active3 beds 2 baths1,468 sq. ft.
6751 Silver Springs Dr, Central, LA 70739
MLS# 2026014455Listed by: UNITED PROPERTIES OF LOUISIANA - New
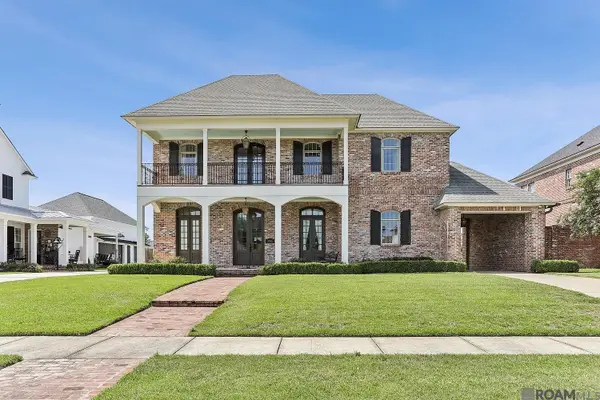 $936,000Active5 beds 5 baths5,074 sq. ft.
13013 W Waterside Dr, Baton Rouge, LA 70818
MLS# 2025011008Listed by: FRUGE REALTY, LLC - New
 $242,000Active3 beds 2 baths1,508 sq. ft.
6741 Silver Springs Dr, Central, LA 70739
MLS# 2026011978Listed by: MELISSA CALDWELL - New
 $149,500Active2 beds 2 baths925 sq. ft.
6793 Morgan Rd, Greenwell Springs, LA 70739
MLS# 2025018728Listed by: MAGNOLIA ROOTS REALTY LLC - New
 $230,000Active3 beds 2 baths1,525 sq. ft.
5755 Mapleton Dr, Greenwell Springs, LA 70739
MLS# 2026014630Listed by: KELLER WILLIAMS REALTY PREMIER PARTNERS - New
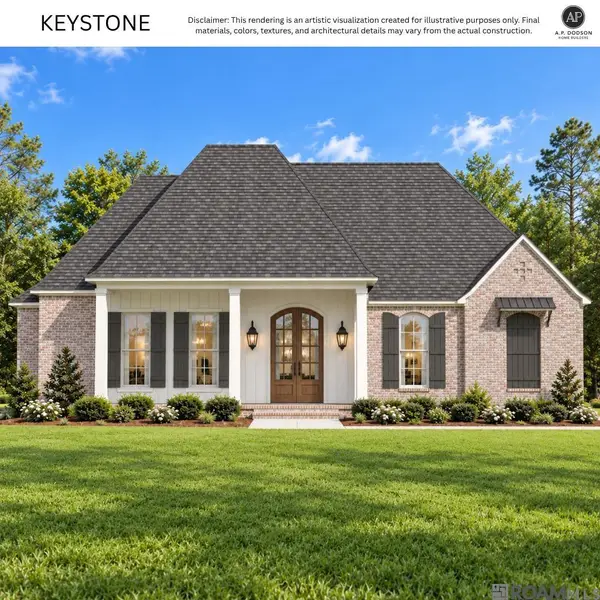 $511,715Active4 beds 3 baths2,503 sq. ft.
12705 Bridlewood Dr, Greenwell Springs, LA 70739
MLS# 2026019045Listed by: BLUE HERON REALTY - New
 $300,000Active9.4 Acres
13086 Triple B Rd, Greenwell Springs, LA 70739
MLS# 2026015798Listed by: DAWSON GREY REAL ESTATE - New
 $140,000Active1.8 Acres
14754 Castle Dr, Pride, LA 70770
MLS# 2026013463Listed by: MONARC REALTY, LLC - New
 $150,000Active1.2 Acres
14694 Castle Dr, Pride, LA 70770
MLS# 2026013465Listed by: MONARC REALTY, LLC - New
 $115,000Active1.02 Acres
14755 Castle Dr, Pride, LA 70770
MLS# 2026013467Listed by: MONARC REALTY, LLC


Protect your home and budget from life's surprises with an Assurant Home Warranty, backed by a partner that supports you through every step of homeownership. Explore Plans.
©2026 Century 21 Real Estate LLC. All rights reserved. CENTURY 21®, the CENTURY 21 Logo and C21® are service marks owned by Century 21 Real Estate LLC. Century 21 Real Estate LLC fully supports the principles of the Fair Housing Act and the Equal Opportunity Act. Each office is independently owned and operated. Listing information is deemed reliable but not guaranteed accurate.