
104 Parker Oak Drive, Church Point, LA 70525
Local realty services provided by:CENTURY 21 Action Realty
104 Parker Oak Drive,Church Point, LA 70525
$295,000
- 3 Beds
- 2 Baths
- 1,967 sq. ft.
- Single family
- Active
Listed by: sara decker
Office: exp realty, llc.
MLS#:2600005737
Source:LA_RAAMLS
Price summary
- Price:$295,000
- Price per sq. ft.:$149.97
About this home
Beautiful 3-bedroom, 2-bath Acadian-style home offering 1967 square feet of living space. The open floor plan features tall ceilings, abundant natural light, warm wood finishes, granite countertops, stainless steel appliances, and a gas fireplace. The spacious primary suite includes a private bath, while two additional bedrooms provide flexibility for guests, a home office, or hobbies. Step outside to an oversized covered patio with a privacy wall, creating an ideal space for outdoor entertaining. Additional features include a double garage, quality finishes throughout, and a convenient location with easy access to I-10 and I-49. Also brand new AC unit and Septic.
Contact an agent
Home facts
- Year built:2008
- Subdivision & Development:Oakridge Estates
- Listing ID #:2600005737
- Added:80 day(s) ago
- Updated:September 13, 2026 at 04:08 PM
Rooms and interior
- Bedrooms:3
- Total bathrooms:2
- Full bathrooms:2
- Flooring:Tile, Wood
- Bathrooms Description:Double Vanity, Separate Shower
- Kitchen Description:Dishwasher, Disposal, Electric Stove Con, Gas Cooktop, Gas Stove Con, Granite Counters, Kitchen Island, Microwave
- Living area:1,967 sq. ft.
Heating and cooling
- Cooling:Central Air
- Heating:Central Heat, Electric, Natural Gas
- Central air:Yes
Structure and exterior
- Year built:2008
- Building area:1,967 sq. ft.
- Lot area:0.28 Acres
- Lot Features:Landscaped
- Architectural Style:Traditional
- Construction Materials:Brick, Brick Veneer, Stucco
- Exterior Features:Covered Patio, Outside Light, Porch, Privacy Fence
- Foundation Description:Slab
- Levels:1 Story
Schools
- High school:Carencro
- Middle school:Scott
- Elementary school:Ossun
Finances and disclosures
- Price:$295,000
- Price per sq. ft.:$149.97
Features and amenities
- Appliances:Dishwasher, Electric Stove Con, Gas Stove Con, Microwave
- Laundry features:Electric Dryer Hookup, Gas Dryer Hookup, Washer Hookup
- Amenities:Computer Nook, Crown Molding, High Ceilings, Lighting, Separate Shower, Walk-In Closet(s), Window Treatments
Parking
- Garage:Yes
New listings near 104 Parker Oak Drive
- New
 $125,000Active3 beds 3 baths1,347 sq. ft.
8056 Grand Prairie Highway, Church Point, LA 70525
MLS# 2600008579Listed by: EXP REALTY, LLC - New
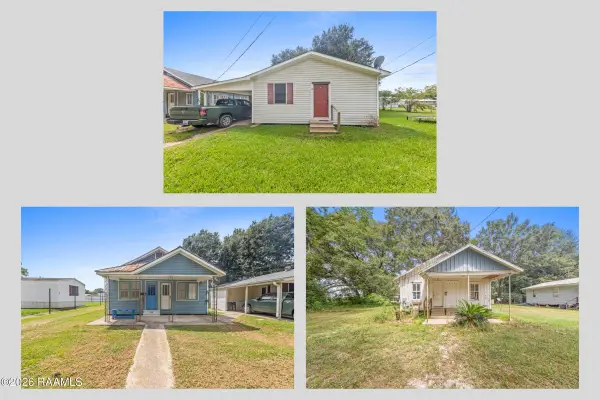 $175,000Active7 beds 4 baths2,940 sq. ft.
600 Blk N Louis Street, Church Point, LA 70525
MLS# 2600008562Listed by: EXP REALTY, LLC - New
 $239,000Active3 beds 2 baths1,498 sq. ft.
141 Grande Rue, Church Point, LA 70525
MLS# 2600008558Listed by: KELLER WILLIAMS REALTY ACADIANA - New
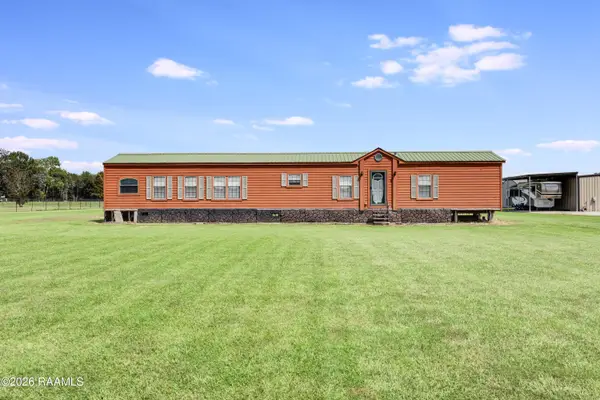 $206,000Active3 beds 2 baths1,216 sq. ft.
3576 Higginbotham Highway, Church Point, LA 70525
MLS# 2600008530Listed by: SUMMIT HOMES REALTY, LLC - New
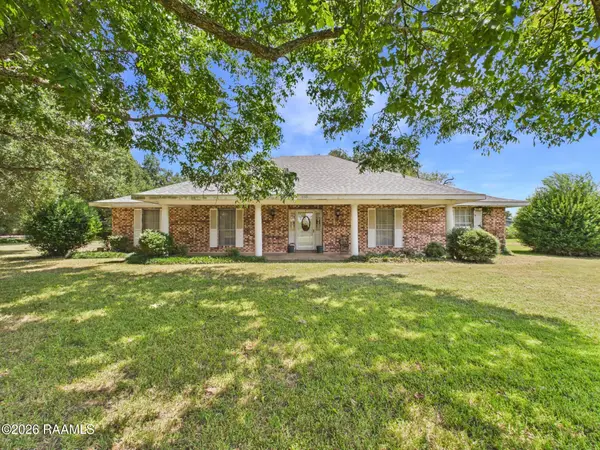 $210,000Active3 beds 2 baths2,400 sq. ft.
880 Hwy 752, Church Point, LA 70525
MLS# 2600008445Listed by: KEATY REAL ESTATE TEAM - New
 $100,000Active20 Acres
880 Hwy 752, Church Point, LA 70525
MLS# 2600008448Listed by: KEATY REAL ESTATE TEAM 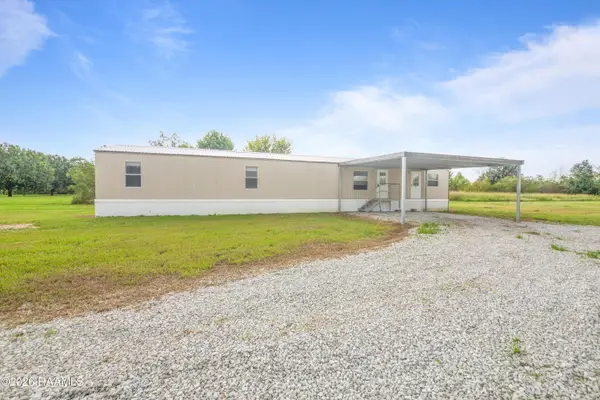 $110,000Pending3 beds 3 baths1,195 sq. ft.
202 Quail Hollow Drive, Church Point, LA 70525
MLS# 2600008440Listed by: PLATINUM REALTY- New
 $25,000Active2.34 Acres
000 Everest Road, Church Point, LA 70525
MLS# 2600008322Listed by: EXP REALTY, LLC - New
 $300,000Active3 beds 2 baths1,966 sq. ft.
212 Ridge Run Lane, Church Point, LA 70525
MLS# 2600008279Listed by: EPIQUE REALTY  $1,242,000Active54.5 Acres
272 Boscoe Highway, Church Point, LA 70525
MLS# 2600008228Listed by: COMPASS


Protect your home and budget from life's surprises with an Assurant Home Warranty, backed by a partner that supports you through every step of homeownership. Explore Plans.
©2026 Century 21 Real Estate LLC. All rights reserved. CENTURY 21®, the CENTURY 21 Logo and C21® are service marks owned by Century 21 Real Estate LLC. Century 21 Real Estate LLC fully supports the principles of the Fair Housing Act and the Equal Opportunity Act. Each office is independently owned and operated. Listing information is deemed reliable but not guaranteed accurate.