
1312 Avenue Lacroix Avenue, Covington, LA 70433
Local realty services provided by:CENTURY 21 Bessette Flavin
1312 Avenue Lacroix Avenue,Covington, LA 70433
$529,900
- 4 Beds
- 3 Baths
- 3,042 sq. ft.
- Single family
- Active
Listed by: brandon escue
Office: omni realty partners
MLS#:2026015050
Source:LA_GBRMLS
Price summary
- Price:$529,900
- Price per sq. ft.:$141.08
About this home
NEW PRICE — $529,900 IN VERSAILLES ESTATES! Come see the space and setting that make 1312 Avenue Lacroix stand out: approximately 3,042 square feet of living area on a landscaped half-acre homesite. This Andy McDonald-designed residence offers four bedrooms, three full baths, a private office, and a versatile bonus room. The living areas feature abundant natural light and a gas fireplace, while the kitchen offers double ovens, granite countertops, generous cabinetry, and ample workspace. Outside, the fenced backyard provides room to relax or gather. Additional highlights include an upstairs HVAC system replaced in 2024 and a Flood Zone X designation. Schedule your private tour and experience the layout and backyard for yourself!
Contact an agent
Home facts
- Year built:2010
- Subdivision & Development:Versailles
- Listing ID #:2026015050
- Added:61 day(s) ago
- Updated:October 24, 2026 at 03:03 PM
Rooms and interior
- Bedrooms:4
- Total bathrooms:3
- Full bathrooms:3
- Flooring:Carpet, Ceramic Tile, Wood
- Bedroom Description:Ceiling 9ft Plus, Ceiling Fan(s), En Suite Bath, Master Downstairs
- Living area:3,042 sq. ft.
Heating and cooling
- Cooling:2 or More Units Cool
- Heating:2 or More Units Heat, Central
- Central air:Yes
Structure and exterior
- Year built:2010
- Building area:3,042 sq. ft.
- Lot area:0.5 Acres
- Lot Features:Irregular Lot, Oversized Lot, Shade Tree(s)
- Architectural Style:Traditional
- Exterior Features:Covered, Patio: Concrete, Patio: Open
- Foundation Description:Slab
- Levels:2 Story
Utilities
- Water:Public
- Sewer:Public Sewer
Finances and disclosures
- Price:$529,900
- Price per sq. ft.:$141.08
Features and amenities
- Laundry features:Electric Dryer Hookup, Inside, Washer Hookup, Washer/Dryer Hookups
Parking
- Parking description:2 Cars Park, Garage, Garage Door Opener
- Garage:Yes
New listings near 1312 Avenue Lacroix Avenue
 $239,900Active3 beds 4 baths1,607 sq. ft.
19336 Riverview Court, Covington, LA 70433
MLS# 2571677Listed by: 1 PERCENT LISTS GULF SOUTH- New
 $645,000Active3 beds 3 baths2,346 sq. ft.
517 Mount Hope Ct, Covington, LA 70433
MLS# 2026018703Listed by: KELLER WILLIAMS REALTY PREMIER PARTNERS - New
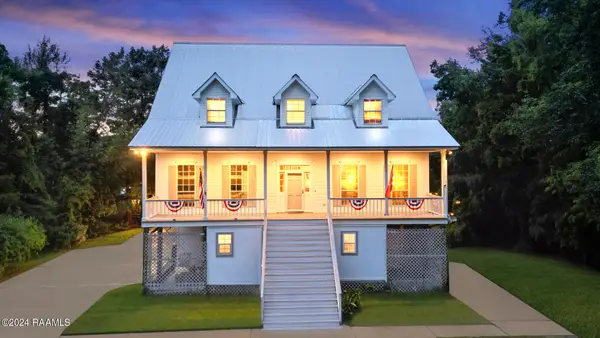 $995,000Active6 beds 5 baths4,839 sq. ft.
68335 Taulla Drive, Covington, LA 70433
MLS# 24008206Listed by: KEATY REAL ESTATE TEAM - New
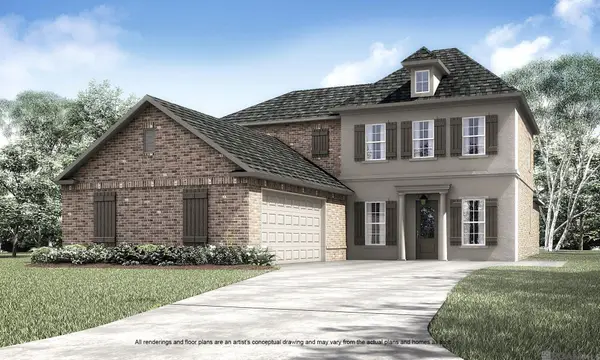 $590,280Active5 beds 4 baths3,210 sq. ft.
20780 Nature Walk Drive, Covington, LA 70433
MLS# 2026012550Listed by: KELLER WILLIAMS REALTY RED STICK PARTNERS - New
 $580,280Active5 beds 5 baths3,054 sq. ft.
20732 Nature Walk Drive, Covington, LA 70433
MLS# 2026014489Listed by: KELLER WILLIAMS REALTY RED STICK PARTNERS - New
 $307,900Active3 beds 2 baths1,526 sq. ft.
69176 4th Ave, Covington, LA 70433
MLS# 2026006556Listed by: DAWSON GREY REAL ESTATE  $110,000Active1 beds 1 baths680 sq. ft.
350 Emerald Forest Boulevard, Covington, LA 70433
MLS# 2501985Listed by: 1 PERCENT LISTS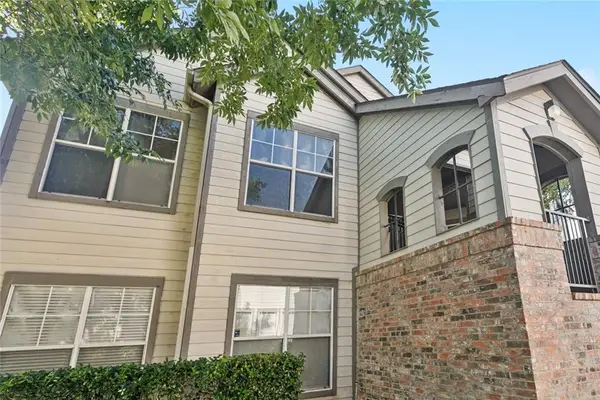 $98,000Active1 beds 1 baths739 sq. ft.
350 Emerald Forest Boulevard, Covington, LA 70433
MLS# 2522615Listed by: REALTY ONE GROUP IMMOBILIA $110,000Active2 beds 2 baths1,051 sq. ft.
350 Emerald Forest Boulevard, Covington, LA 70433
MLS# 2556203Listed by: 1 PERCENT LISTS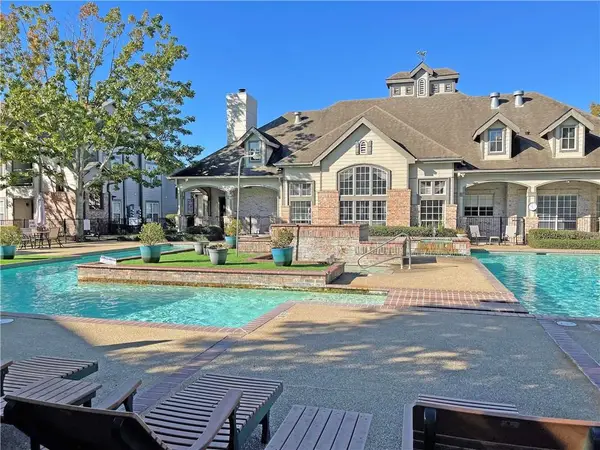 $99,000Active1 beds 1 baths662 sq. ft.
350 Emerald Forest Boulevard, Covington, LA 70433
MLS# 2556836Listed by: KELLER WILLIAMS REALTY 4550100


Protect your home and budget from life's surprises with an Assurant Home Warranty, backed by a partner that supports you through every step of homeownership. Explore Plans.
©2026 Century 21 Real Estate LLC. All rights reserved. CENTURY 21®, the CENTURY 21 Logo and C21® are service marks owned by Century 21 Real Estate LLC. Century 21 Real Estate LLC fully supports the principles of the Fair Housing Act and the Equal Opportunity Act. Each office is independently owned and operated. Listing information is deemed reliable but not guaranteed accurate.