
14 Oaklawn Drive, Covington, LA 70433
Local realty services provided by:CENTURY 21 Buelow-Miller Realty
14 Oaklawn Drive,Covington, LA 70433
$1,050,000
- 4 Beds
- 3 Baths
- 3,332 sq. ft.
- Single family
- Active
Listed by: puddy f robinson
Office: crescent sotheby's international realty
MLS#:2570583
Source:LA_CLBOR
Price summary
- Price:$1,050,000
- Price per sq. ft.:$255.47
- Monthly HOA dues:$325
About this home
Back on the market with a new roof! Nestled in the highly sought-after Tchefuncta Estates, this charming classic brick ranch offers timeless appeal, generous living spaces, and an outdoor retreat designed for year-round enjoyment. Featuring 4 bedrooms and 3 bathrooms, this home blends warmth, functionality, and effortless entertaining. Inside, you'll find multiple living areas that provide flexibility for both everyday living and hosting guests, along with an incredible sunroom filled with natural light that offers the perfect place to relax while overlooking the backyard. A spacious flex room can easily serve as a home office, fitness studio, playroom, media room, or hobby space—the possibilities are endless. Rich hardwood and brick flooring flow throughout the home, adding warmth, durability, and timeless character. The gourmet kitchen is a chef's dream, featuring abundant workspace, quality finishes, and a layout that makes preparing meals and entertaining family and friends a delight. The spacious primary suite is a private retreat, complete with a beautifully appointed bathroom offering all the amenities you'd expect for comfort and relaxation. Step outside to your own backyard paradise. The fully fenced pool creates a private oasis perfect for cooling off on warm Louisiana days, while the expansive green space beyond provides plenty of room for pets, play, gardening, or simply enjoying the peaceful surroundings. A 2-car carport with an attached storage shed offers convenience and additional space for tools, outdoor equipment, and hobbies. Located in one of the Northshore's most desirable communities, this exceptional home combines classic charm, flexible living spaces, and an incredible outdoor setting—making it the perfect place to call home....
Contact an agent
Home facts
- Year built:1964
- Subdivision & Development:Tchefuncta Club Estates
- Listing ID #:2570583
- Added:49 day(s) ago
- Updated:October 28, 2026 at 02:16 PM
Rooms and interior
- Bedrooms:4
- Total bathrooms:3
- Full bathrooms:3
- Rooms Total:12
- Flooring:Brick, Carpet, Tile, Wood
- Kitchen Description:CookTop, Dishwasher, Disposal, Double Oven, Granite Counters, Microwave, Pantry, Refrigerator
- Living area:3,332 sq. ft.
Heating and cooling
- Cooling:Ceiling Fan(s), Central Air, Multi Units
- Heating:Multiple Units, Natural Gas
Structure and exterior
- Year built:1964
- Building area:3,332 sq. ft.
- Lot area:0.76 Acres
- Lot Features:Rear Yard Vehicle Access
- Construction Materials:Brick
- Exterior Features:Patio: Brick
- Foundation Description:Slab
Utilities
- Water:Public
Finances and disclosures
- Price:$1,050,000
- Price per sq. ft.:$255.47
Features and amenities
- Appliances:Cooktop, Dishwasher, Disposal, Double Oven, Dryer, Microwave, Refrigerator, Stainless Steel Appliance(s), Washer
- Laundry features:Dryer, Electric Dryer Hookup, Washer, Washer Hookup
- Amenities:Cathedral Ceiling(s), Pantry
New listings near 14 Oaklawn Drive
- Open Sat, 12 to 2pmNew
 $689,000Active3 beds 3 baths2,541 sq. ft.
521 Melrose Avenue, Covington, LA 70433
MLS# 200ERIListed by: KELLER WILLIAMS REALTY SERV. - New
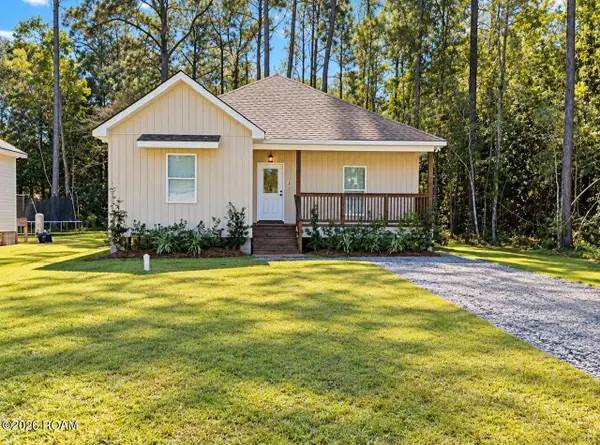 $255,000Active3 beds 2 baths1,401 sq. ft.
20324 Henry Clay Avenue, Covington, LA 70433
MLS# 200EWDListed by: ENGEL & VOLKERS SLIDELL - MAND - New
 $1,514,240Active71.9 Acres
72 Acres Kathleen Drive, Covington, LA 70433
MLS# 200ERUListed by: SMITH & CORE, INC. - New
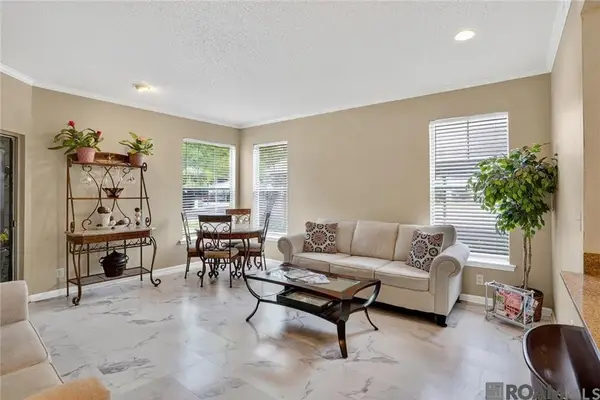 $91,700Active1 beds 1 baths739 sq. ft.
350 Emerald Forest Boulevard, Covington, LA 70433
MLS# 200ESMListed by: COLDWELL BANKER ONE - New
 $900,000Active4 beds 3 baths2,549 sq. ft.
724 E Independence Street, Covington, LA 70433
MLS# 200ENMListed by: KELLER WILLIAMS REALTY 4550100 - New
 $479,500Active4 beds 3 baths2,186 sq. ft.
1065 Abita River Drive, Covington, LA 70433
MLS# 200EKMListed by: HOMESMART REALTY SOUTH - COVINGTON - New
 $505,000Active4 beds 3 baths2,934 sq. ft.
107 Turnberry Drive, Covington, LA 70433
MLS# 200EFQListed by: COMPASS COVINGTON (COMP27) - New
 $79,000Active0.92 Acres
127 Marigold Dr, Covington, LA 70433
MLS# 2022017839Listed by: TRUSTY INVESTMENT PROPERTIES, LLC - New
 $1,229,000Active4 beds 5 baths3,694 sq. ft.
466 Cercle Du Lac, Covington, LA 70433
MLS# 2026005953Listed by: HOLLIER REAL ESTATE - New
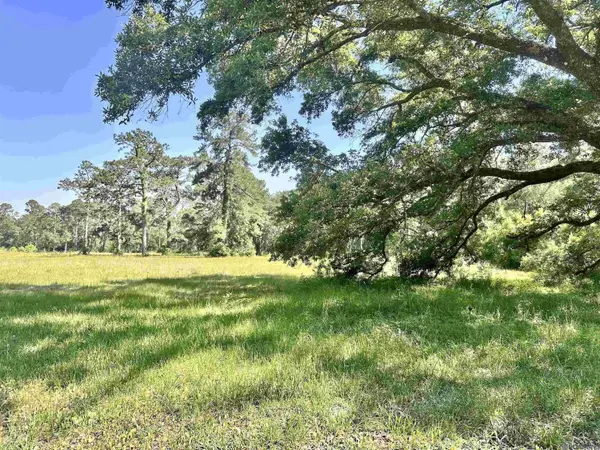 $129,900Active1.85 Acres
Lot# A-2-1 Joseph Rd, Covington, LA 70433
MLS# 2026009475Listed by: SCOT HIMEL


Protect your home and budget from life's surprises with an Assurant Home Warranty, backed by a partner that supports you through every step of homeownership. Explore Plans.
©2026 Century 21 Real Estate LLC. All rights reserved. CENTURY 21®, the CENTURY 21 Logo and C21® are service marks owned by Century 21 Real Estate LLC. Century 21 Real Estate LLC fully supports the principles of the Fair Housing Act and the Equal Opportunity Act. Each office is independently owned and operated. Listing information is deemed reliable but not guaranteed accurate.