
15041 Dendinger Drive, Covington, LA 70433
Local realty services provided by:CENTURY 21 Bessette Flavin
15041 Dendinger Drive,Covington, LA 70433
$1,300,000
- 4 Beds
- 4 Baths
- 4,268 sq. ft.
- Single family
- Active
Listed by: julie reynolds
Office: reve realtors
MLS#:2026009867
Source:LA_GBRMLS
Price summary
- Price:$1,300,000
- Price per sq. ft.:$226.6
About this home
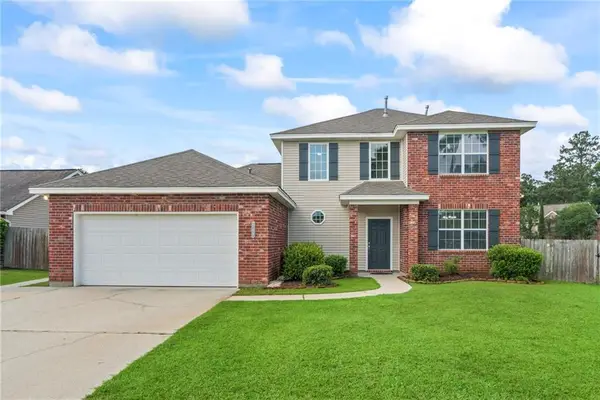
Welcome to an unparalleled luxury experience defined by exquisite, one-of-a-kind finishes. From the moment you arrive, the statement is clear. You are greeted by custom doors featuring bespoke ironwork—a stunning tribute reflecting a deep love for the great state of Louisiana. Inside, every room unfolds with breathtaking detail, boasting custom-designed millwork, soaring triple crown molding, and upgraded door knobs. The interiors showcase exclusive, commissioned wall finishes by Jalynn Nunez, perfectly complemented by cast marble fireplace mantles and hand-applied, bespoke glaze finishes on all cabinetry. Sophisticated marble tile and high-end wood-look tile flow seamlessly throughout the layout. The chef’s kitchen and laundry room are anchored by the understated elegance of Taj Mahal Quartzite. Designed for effortless entertaining, the kitchen features a KitchenAid oven, warming drawer, 6-burner gas cooktop with a grill, a Frigidaire Professional refrigerator, and a standalone ice maker. Retreat to bathrooms wrapped in opulent Bianca Rhino Marble, featuring custom floor-to-ceiling tile showers that evoke a five-star spa experience. The exterior matches the interior's grandeur with a fully sacked brick and stucco facade, offering timeless curb appeal. Built with foresight and resilience, the property features hurricane-rated garage doors, an irrigation system, and is wired for a backup generator. Outside, lies a backyard ready for your personal touch. The pool is worry-free with all pool pumps fully under warranty. Best of all, the outdoor space is already wired and plumbed for a future pool house or pavilion, allowing you to easily build the ultimate outdoor oasis. This isn't just a place to live—it's a legacy. Schedule your private tour today to experience Louisiana luxury living at its absolute finest....
Contact an agent
Home facts
- Year built:2019
- Listing ID #:2026009867
- Added:1 day(s) ago
- Updated:May 30, 2026 at 05:46 PM
Rooms and interior
- Bedrooms:4
- Total bathrooms:4
- Full bathrooms:4
- Flooring:Marble
- Bedroom Description:2 Closets or More, Ceiling 9ft Plus, En Suite Bath, Master Downstairs, Walk-In Closet(s)
- Living area:4,268 sq. ft.
Heating and cooling
- Cooling:2 or More Units Cool
- Heating:2 or More Units Heat, Central
- Central air:Yes
Structure and exterior
- Year built:2019
- Building area:4,268 sq. ft.
- Lot area:1.81 Acres
- Architectural Style:French
- Foundation Description:Slab: Post Tension
- Levels:1 Story
Utilities
- Water:Public
- Sewer:Public Sewer
Finances and disclosures
- Price:$1,300,000
- Price per sq. ft.:$226.6
Features and amenities
- Pool features:Gunite, Heated, In Ground, Salt Water
Parking
- Parking description:2 Cars Park, Concrete, Driveway, Garage
- Garage:Yes
New listings near 15041 Dendinger Drive
- New
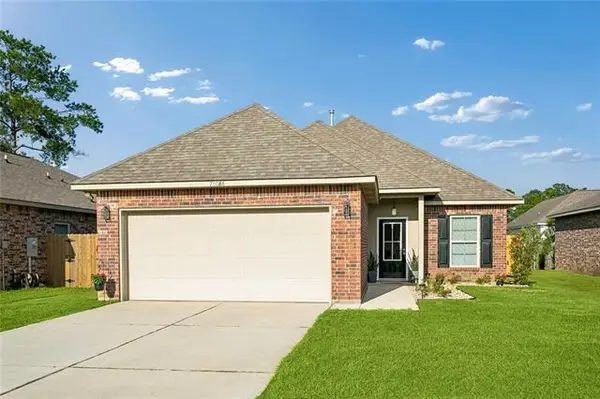 $249,000Active3 beds 2 baths1,321 sq. ft.
70086 5th Street, Covington, LA 70433
MLS# NO2560535Listed by: PRESTIGE PROPERTIES OF LOUISIANA, LLC - New
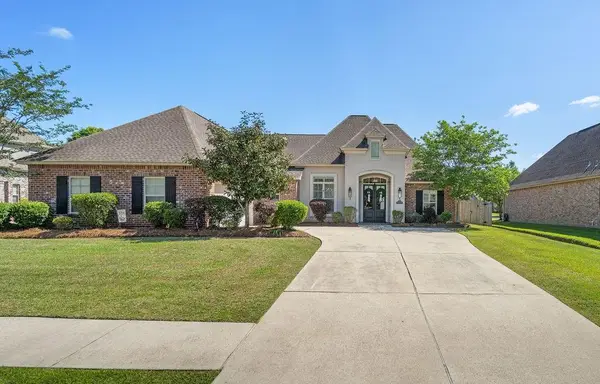 $550,000Active4 beds 3 baths2,710 sq. ft.
1336 Avenue Lacroix, Covington, LA 70433
MLS# 2560519Listed by: NOLA LIVING REALTY - New
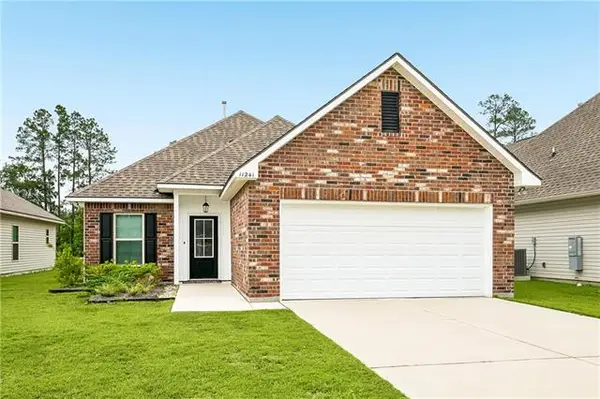 $270,000Active3 beds 2 baths1,344 sq. ft.
11241 Clover Knoll Drive, Covington, LA 70433
MLS# NO2559574Listed by: UNITED REAL ESTATE PARTNERS - New
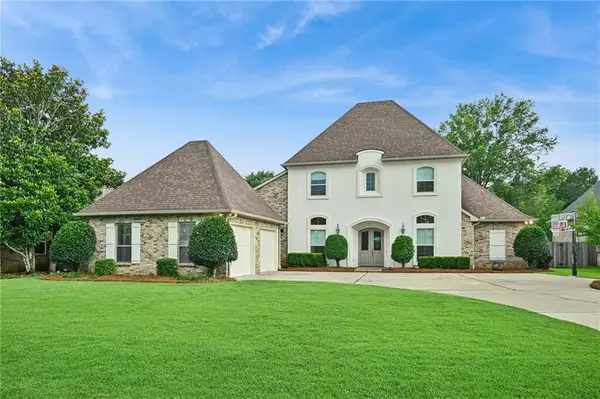 $720,000Active4 beds 4 baths3,652 sq. ft.
412 Aspen Lane, Covington, LA 70433
MLS# 2560389Listed by: SHORE REALTY, LLC - New
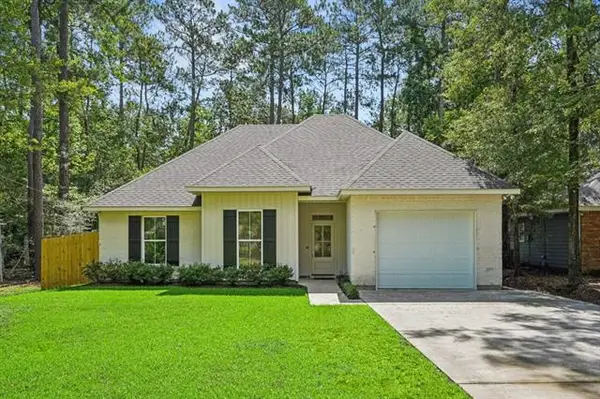 $355,000Active3 beds 2 baths1,673 sq. ft.
415 Orleans Avenue, Covington, LA 70433
MLS# NO2560139Listed by: COMPASS COVINGTON (COMP27) - New
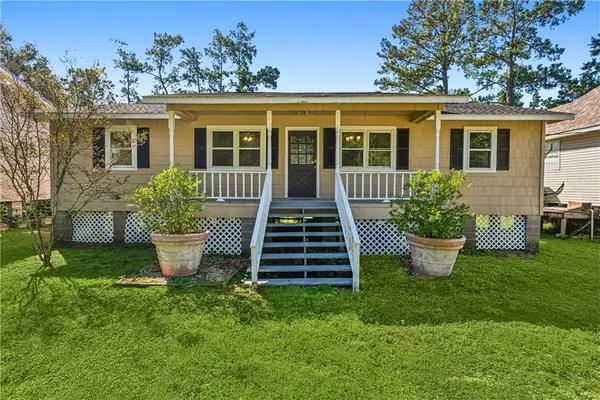 $220,000Active3 beds 2 baths1,150 sq. ft.
18274 Cusachs Drive, Covington, LA 70433
MLS# 2560430Listed by: SELECT LIVING LLC - New
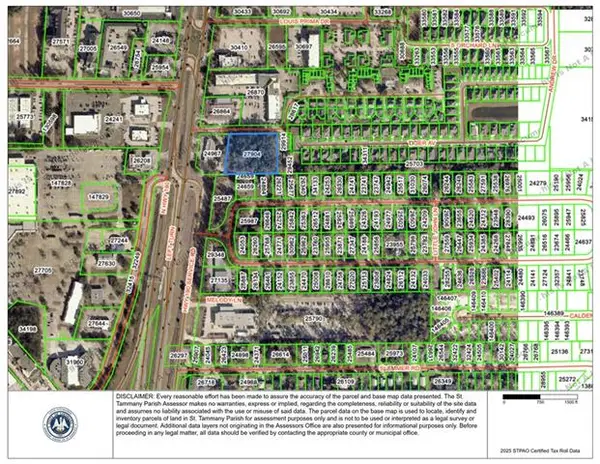 $230,000Active0.59 Acres
00 Hollycrest Boulevard, Covington, LA 70433
MLS# NO2560022Listed by: COMPASS MANDEVILLE - New
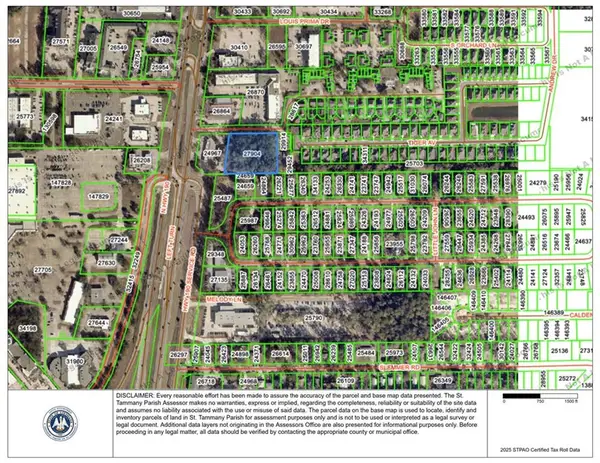 $535,000Active1.76 Acres
Hollycrest Blvd Boulevard, Covington, LA 70433
MLS# 2559994Listed by: COMPASS MANDEVILLE - New
 $300,000Active4 beds 3 baths2,118 sq. ft.
569 Moore Boulevard, Covington, LA 70433
MLS# 2560096Listed by: KELLER WILLIAMS REALTY SERVICES


Protect your home and budget from life's surprises with an Assurant Home Warranty, backed by a partner that supports you through every step of homeownership. Explore Plans.
©2026 Century 21 Real Estate LLC. All rights reserved. CENTURY 21®, the CENTURY 21 Logo and C21® are service marks owned by Century 21 Real Estate LLC. Century 21 Real Estate LLC fully supports the principles of the Fair Housing Act and the Equal Opportunity Act. Each office is independently owned and operated. Listing information is deemed reliable but not guaranteed accurate.