
424 E Magee Street, Covington, LA 70433
Local realty services provided by:CENTURY 21 Action Realty
424 E Magee Street,Covington, LA 70433
$315,000
- 3 Beds
- 2 Baths
- 1,602 sq. ft.
- Single family
- Active
Listed by: mark abadie
Office: abadie realty llc.
MLS#:NO2561525
Source:LA_RAAMLS
Price summary
- Price:$315,000
- Price per sq. ft.:$98.25
About this home
Stunning Completely Renovated Home on Spacious Three-Lots with Extensive Amenities - Outstanding Value! Welcome to this beautifully renovated home, offering far more than typical new construction. Situated on three sizable lots, this property boasts exceptional features and ample space for comfortable living, entertaining, and hobbies. Key Features: Oversized Garage: Over 12 feet high, Great for oversized vehicles, storage, or a workshop space. Dedicated Workshop & Storage Unit: Equipped with electrical service, capable of supporting an A/C unit, refrigerator, and power tools--Nice for the DIY enthusiast or hobbyist. Expansive Lot Space: Built on three lots, providing plenty of outdoor space, privacy, and future potential. Beautiful Landscaping: Beautiful live oak trees and great foliage create a serene and inviting environment. Modern Updates: electrical, plumbing, appliances, and bathrooms completed in 2026. The home is move-in ready! Private Primary Suite: Located away from the other bedrooms for maximum privacy. Great for Entertaining: From the open kitchen and great room, to the large garage and spacious yard, these are excellent for gatherings, outdoor events, and family fun. Prime Location: Nearby restaurants, shopping areas, and situated in an up-and-coming neighborhood with promising growth. This home is a rare find, combining modern upgrades, unique amenities, and generous land compared to new builds in the area. Don't miss the opportunity to own a truly special property! Schedule your showing today!...
Contact an agent
Home facts
- Year built:1965
- Subdivision & Development:Not a Subdivision
- Listing ID #:NO2561525
- Added:88 day(s) ago
- Updated:August 25, 2026 at 03:58 PM
Rooms and interior
- Bedrooms:3
- Total bathrooms:2
- Full bathrooms:2
- Bathrooms Description:Bedroom 1, Bedroom 3
- Kitchen Description:Dishwasher, Disposal, Kitchen, Microwave, Refrigerator
- Living area:1,602 sq. ft.
Heating and cooling
- Cooling:Central Air
- Heating:Central Heat, Heat Pump
- Central air:Yes
Structure and exterior
- Roof:Metal
- Year built:1965
- Building area:1,602 sq. ft.
- Lot area:0.24 Acres
- Construction Materials:Wood Siding
- Exterior Features:Covered Patio, Full Fenced, Workshop
- Foundation Description:Pillar/Post/Pier
- Levels:1 Story
Finances and disclosures
- Price:$315,000
- Price per sq. ft.:$98.25
Features and amenities
- Appliances:Dishwasher, Microwave, Refrigerator
- Laundry features:Laundry Room
Parking
- Parking description:Garage
- Garage:Yes
New listings near 424 E Magee Street
- New
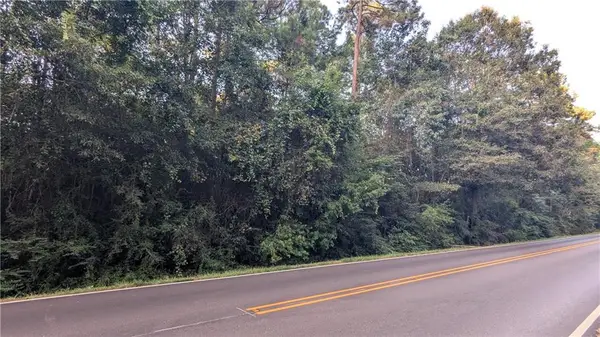 $110,000Active1.55 Acres
Harrison Avenue, Covington, LA 70435
MLS# 2573791Listed by: COMPASS MANDEVILLE - New
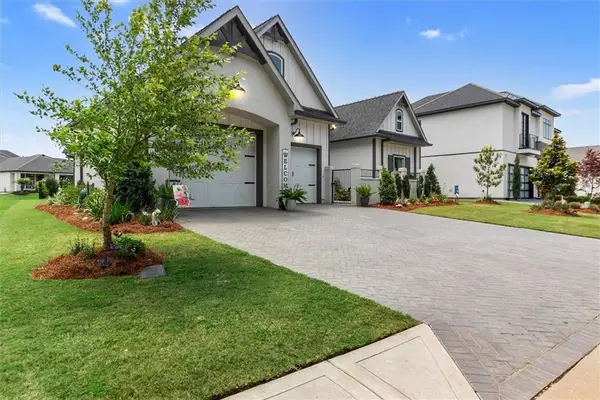 $799,000Active3 beds 3 baths2,979 sq. ft.
501 N Corniche Du Lac, Covington, LA 70433
MLS# 2574930Listed by: COMPASS MANDEVILLE - New
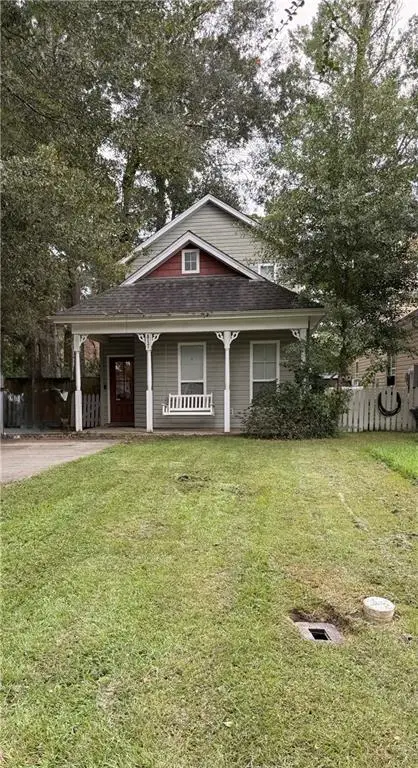 $240,000Active3 beds 2 baths1,562 sq. ft.
517 E 35 Th Avenue, Covington, LA 70433
MLS# 2573862Listed by: DAVIS REALTY GROUP, LLC - New
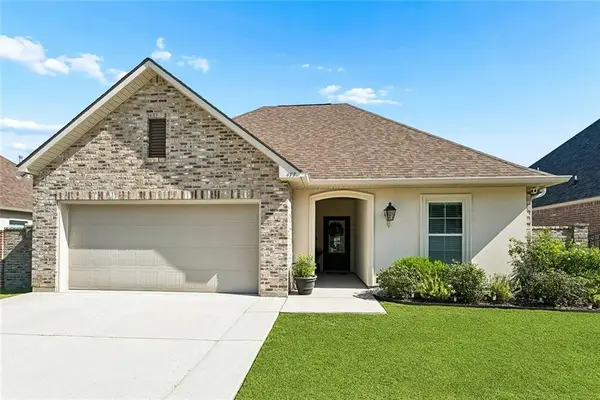 $365,000Active3 beds 2 baths1,735 sq. ft.
477 Tiger Avenue, Covington, LA 70433
MLS# 2574652Listed by: 1 PERCENT LISTS - New
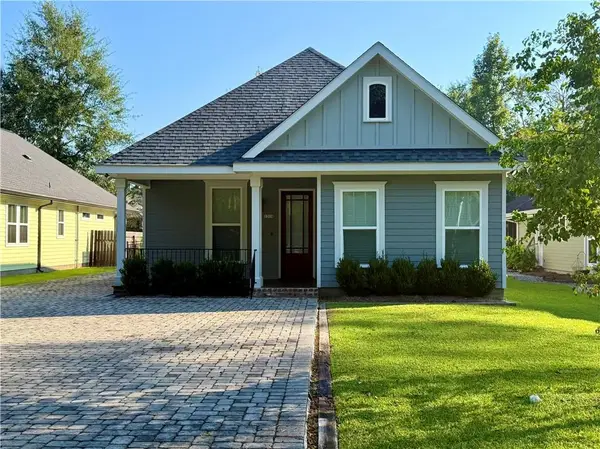 $430,000Active3 beds 2 baths1,781 sq. ft.
1314 W 23rd Avenue, Covington, LA 70433
MLS# 2574783Listed by: RIDGELAKE REALTY, INC. - New
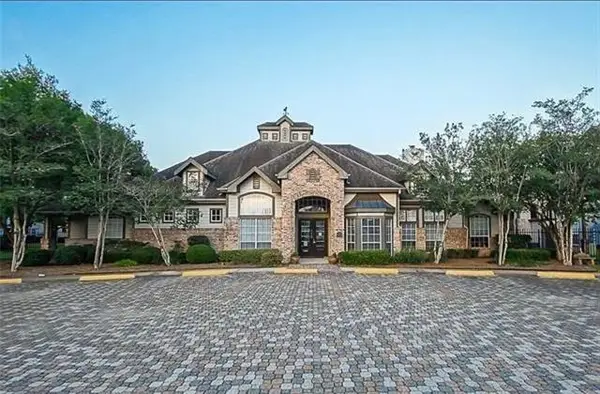 $139,900Active2 beds 2 baths1,201 sq. ft.
350 Emerald Forest Boulevard #27106, Covington, LA 70433
MLS# 2574765Listed by: UNITED REAL ESTATE PARTNERS - New
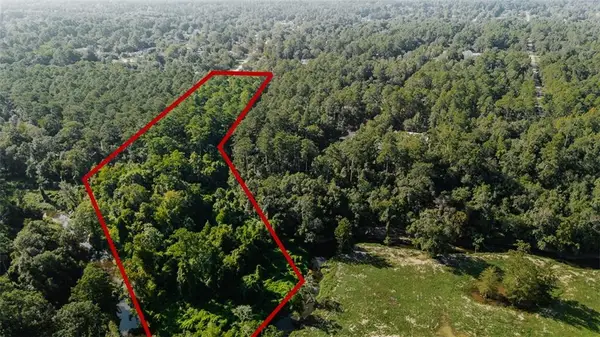 $75,000Active3.61 Acres
0 Pineoak Drive, Covington, LA 70433
MLS# 2574716Listed by: BLUE HERON REALTY - New
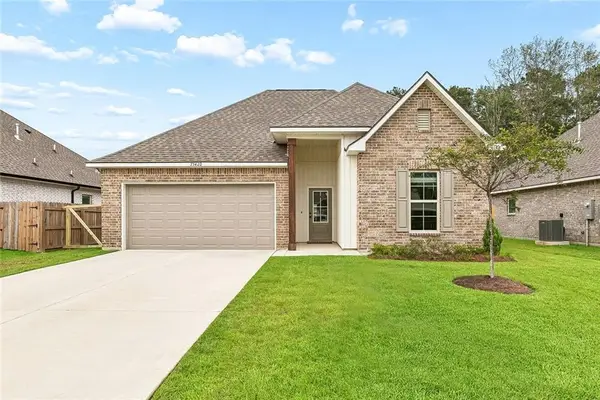 $283,500Active3 beds 2 baths1,825 sq. ft.
75420 Victoria Drive, Covington, LA 70435
MLS# 2574224Listed by: HOMESMART REALTY SOUTH - New
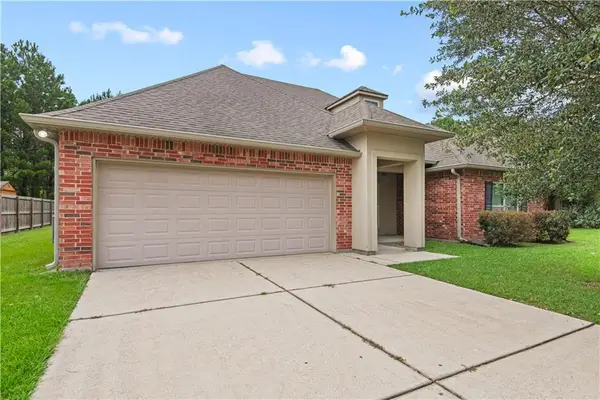 $380,000Active4 beds 2 baths2,241 sq. ft.
629 Woodburne Loop, Covington, LA 70433
MLS# 2574667Listed by: CRESCENT SOTHEBY'S INTERNATIONAL REALTY - New
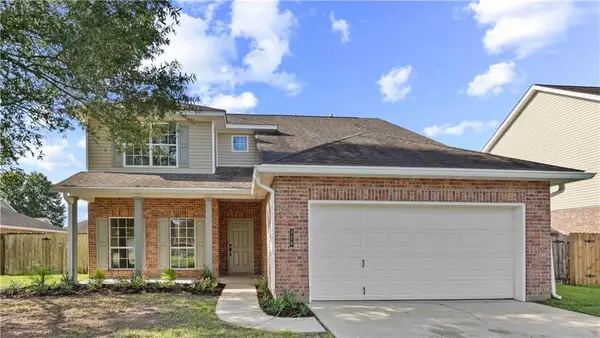 $315,000Active4 beds 3 baths2,157 sq. ft.
776 Solomon Drive, Covington, LA 70433
MLS# 2574639Listed by: BARDEN REALTY, LLC


Protect your home and budget from life's surprises with an Assurant Home Warranty, backed by a partner that supports you through every step of homeownership. Explore Plans.
©2026 Century 21 Real Estate LLC. All rights reserved. CENTURY 21®, the CENTURY 21 Logo and C21® are service marks owned by Century 21 Real Estate LLC. Century 21 Real Estate LLC fully supports the principles of the Fair Housing Act and the Equal Opportunity Act. Each office is independently owned and operated. Listing information is deemed reliable but not guaranteed accurate.