
646 Elk Ridge, Covington, LA 70435
Local realty services provided by:CENTURY 21 Action Realty
646 Elk Ridge,Covington, LA 70435
$463,732
- 4 Beds
- 3 Baths
- 2,614 sq. ft.
- Single family
- Pending
Listed by: saun sullivan
Office: cicero realty, llc.
MLS#:NO2026015124
Source:LA_RAAMLS
Price summary
- Price:$463,732
- Price per sq. ft.:$130.89
- Monthly HOA dues:$83.33
About this home
Brand NEW Construction in Spring Lakes built by DSLD HOMES! The ROSSI IV C offers an open floor plan with 4 bedrooms, 3 full bathrooms plus a flex space! This home includes upgraded quartz counters, backsplash, blinds for windows, gutters, wood look plank tile flooring throughout, culinary brushed gold kitchen faucet & more. Special plan features: walk-in pantry, large kitchen island, stainless appliances with gas range, framed mirrors in bathrooms, tiled shower with frameless shower door in primary bathroom, tankless water heater & the list keeps going!
Contact an agent
Home facts
- Year built:2026
- Subdivision & Development:Spring Lakes
- Listing ID #:NO2026015124
- Added:5 day(s) ago
- Updated:August 23, 2026 at 10:26 AM
Rooms and interior
- Bedrooms:4
- Total bathrooms:3
- Full bathrooms:3
- Flooring:Tile
- Bathrooms Description:Bedroom 1, Bedroom 3, Double Vanity, Separate Shower
- Kitchen Description:Dishwasher, Disposal, Gas Cooktop, Gas Stove Con, Granite Counters, Kitchen, Kitchen Island, Microwave
- Living area:2,614 sq. ft.
Heating and cooling
- Cooling:Central Air
- Heating:Central Heat, Natural Gas
- Central air:Yes
Structure and exterior
- Roof:Composition
- Year built:2026
- Building area:2,614 sq. ft.
- Lot area:0.38 Acres
- Architectural Style:Traditional
- Construction Materials:Brick, Stucco
- Exterior Features:Covered Patio
- Foundation Description:Slab
- Levels:1 Story
Finances and disclosures
- Price:$463,732
- Price per sq. ft.:$130.89
Features and amenities
- Appliances:Dishwasher, Gas Stove Con, Microwave
- Amenities:Pool, Separate Shower, Walk-In Closet(s)
- Pool features:Pool
Parking
- Parking description:Attached, Garage
- Garage:Yes
New listings near 646 Elk Ridge
- New
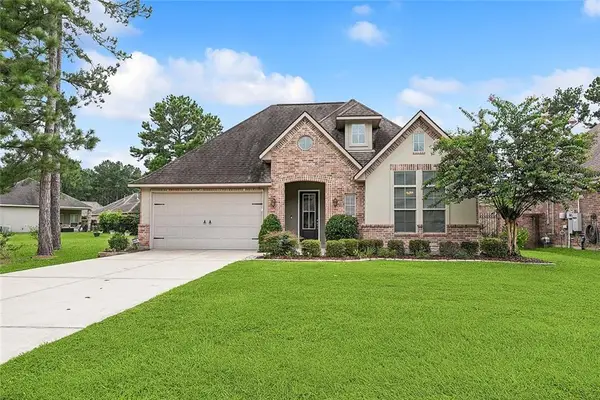 $349,000Active3 beds 2 baths2,244 sq. ft.
209 Beebalm Circle, Covington, LA 70435
MLS# 2573753Listed by: UNITED REAL ESTATE PARTNERS - New
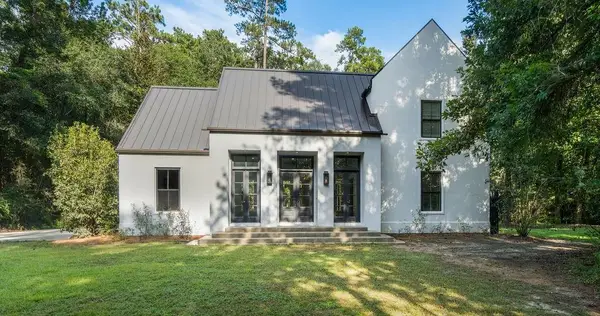 $850,000Active3 beds 3 baths3,243 sq. ft.
74438 Holly Lane, Covington, LA 70435
MLS# 2565907Listed by: CRESCENT SOTHEBY'S INTL REALTY - Open Sun, 12 to 2pmNew
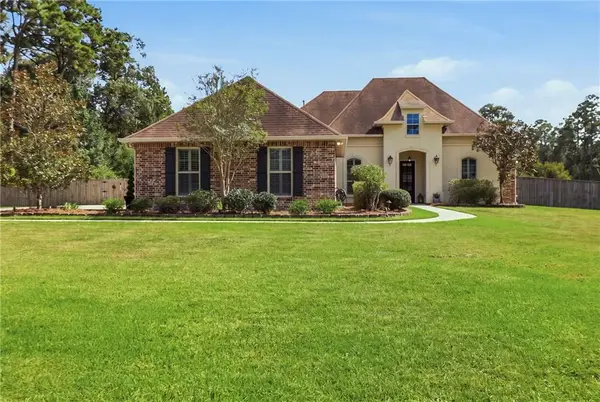 $575,000Active4 beds 3 baths2,623 sq. ft.
408 Long Lake Drive, Covington, LA 70435
MLS# 2572936Listed by: FQR REALTORS - New
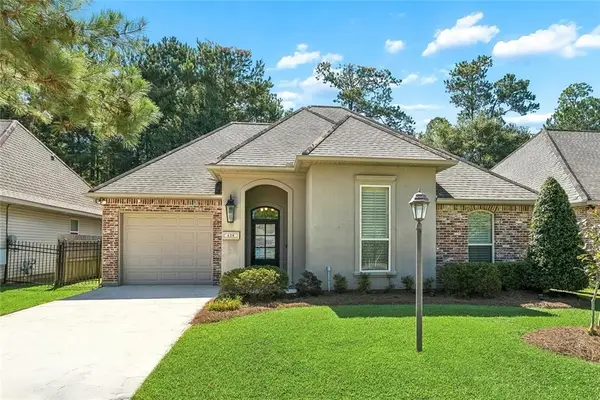 $306,500Active3 beds 2 baths1,545 sq. ft.
628 Bateleur Way, Covington, LA 70435
MLS# 2573422Listed by: COMPASS MANDEVILLE - Open Sun, 1 to 3pmNew
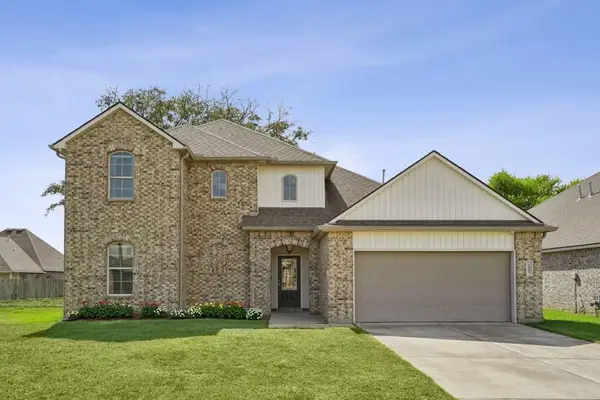 $345,000Active4 beds 3 baths2,437 sq. ft.
75553 Joyce Drive, Covington, LA 70435
MLS# 2573546Listed by: COMPASS COVINGTON (COMP27) - New
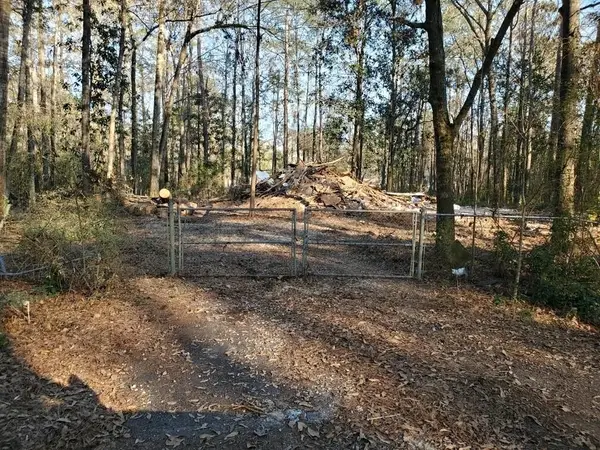 $69,900Active1.32 Acres
E 5th Street, Covington, LA 70433
MLS# 2573629Listed by: KELLER WILLIAMS REALTY SERVICES - Open Sun, 1 to 2:30pmNew
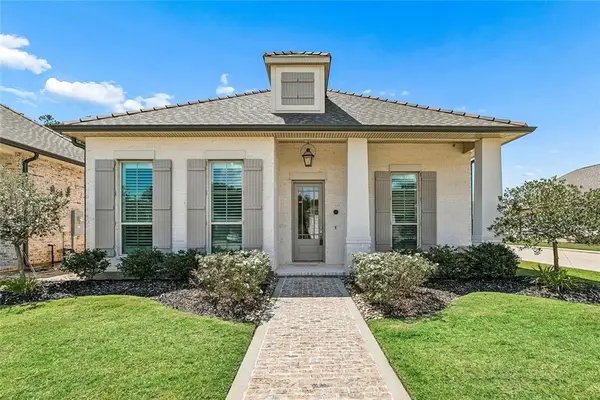 $522,000Active3 beds 2 baths2,120 sq. ft.
117 Rue Marcelle, Covington, LA 70433
MLS# 2573536Listed by: COMPASS COVINGTON (COMP27) - New
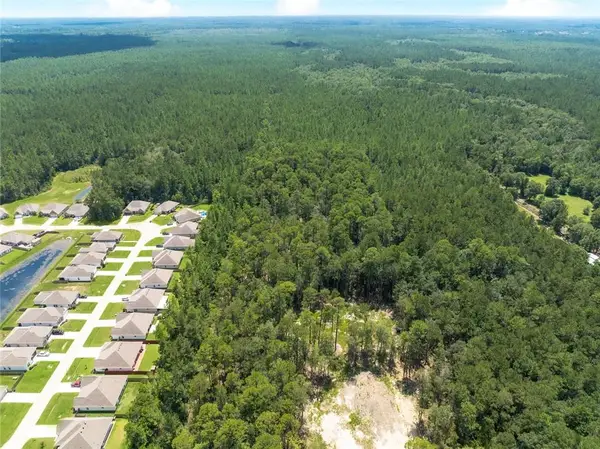 $139,000Active5.11 Acres
0 Ronald Reagan Highway, Covington, LA 70433
MLS# 2573210Listed by: KELLER WILLIAMS REALTY SERVICES - New
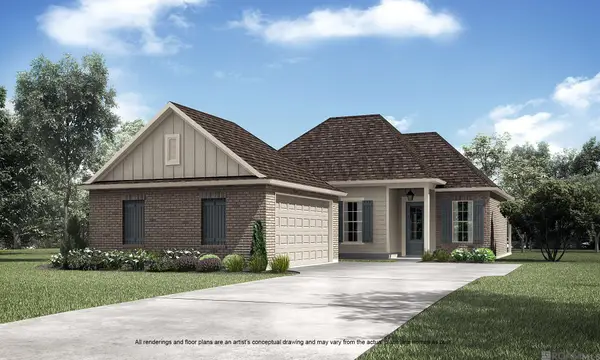 $432,820Active3 beds 2 baths1,833 sq. ft.
20733 Nature Walk Drive, Covington, LA 70433
MLS# 2026015477Listed by: KELLER WILLIAMS REALTY RED STICK PARTNERS 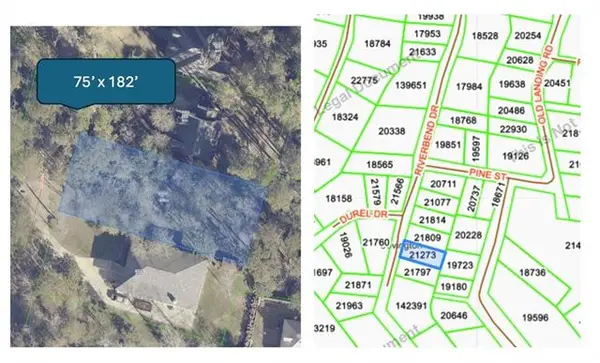 $125,000Active0.31 Acres
Lot 172 Riverbend Drive, Covington, LA 70433
MLS# NO2486387Listed by: DAVID S. DERBES, INC


Protect your home and budget from life's surprises with an Assurant Home Warranty, backed by a partner that supports you through every step of homeownership. Explore Plans.
©2026 Century 21 Real Estate LLC. All rights reserved. CENTURY 21®, the CENTURY 21 Logo and C21® are service marks owned by Century 21 Real Estate LLC. Century 21 Real Estate LLC fully supports the principles of the Fair Housing Act and the Equal Opportunity Act. Each office is independently owned and operated. Listing information is deemed reliable but not guaranteed accurate.