
70158 5th Street, Covington, LA 70433
Local realty services provided by:CENTURY 21 Buelow-Miller Realty
Upcoming open houses
- Sun, Nov 0803:00 pm - 05:00 pm
Listed by: christine l curtis
Office: nola living realty
MLS#:200MDM
Source:LA_CLBOR
Price summary
- Price:$286,900
- Price per sq. ft.:$165.46
About this home
*OPEN HOUSE SUN 11/8 3-5PM *INTEREST RATE BUY DOWN W/Approved lender!!! WELCOME HOME! HERE IT IS!! NEW CONSTRUCTION - ENERGY EFFICIENT!! NO HOA - NO FLOOD INSURANCE REQ- SOON TO BE SURROUNDED BY NEW HOMES! (Aso, offering semi-custom homes, with pre-priced finishes and pre-approved plans) Beautiful open functional floor plan w/upgraded features-City utilities, Designer colors throughout, custom plumbing and lighting fixtures. The kitchen is a highlight, featuring a GE appliance package, quartz countertops, and an oversized single-serving style island drop down pendant lighting. Energy efficient, offering low utility bills. Interior is filled with lots of natural light, crown molding, cased-in windows, and maintenance-free flooring! Spacious owners suite with large dual walk-in closet and dual sinks.
Contact an agent
Home facts
- Year built:2026
- Subdivision & Development:Windstone
- Listing ID #:200MDM
- Added:1 day(s) ago
- Updated:November 04, 2026 at 10:18 PM
Rooms and interior
- Bedrooms:3
- Total bathrooms:2
- Full bathrooms:2
- Rooms Total:7
- Dining Description:Eat-In-Kitchen
- Bathrooms Description:Separate Shower
- Kitchen Description:Dishwasher, Disposal, Oven, Pantry, Range, appl_Stainless Steel Appliance(s)
- Living area:1,545 sq. ft.
Heating and cooling
- Cooling:Ceiling Fan(s), Central Air
- Heating:Central
Structure and exterior
- Year built:2026
- Building area:1,545 sq. ft.
- Lot area:0.15 Acres
- Lot Features:Back Yard, Cleared, Interior Lot, Landscaped
- Exterior Features:Covered, Porch
- Foundation Description:Slab
Utilities
- Water:Public
- Sewer:Public Sewer
Finances and disclosures
- Price:$286,900
- Price per sq. ft.:$165.46
Features and amenities
- Appliances:Dishwasher, Disposal, Oven, Range, Stainless Steel Appliance(s)
- Laundry features:Inside, Washer Hookup
- Amenities:Cathedral Ceiling(s), Crown Molding, Double Pane Windows, Double Vanity, Eat-In Kitchen, En Suite, High Ceilings, Insulated Windows, Kitchen Island, Pantry, Primary Downstairs, Quartz, Separate Shower, Storage, Tray Ceiling(s), Walk-In Closet(s), Water Closet
Parking
- Parking description:Driveway
New listings near 70158 5th Street
- New
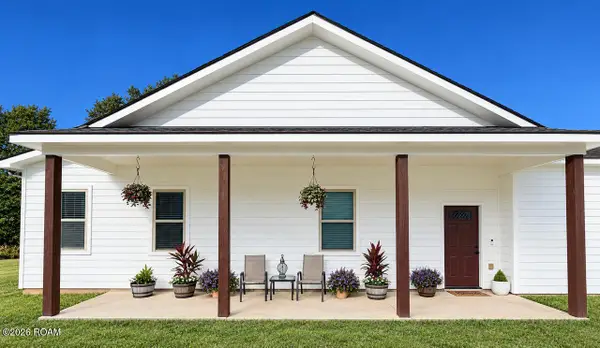 $665,000Active4 beds 3 baths2,512 sq. ft.
77561 Highway 1081, Covington, LA 70435
MLS# 200MPHListed by: HOMESMART REALTY SOUTH - COVINGTON - New
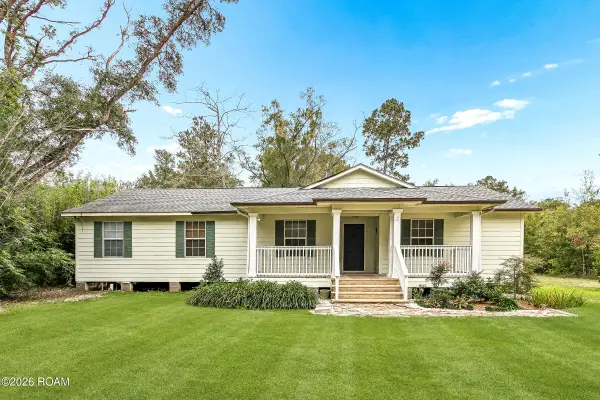 $295,000Active4 beds 2 baths1,529 sq. ft.
12460 Joiner Wymer Road, Covington, LA 70433
MLS# 200MPQListed by: 1 PERCENT LISTS LEGACY - New
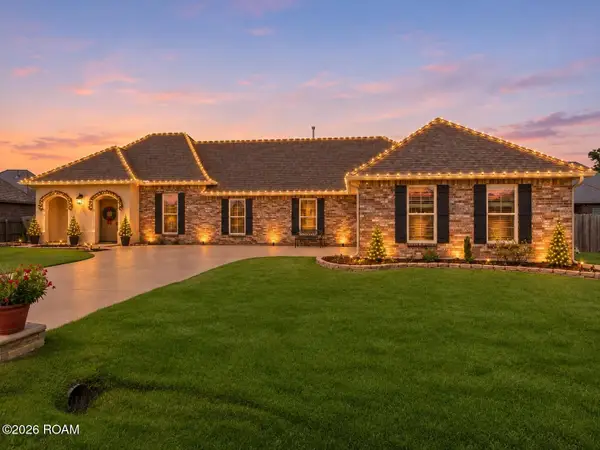 $384,900Active5 beds 2 baths2,221 sq. ft.
869 Capistrano Court, Covington, LA 70433
MLS# 200MJIListed by: KELLER WILLIAMS REALTY SERVICE - New
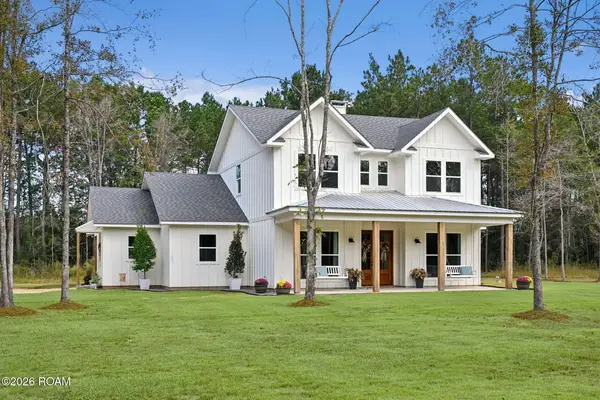 $785,000Active4 beds 3 baths2,890 sq. ft.
194 Mayhaw Road, Covington, LA 70435
MLS# 200MGFListed by: BERKSHIRE HATHAWAY HS - MANDEVILLE - New
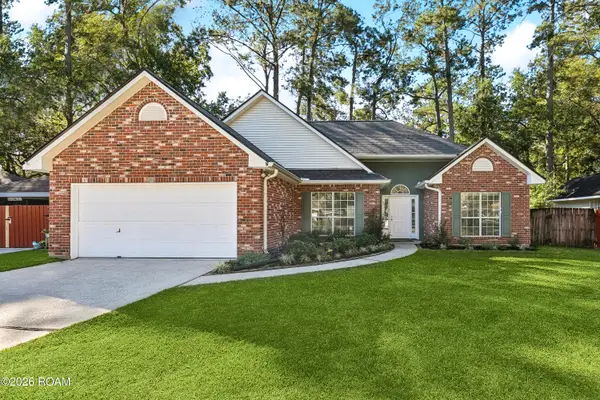 $275,000Active3 beds 2 baths1,593 sq. ft.
12 Dumaine Drive, Covington, LA 70433
MLS# 200MCWListed by: KELLER WILLIAMS REALTY SERVICE - New
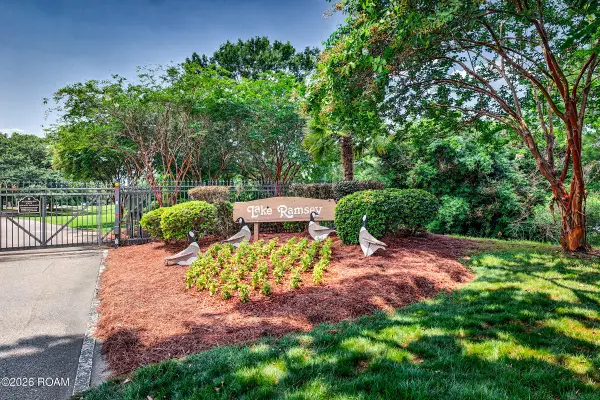 $47,500Active0.17 Acres
Lot 74 Riverlake Drive, Covington, LA 70435
MLS# 200JYRListed by: RE/MAX SHORELINE - New
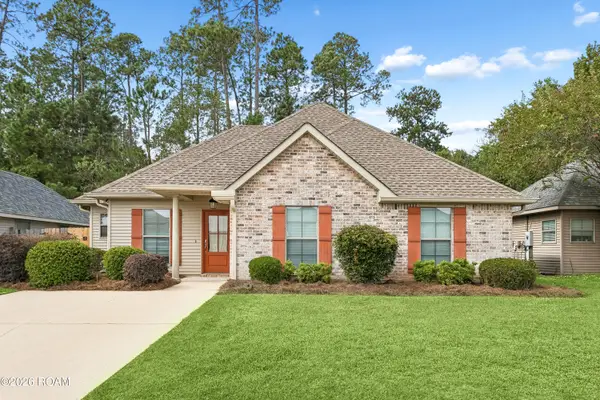 $249,000Active3 beds 2 baths1,424 sq. ft.
70093 2nd Street, Covington, LA 70433
MLS# 200JWIListed by: UNITED REAL ESTATE PARTNERS - New
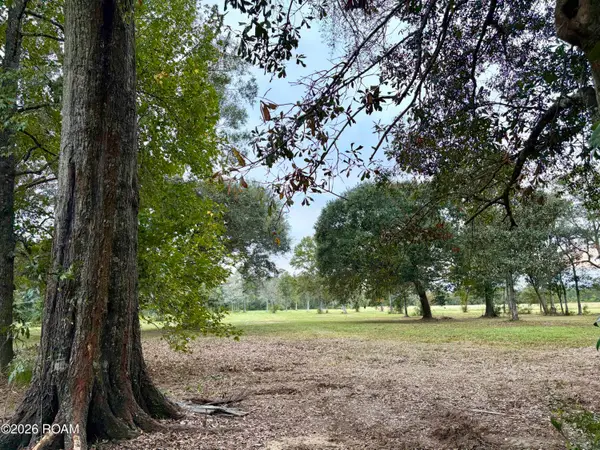 $395,000Active8 Acres
999 Hwy 1081, Covington, LA 70435
MLS# 200JMSListed by: COLDWELL BANKER KEY REALTY - New
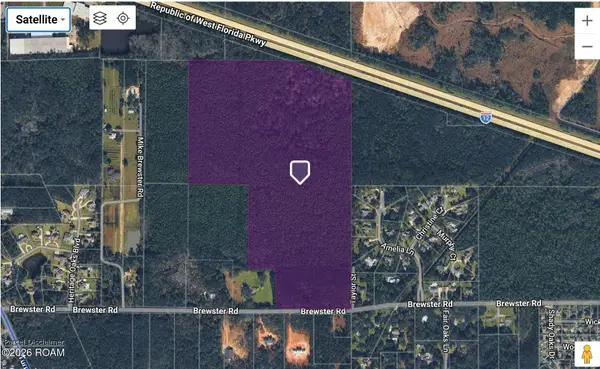 $1,660,000Active83.15 Acres
0 Brewster Road, Covington, LA 70433
MLS# 200JVOListed by: COMPASS COVINGTON (COMP27)


Protect your home and budget from life's surprises with an Assurant Home Warranty, backed by a partner that supports you through every step of homeownership. Explore Plans.
©2026 Century 21 Real Estate LLC. All rights reserved. CENTURY 21®, the CENTURY 21 Logo and C21® are service marks owned by Century 21 Real Estate LLC. Century 21 Real Estate LLC fully supports the principles of the Fair Housing Act and the Equal Opportunity Act. Each office is independently owned and operated. Listing information is deemed reliable but not guaranteed accurate.