
77561 Highway 1081, Covington, LA 70435
Local realty services provided by:CENTURY 21 Buelow-Miller Realty
Listed by: joseph hollis
Office: homesmart realty south - covington
MLS#:200MPH
Source:LA_CLBOR
Price summary
- Price:$665,000
- Price per sq. ft.:$171.48
About this home
Thank You for considering Five Oaks, named for the Five 200+ year old Live Oak trees on the property, for your family home. The property boasts not only these majestic trees but also fruit trees as well. The front yard has blueberries, pears, plums, figs, lemon and muscadine grapes. This home is supplied with water from Lee road water, natural gas, cable and fiber optic options, WST for electric and garbage pickup. The main home is custom built with 10' ceilings, 4 bedrooms, 3 full baths, primary bath with 6' tub and separate custom shower, large double vanity and 22 x 8.5 ft walk in closet. Flooring is Bamboo, LVP, Ceramic and Laminate wood - no carpet. Plenty of storage with 2 pantries. Kitchen has custom cabinets, granite and quartz counters, 5 burner gas range and convection oven, SS appliances. Large Outdoor back patio was designed for an outdoor kitchen with gas, electric, water, drainage and refrigerator hookups as well as ample space for furniture area. There is an additional guest house, not included in the sq footage of the home, at 999 sq ft. The guest home is fully functional with kitchen, bath, laundry, living room, dining area, primary bedroom and walk in closet, extra flex room. Guest home also has a 1 car garage. Guest home has it's own separate utilities, no carpet and quartz and granite counters. Additional barn area for livestock or use as RV garage (24 x 24), chicken coup and chicken yard, and acreage that is cross fenced for livestock. In the far back of property is about 1 acre partially wooded with lots of deer visiting that we have fed and catch on camera. Property sits on a little hill area and Flood Zone C - no water issues. Many family parties under the huge Live Oak tree between the 2 homes. Owner is a licensed Real Estate Agent....
Contact an agent
Home facts
- Year built:2014
- Subdivision & Development:Rural
- Listing ID #:200MPH
- Added:1 day(s) ago
- Updated:November 05, 2026 at 05:14 AM
Rooms and interior
- Bedrooms:4
- Total bathrooms:3
- Full bathrooms:3
- Rooms Total:13
- Flooring:Bamboo, Ceramic Tile, Laminate
- Dining Description:Countertops - Solid Surface
- Bathrooms Description:Separate Shower
- Kitchen Description:Dishwasher, Exhaust Fan, Gas Cooktop, Gas Oven, Granite Counters, Microwave, Pantry, Range, Range Hood
- Living area:2,512 sq. ft.
Heating and cooling
- Cooling:Ceiling Fan(s), Central Air, Zoned
- Heating:Central, Forced Air, Zoned
Structure and exterior
- Year built:2014
- Building area:2,512 sq. ft.
- Lot area:4.83 Acres
- Lot Features:Back Yard, Cleared, Farm, Rear Yard Vehicle Access, Rolling Slope, Shade Tree(s), Wooded
- Construction Materials:Frame, HardiPlank Type
- Exterior Features:Covered, Lighting, Patio: Concrete, Patio: Oversized, Porch
- Foundation Description:Slab
Utilities
- Water:Public, Water Available
- Sewer:Private Sewer
Finances and disclosures
- Price:$665,000
- Price per sq. ft.:$171.48
Features and amenities
- Appliances:Dishwasher, Gas Cooktop, Gas Water Heater, Microwave, Plumbed For Ice Maker, Range, Range Hood, Stainless Steel Appliance(s)
- Laundry features:Electric Dryer Hookup, Gas Dryer Hookup, Inside, Lower Level, Washer Hookup
- Amenities:Double Pane Windows, Double Vanity, Dual Closets, En Suite, Garden Tub, High Ceilings, Insulated Windows, Kitchen Island, Outdoor Kitchen, Pantry, Primary Downstairs, Quartz, Separate Shower, Shower/Tub Combo, Solid Surface Counters, Storage, Tinted Windows, Walk-In Closet(s), Water Closet, Window Treatments
Parking
- Parking description:Attached Garage, Concrete, Driveway, Garage Door Opener, Garage Faces Side, Gravel, RV Access/Parking
- Garage spaces:2
New listings near 77561 Highway 1081
- New
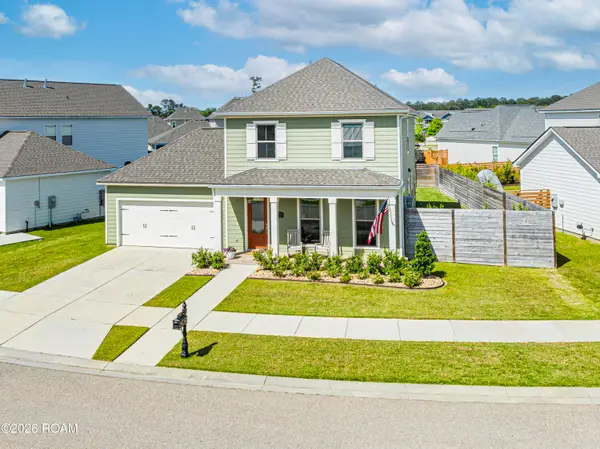 $419,900Active3 beds 3 baths1,920 sq. ft.
2033 Prestwood Lane, Covington, LA 70433
MLS# 200MSEListed by: ABEK REAL ESTATE - New
 $716,500Active4 beds 3 baths2,349 sq. ft.
341 Arlington Avenue, Covington, LA 70433
MLS# 200MRQListed by: BERKSHIRE HATHAWAY HS - MANDEVILLE - New
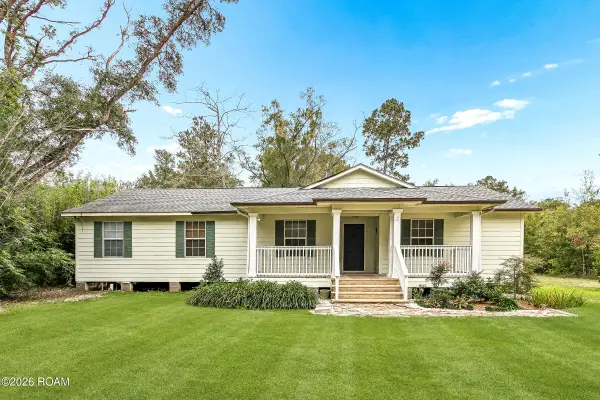 $295,000Active4 beds 2 baths1,529 sq. ft.
12460 Joiner Wymer Road, Covington, LA 70433
MLS# 200MPQListed by: 1 PERCENT LISTS LEGACY - New
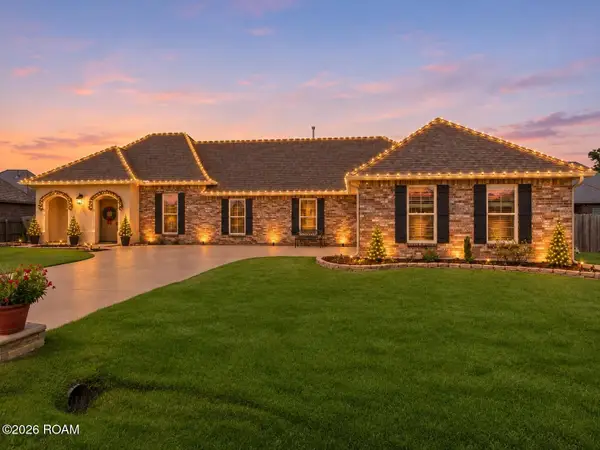 $384,900Active5 beds 2 baths2,221 sq. ft.
869 Capistrano Court, Covington, LA 70433
MLS# 200MJIListed by: KELLER WILLIAMS REALTY SERVICE - New
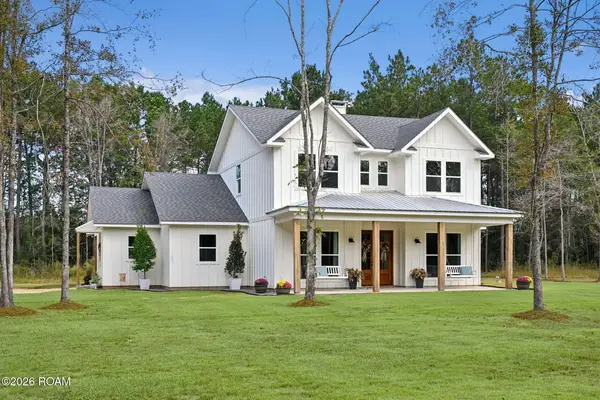 $785,000Active4 beds 3 baths2,890 sq. ft.
194 Mayhaw Road, Covington, LA 70435
MLS# 200MGFListed by: BERKSHIRE HATHAWAY HS - MANDEVILLE - Open Sun, 3 to 5pmNew
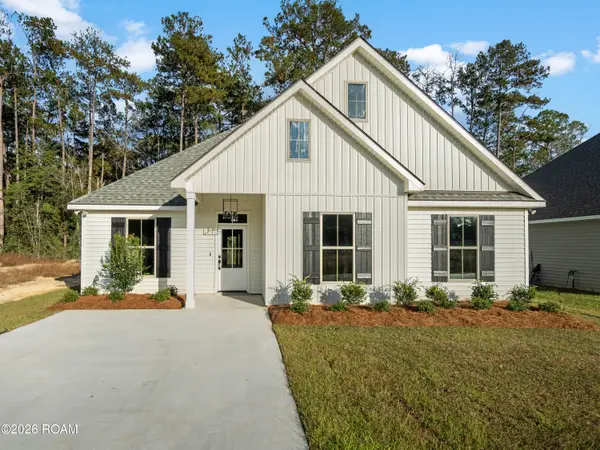 $286,900Active3 beds 2 baths1,545 sq. ft.
70158 5th Street, Covington, LA 70433
MLS# 200MDMListed by: NOLA LIVING REALTY - New
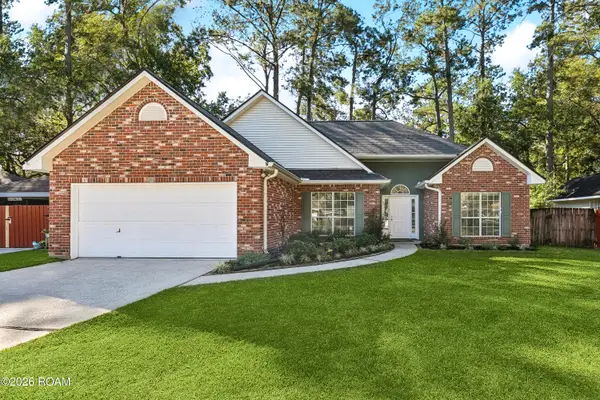 $275,000Active3 beds 2 baths1,593 sq. ft.
12 Dumaine Drive, Covington, LA 70433
MLS# 200MCWListed by: KELLER WILLIAMS REALTY SERVICE - New
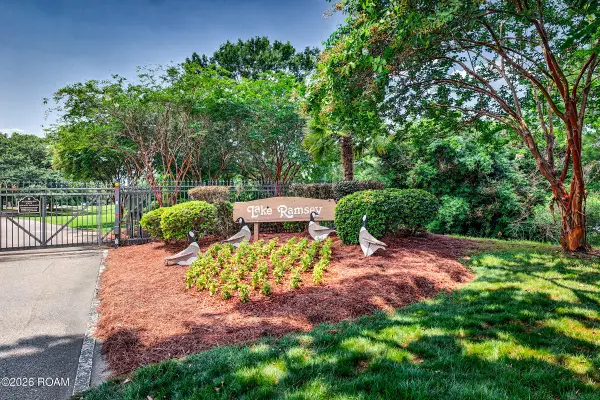 $47,500Active0.17 Acres
Lot 74 Riverlake Drive, Covington, LA 70435
MLS# 200JYRListed by: RE/MAX SHORELINE - New
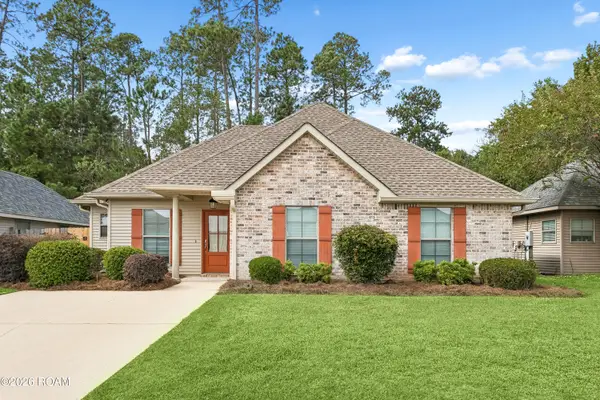 $249,000Active3 beds 2 baths1,424 sq. ft.
70093 2nd Street, Covington, LA 70433
MLS# 200JWIListed by: UNITED REAL ESTATE PARTNERS


Protect your home and budget from life's surprises with an Assurant Home Warranty, backed by a partner that supports you through every step of homeownership. Explore Plans.
©2026 Century 21 Real Estate LLC. All rights reserved. CENTURY 21®, the CENTURY 21 Logo and C21® are service marks owned by Century 21 Real Estate LLC. Century 21 Real Estate LLC fully supports the principles of the Fair Housing Act and the Equal Opportunity Act. Each office is independently owned and operated. Listing information is deemed reliable but not guaranteed accurate.