
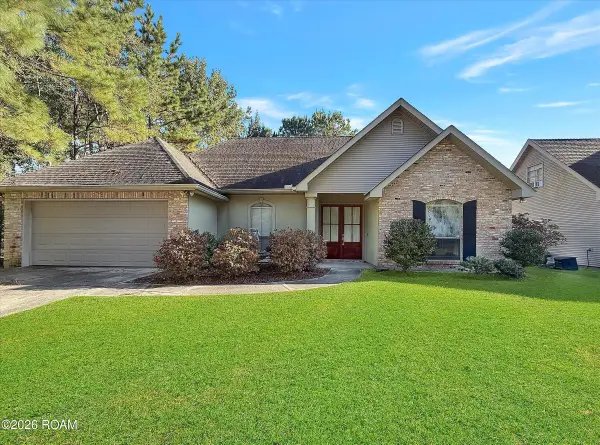
12 Dumaine Drive, Covington, LA 70433
Local realty services provided by:CENTURY 21 Buelow-Miller Realty
Listed by: katherine welty bergeron
Office: keller williams realty service
MLS#:200MCW
Source:LA_CLBOR
Price summary
- Price:$275,000
- Price per sq. ft.:$136.95
About this home
The Perfect Place to Call Home! Discover the perfect blend of comfort, convenience, and value in this inviting, well-maintained home! The living room features vaulted ceilings that create a bright, open, and airy feel, while the split floor plan offers added privacy and functionality. Enjoy added peace of mind with a NEW ROOF, a freshly painted exterior, and a fully fenced backyard with plenty of room to relax, entertain, or enjoy outdoor activities. A garage and double driveway provide convenient parking and additional storage. Everyday living is a breeze with quick access to Target, Costco, major interstates, and area hospitals. The home is in Flood Zone X, flood insurance not required. In district for the sought-after Madisonville Lower schools and Mandeville High School. With its practical features, convenient location, and inviting spaces, this home is ready for you to make it your own. Don't miss this wonderful opportunity, call today for a private showing.
Contact an agent
Home facts
- Year built:1994
- Subdivision & Development:Shady Oaks
- Listing ID #:200MCW
- Added:1 day(s) ago
- Updated:November 04, 2026 at 11:06 AM
Rooms and interior
- Bedrooms:3
- Total bathrooms:2
- Full bathrooms:2
- Rooms Total:13
- Flooring:Carpet, Tile, Wood
- Kitchen Description:Dishwasher, Microwave, Pantry, Range, appl_Stainless Steel Appliance(s)
- Living area:1,593 sq. ft.
Heating and cooling
- Cooling:Ceiling Fan(s), Central Air
- Heating:Central, Electric
Structure and exterior
- Year built:1994
- Building area:1,593 sq. ft.
- Lot area:0.18 Acres
- Lot Features:Back Yard
- Construction Materials:Brick, Stucco, Vinyl Siding
- Foundation Description:Slab
Utilities
- Water:Public
- Sewer:Public Sewer
Finances and disclosures
- Price:$275,000
- Price per sq. ft.:$136.95
Features and amenities
- Appliances:Dishwasher, Microwave, Range, Stainless Steel Appliance(s)
- Laundry features:Electric Dryer Hookup, Inside, Washer Hookup
- Amenities:High Ceilings, Pantry
Parking
- Parking description:Attached Garage, Driveway, Garage Faces Front
- Garage spaces:2
New listings near 12 Dumaine Drive
- New
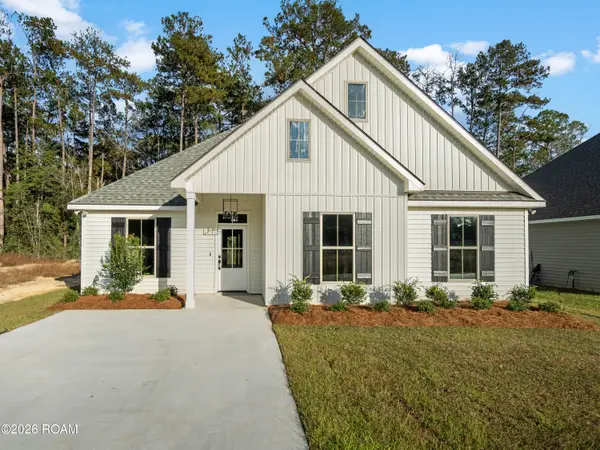 $286,900Active3 beds 2 baths1,545 sq. ft.
70158 5th Street, Covington, LA 70433
MLS# 200MDMListed by: NOLA LIVING REALTY - New
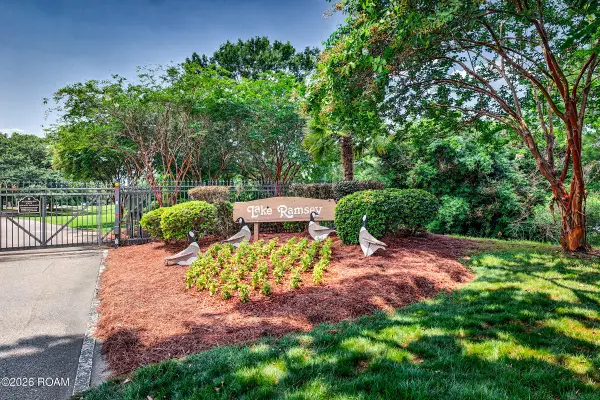 $47,500Active0.17 Acres
Lot 74 Riverlake Drive, Covington, LA 70435
MLS# 200JYRListed by: RE/MAX SHORELINE - New
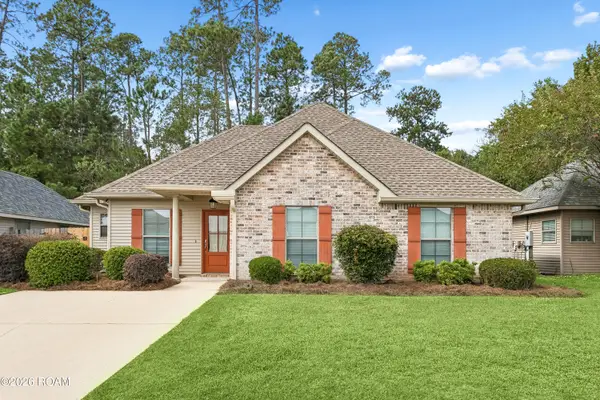 $249,000Active3 beds 2 baths1,424 sq. ft.
70093 2nd Street, Covington, LA 70433
MLS# 200JWIListed by: UNITED REAL ESTATE PARTNERS - New
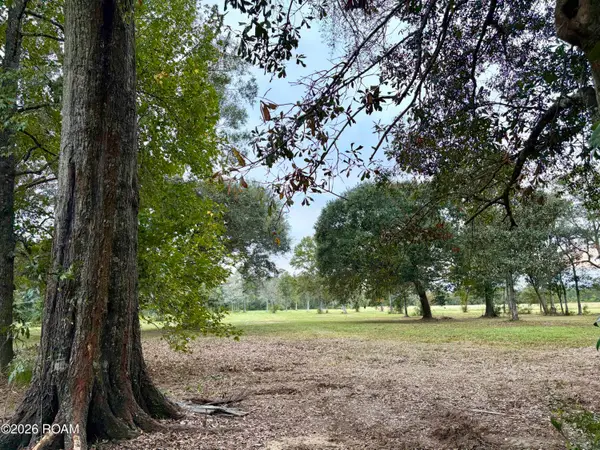 $395,000Active8 Acres
999 Hwy 1081, Covington, LA 70435
MLS# 200JMSListed by: COLDWELL BANKER KEY REALTY - New
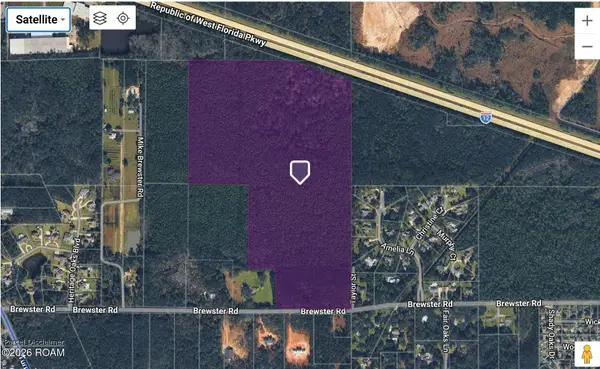 $1,660,000Active83.15 Acres
0 Brewster Road, Covington, LA 70433
MLS# 200JVOListed by: COMPASS COVINGTON (COMP27) - New
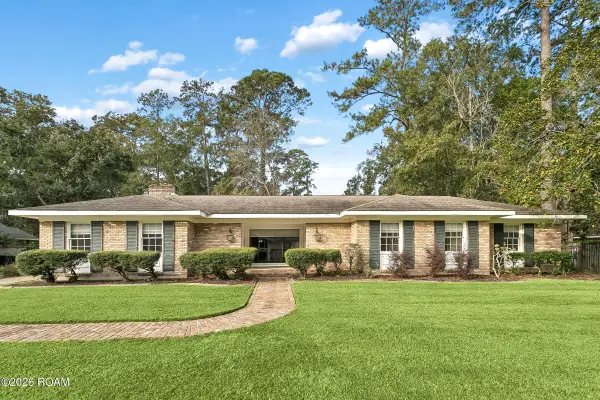 $425,000Active4 beds 4 baths3,345 sq. ft.
105 Magnolia Lane, Covington, LA 70433
MLS# 200JMKListed by: REVE, REALTORS - New
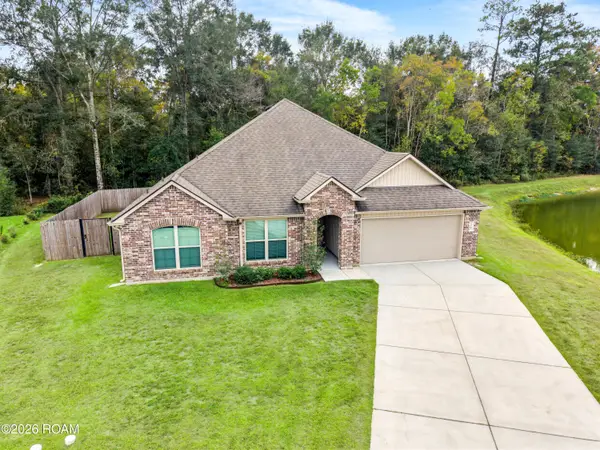 $325,000Active4 beds 2 baths2,093 sq. ft.
75009 Crestview Hills Loop, Covington, LA 70435
MLS# 200JNRListed by: REALTY ONE GROUP IMMOBILIA - New
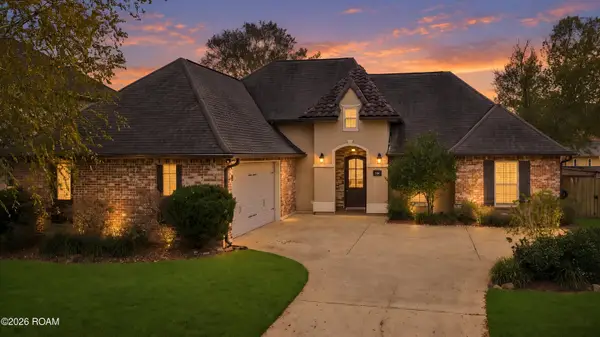 $425,000Active4 beds 2 baths2,141 sq. ft.
850 Capistrano Court, Covington, LA 70433
MLS# 200JGTListed by: COMPASS MANDEVILLE - New
 $269,000Active3 beds 2 baths1,616 sq. ft.
20281 5th Avenue, Covington, LA 70433
MLS# 200JBTListed by: 1 PERCENT LISTS GULF SOUTH


Protect your home and budget from life's surprises with an Assurant Home Warranty, backed by a partner that supports you through every step of homeownership. Explore Plans.
©2026 Century 21 Real Estate LLC. All rights reserved. CENTURY 21®, the CENTURY 21 Logo and C21® are service marks owned by Century 21 Real Estate LLC. Century 21 Real Estate LLC fully supports the principles of the Fair Housing Act and the Equal Opportunity Act. Each office is independently owned and operated. Listing information is deemed reliable but not guaranteed accurate.