
70367 D Street, Covington, LA 70433
Local realty services provided by:CENTURY 21 Buelow-Miller Realty
Listed by: wayne turner
Office: exp realty, llc.
MLS#:2567047
Source:LA_CLBOR
Price summary
- Price:$245,000
- Price per sq. ft.:$159.51
About this home
New Home...$0 DOWN PAYMENT home approved for USDA 100% financing program - Large open floor plan with big kitchen, stainless appliances, undermounted stainless sink, recessed lighting, luxury LTV Floors, Custom Cabinets, Large Laundry Room, Walk-in closets in all the bedrooms, main bedroom features a large garden tub, separate shower, double vanities, and a 9x8 walk-in closet. Full privacy fenced yard with rear yard access for boats, RVs, four-wheelers, and extra vehicle parking. Large backyard with the perfect spot to add a storage building/workshop. Covered front porch perfect for two rocking chairs. The home has a full warranty, so you don't have any maintenance. Super-convenient location, minutes from shopping, schools, and restaurants. Best Flood X Flood Insurance is Not Required By The Lender.
Contact an agent
Home facts
- Year built:2026
- Subdivision & Development:Tammany Hills
- Listing ID #:2567047
- Added:111 day(s) ago
- Updated:October 29, 2026 at 02:15 AM
Rooms and interior
- Bedrooms:3
- Total bathrooms:2
- Full bathrooms:2
- Rooms Total:6
- Flooring:Plank, Vinyl, Wood
- Kitchen Description:Dishwasher, Microwave, Oven, Range
- Living area:1,440 sq. ft.
Heating and cooling
- Cooling:Central Air
- Heating:Central
Structure and exterior
- Year built:2026
- Building area:1,440 sq. ft.
- Lot area:0.16 Acres
- Lot Features:Rear Yard Vehicle Access
- Construction Materials:Vinyl Siding
- Exterior Features:Covered, Patio: Wood, Porch
- Foundation Description:Raised
Utilities
- Water:Well
- Sewer:Septic Tank
Finances and disclosures
- Price:$245,000
- Price per sq. ft.:$159.51
Features and amenities
- Appliances:Dishwasher, Microwave, Oven, Range
- Laundry features:Electric Dryer Hookup, Washer Hookup
Parking
- Parking description:RV Access/Parking
New listings near 70367 D Street
- New
 $275,000Active3 beds 2 baths1,540 sq. ft.
73324 Penn Mill Road, Covington, LA 70435
MLS# 200EBIListed by: HOMESMART REALTY SOUTH - METAIRIE - New
 $332,000Active5 beds 3 baths1,980 sq. ft.
70383 Echo Street, Covington, LA 70433
MLS# 200HMGListed by: INFINITE REALTY & ASSOCIATES - Open Sat, 12 to 2pmNew
 $689,000Active3 beds 3 baths2,541 sq. ft.
521 Melrose Avenue, Covington, LA 70433
MLS# 200ERIListed by: KELLER WILLIAMS REALTY SERV. - New
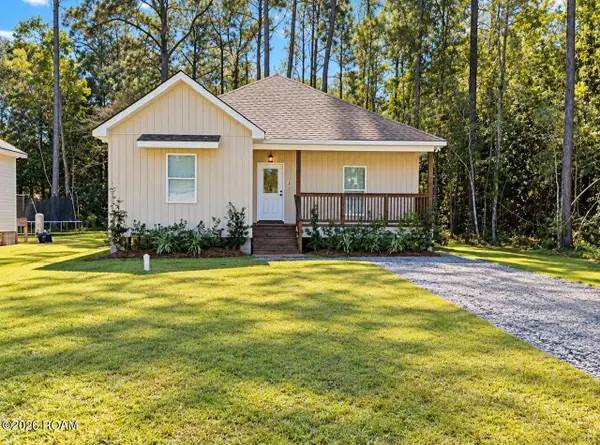 $255,000Active3 beds 2 baths1,401 sq. ft.
20324 Henry Clay Avenue, Covington, LA 70433
MLS# 200EWDListed by: ENGEL & VOLKERS SLIDELL - MAND - New
 $1,514,240Active71.9 Acres
72 Acres Kathleen Drive, Covington, LA 70433
MLS# 200ERUListed by: SMITH & CORE, INC. - New
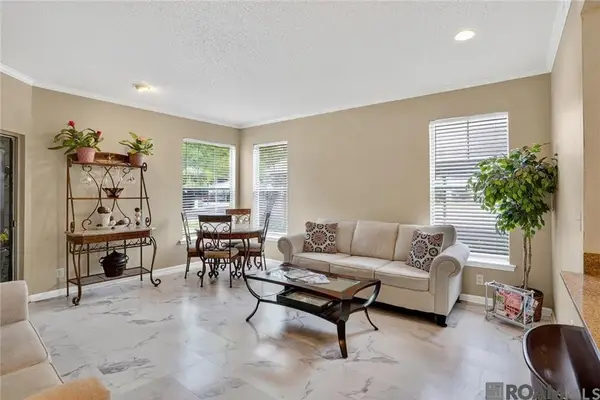 $91,700Active1 beds 1 baths739 sq. ft.
350 Emerald Forest Boulevard, Covington, LA 70433
MLS# 200ESMListed by: COLDWELL BANKER ONE - New
 $900,000Active4 beds 3 baths2,549 sq. ft.
724 E Independence Street, Covington, LA 70433
MLS# 200ENMListed by: KELLER WILLIAMS REALTY 4550100 - New
 $479,500Active4 beds 3 baths2,186 sq. ft.
1065 Abita River Drive, Covington, LA 70433
MLS# 200EKMListed by: HOMESMART REALTY SOUTH - COVINGTON - New
 $505,000Active4 beds 3 baths2,934 sq. ft.
107 Turnberry Drive, Covington, LA 70433
MLS# 200EFQListed by: COMPASS COVINGTON (COMP27) - New
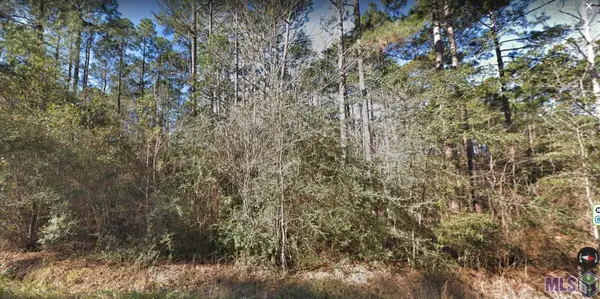 $79,000Active0.92 Acres
127 Marigold Dr, Covington, LA 70433
MLS# 2022017839Listed by: TRUSTY INVESTMENT PROPERTIES, LLC


Protect your home and budget from life's surprises with an Assurant Home Warranty, backed by a partner that supports you through every step of homeownership. Explore Plans.
©2026 Century 21 Real Estate LLC. All rights reserved. CENTURY 21®, the CENTURY 21 Logo and C21® are service marks owned by Century 21 Real Estate LLC. Century 21 Real Estate LLC fully supports the principles of the Fair Housing Act and the Equal Opportunity Act. Each office is independently owned and operated. Listing information is deemed reliable but not guaranteed accurate.