
81439 Jim Sharp Road, Covington, LA 70435
Local realty services provided by:CENTURY 21 Buelow-Miller Realty
Listed by: nicole m herrington-loup, nina r loup
Office: compass kenner
MLS#:2517357
Source:LA_CLBOR
Price summary
- Price:$687,500
- Price per sq. ft.:$66.19
About this home
Priced Below Appraised Value and Priced Ready to Sell! True Country Living blended beautifully with modern amenities & conveniences in centrally & privately situated home on 8 picturesque acres. Live on vacation & stay cool surrounded by extraordinary outdoor acreage w/covered gazebo/cabana (2019) w/ceiling fans (2025), newly resurfaced inground pool, nature's pastures & highly functional 2-story, 5,776 sq ft 10-stall barn (12 x 12 stalls) with its own additional full bath in 12 x 12 enclosed space & 18.8 x 12 space w/steps leading to decked upper level, along with 59 x 38 area in rear of barn w/access to partitioned & fenced pastures/yards. Or, if open concept indoor living & entertaining is what you seek, this home offers those options, too! Enter from front porch through gated & nature-buffered circle driveway into wood-floored foyer or from side-gated gravel driveway to covered back patio & convenient oversized parking area. Open kitchen/living/dining bordered by a pantry, wood-burning fireplace, breathtaking beaded wood ceiling vaulted over high counter for additional storage & buffet-style eating & seating. Get comfortable & leave your shoes in the recreational space, one of the multiple multi-use rooms currently functioning as air-conditioned recreation/game/laundry/fitness spaces. Bookend your day w/rejuvenation & relaxation in a primary bedroom, bathroom, & dreamy dressing closet! Located 15 mins from groceries, fuel, & Downtown Covington dining, shopping & other outdoor adventures....
Contact an agent
Home facts
- Year built:1957
- Subdivision & Development:Not a Subdivision
- Listing ID #:2517357
- Added:432 day(s) ago
- Updated:October 25, 2026 at 02:19 PM
Rooms and interior
- Bedrooms:4
- Total bathrooms:3
- Full bathrooms:2
- Half bathrooms:1
- Rooms Total:15
- Flooring:Carpet, Tile, Wood
- Kitchen Description:CookTop, Dishwasher, Double Oven, Microwave, Pantry, Refrigerator
- Living area:3,717 sq. ft.
Heating and cooling
- Cooling:Ceiling Fan(s), Central Air
- Heating:Central
Structure and exterior
- Year built:1957
- Building area:3,717 sq. ft.
- Lot area:8 Acres
- Lot Features:Private
- Construction Materials:Brick, Vinyl Siding
- Exterior Features:Covered, Patio: Concrete, Porch
- Foundation Description:Slab
Utilities
- Water:Public
Finances and disclosures
- Price:$687,500
- Price per sq. ft.:$66.19
Features and amenities
- Appliances:Cooktop, Dishwasher, Double Oven, Microwave, Refrigerator, Stainless Steel Appliance(s)
- Laundry features:Electric Dryer Hookup, Washer Hookup
- Amenities:Pantry, Vaulted Ceiling(S)
- Pool features:In Ground
Parking
- Parking description:Driveway, Off Street
New listings near 81439 Jim Sharp Road
 $239,900Active3 beds 4 baths1,607 sq. ft.
19336 Riverview Court, Covington, LA 70433
MLS# 2571677Listed by: 1 PERCENT LISTS GULF SOUTH- New
 $645,000Active3 beds 3 baths2,346 sq. ft.
517 Mount Hope Ct, Covington, LA 70433
MLS# 2026018703Listed by: KELLER WILLIAMS REALTY PREMIER PARTNERS - New
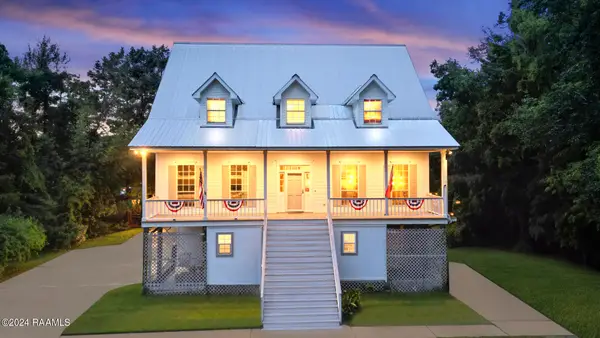 $995,000Active6 beds 5 baths4,839 sq. ft.
68335 Taulla Drive, Covington, LA 70433
MLS# 24008206Listed by: KEATY REAL ESTATE TEAM - New
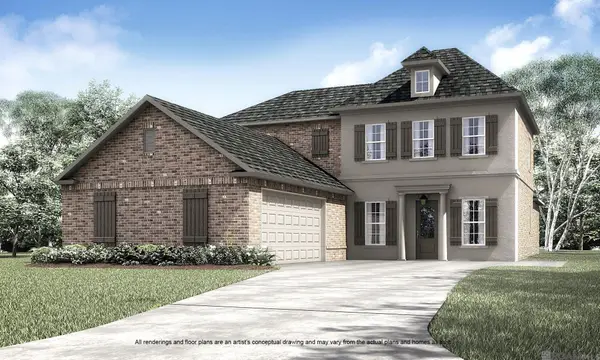 $590,280Active5 beds 4 baths3,210 sq. ft.
20780 Nature Walk Drive, Covington, LA 70433
MLS# 2026012550Listed by: KELLER WILLIAMS REALTY RED STICK PARTNERS - New
 $580,280Active5 beds 5 baths3,054 sq. ft.
20732 Nature Walk Drive, Covington, LA 70433
MLS# 2026014489Listed by: KELLER WILLIAMS REALTY RED STICK PARTNERS - New
 $307,900Active3 beds 2 baths1,526 sq. ft.
69176 4th Ave, Covington, LA 70433
MLS# 2026006556Listed by: DAWSON GREY REAL ESTATE  $110,000Active1 beds 1 baths680 sq. ft.
350 Emerald Forest Boulevard, Covington, LA 70433
MLS# 2501985Listed by: 1 PERCENT LISTS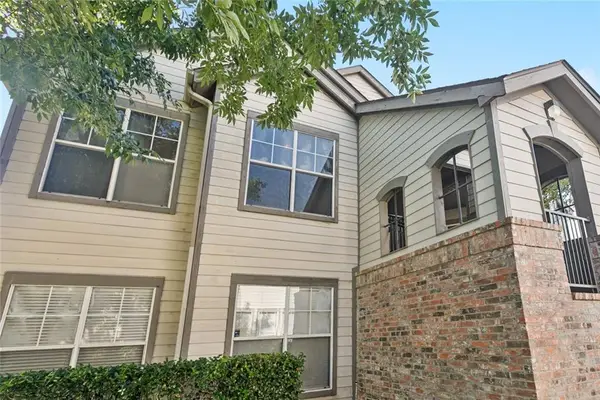 $98,000Active1 beds 1 baths739 sq. ft.
350 Emerald Forest Boulevard, Covington, LA 70433
MLS# 2522615Listed by: REALTY ONE GROUP IMMOBILIA $110,000Active2 beds 2 baths1,051 sq. ft.
350 Emerald Forest Boulevard, Covington, LA 70433
MLS# 2556203Listed by: 1 PERCENT LISTS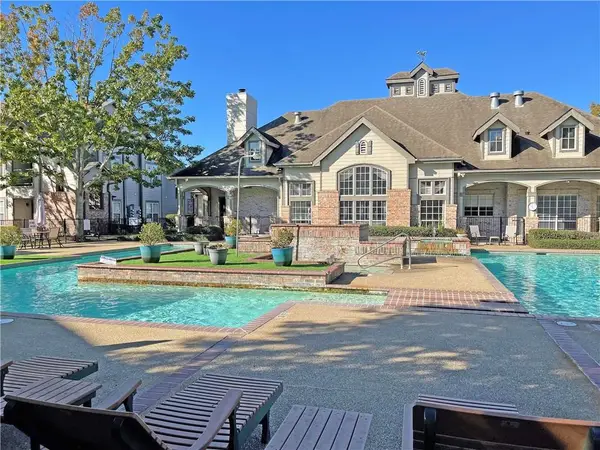 $99,000Active1 beds 1 baths662 sq. ft.
350 Emerald Forest Boulevard, Covington, LA 70433
MLS# 2556836Listed by: KELLER WILLIAMS REALTY 4550100


Protect your home and budget from life's surprises with an Assurant Home Warranty, backed by a partner that supports you through every step of homeownership. Explore Plans.
©2026 Century 21 Real Estate LLC. All rights reserved. CENTURY 21®, the CENTURY 21 Logo and C21® are service marks owned by Century 21 Real Estate LLC. Century 21 Real Estate LLC fully supports the principles of the Fair Housing Act and the Equal Opportunity Act. Each office is independently owned and operated. Listing information is deemed reliable but not guaranteed accurate.