
1326 E 12th Street, Crowley, LA 70526
Local realty services provided by:CENTURY 21 Action Realty
1326 E 12th Street,Crowley, LA 70526
$180,000
- 3 Beds
- 2 Baths
- 1,936 sq. ft.
- Single family
- Active
Listed by: allie crawford
Office: icon real estate co
MLS#:2600008683
Source:LA_RAAMLS
Price summary
- Price:$180,000
- Price per sq. ft.:$92.98
About this home
Located just minutes from area schools, Ochsner Acadia General Hospital, and everyday conveniences, this well-maintained ranch-style home offers space, flexibility, and a large fenced-in yard.Recently painted in a clean, neutral white, the interior feels bright and refreshed, creating a blank canvas for its next owner. The open split-bedroom floor plan centers around a spacious kitchen, dining, and living area, making the main living space ideal for both everyday life and entertaining.Three comfortable bedrooms and a full bathroom are located on one side of the home, while the opposite side offers a large bonus room, utility room, and second bathroom. The bonus room could easily be used as an addition bedroom, den, game room, home office, hobby space, or additional living area. Outside, the generous 130' x 74' lot is fully fenced and offers plenty of room to play, garden, entertain, or enjoy the outdoors. Mature oak trees and a lovely magnolia provide shade and add character to the property. A separate concrete-floored, fenced enclosure provides an ideal space for a kennel or other outdoor use.Parking is another standout feature, with space for up to five vehicles in the front, plus a double side gate providing access for two additional vehicles.With its fresh neutral paint, flexible floor plan, ample parking, and spacious fenced yard, this Hockady Heights home is ready for you to bring your vision and make it your own!...
Contact an agent
Home facts
- Year built:1969
- Subdivision & Development:Hockady Height
- Listing ID #:2600008683
- Added:1 day(s) ago
- Updated:September 16, 2026 at 03:46 PM
Rooms and interior
- Bedrooms:3
- Total bathrooms:2
- Full bathrooms:2
- Flooring:Carpet, Vinyl
- Kitchen Description:Dishwasher, Electric Cooktop, Formica Counters, Gas Cooktop, Microwave, Refrigerator
- Living area:1,936 sq. ft.
Heating and cooling
- Cooling:Central Air
- Heating:Central Heat, Natural Gas
- Central air:Yes
Structure and exterior
- Roof:Composition
- Year built:1969
- Building area:1,936 sq. ft.
- Lot area:0.22 Acres
- Lot Features:Level
- Architectural Style:Ranch, Traditional
- Construction Materials:Brick Veneer, Frame
- Exterior Features:Chain Link Fencing, Kennel/Dog Run, Storage, Workshop
- Foundation Description:Slab
- Levels:1 Story
Schools
- High school:Crowley
- Middle school:Crowley
- Elementary school:North Crowley
Utilities
- Sewer:Public Sewer
Finances and disclosures
- Price:$180,000
- Price per sq. ft.:$92.98
Features and amenities
- Appliances:Dishwasher, Electric Cooktop, Microwave, Refrigerator, Washer
- Laundry features:Dryer, Washer
- Amenities:Built-in Features
Parking
- Parking description:Open Parking
New listings near 1326 E 12th Street
- New
 $165,000Active3 beds 2 baths1,665 sq. ft.
1128 William Avenue, Crowley, LA 70526
MLS# 2600008667Listed by: EXP REALTY, LLC - New
 $40,000Active2 beds 1 baths1,500 sq. ft.
118 W 7th Street, Crowley, LA 70526
MLS# 2600008568Listed by: EXP REALTY, LLC - New
 $260,000Active3 beds 3 baths2,012 sq. ft.
1203 Hockaday Street, Crowley, LA 70526
MLS# 2600008565Listed by: PLATINUM REALTY - New
 $40,000Active3 beds 1 baths1,120 sq. ft.
803 N Avenue E, Crowley, LA 70526
MLS# 2600008528Listed by: EXP REALTY, LLC  $49,999Active2 beds 1 baths990 sq. ft.
1405 N Avenue I, Crowley, LA 70526
MLS# 2600008389Listed by: EXP REALTY, LLC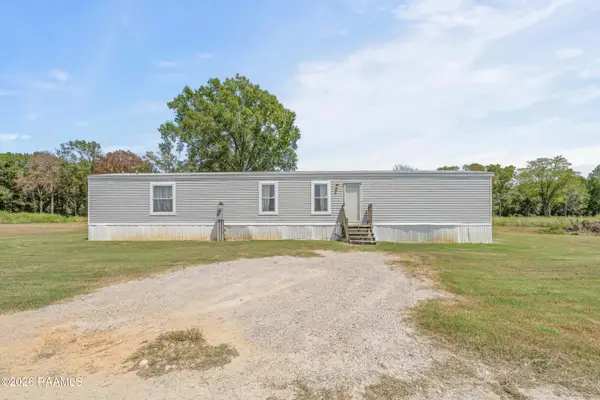 $235,000Pending3 beds 2 baths1,152 sq. ft.
372 Casanova Road, Crowley, LA 70526
MLS# 2600008113Listed by: PLATINUM REALTY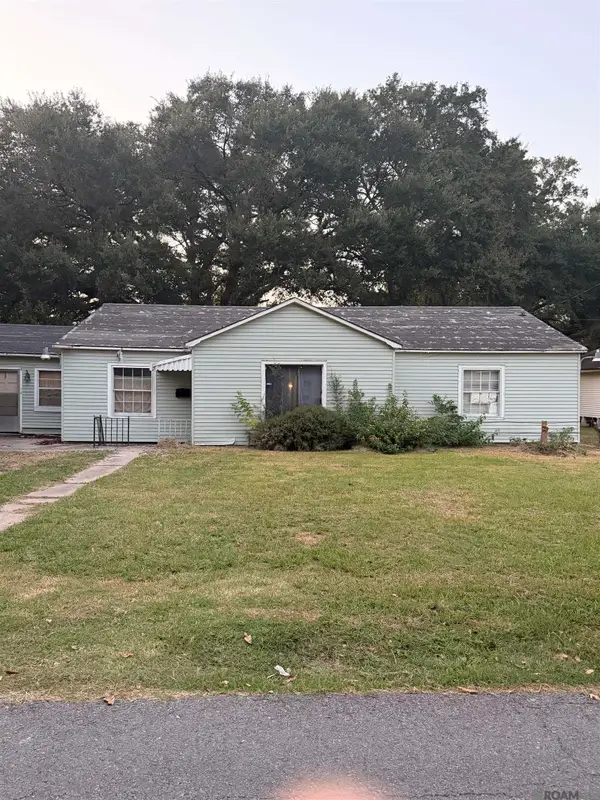 $80,000Active4 beds 2 baths1,900 sq. ft.
520 W 11th St, Crowley, LA 70526
MLS# 2026015770Listed by: EXQUISITE REALTY OF LOUISIANA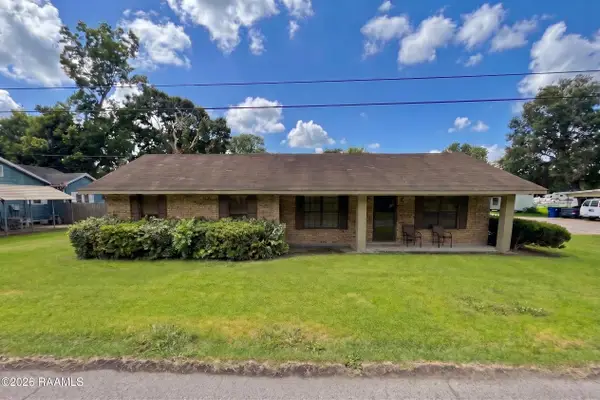 $82,000Active3 beds 2 baths1,429 sq. ft.
1203 W 4th Street, Crowley, LA 70526
MLS# 2600007896Listed by: KELLER WILLIAMS REALTY ACADIANA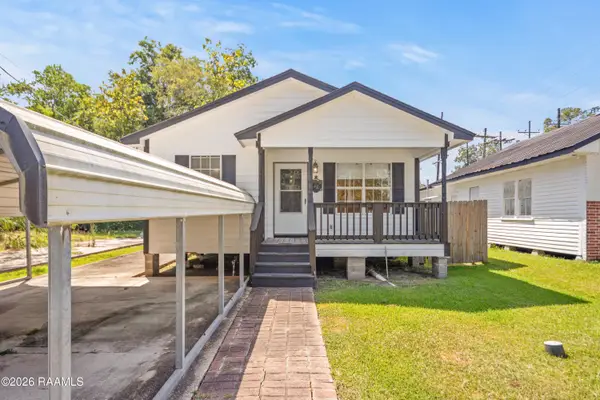 $110,000Active3 beds 2 baths1,200 sq. ft.
925 W Hutchinson Avenue, Crowley, LA 70526
MLS# 2600007878Listed by: KELLER WILLIAMS REALTY ACADIANA


Protect your home and budget from life's surprises with an Assurant Home Warranty, backed by a partner that supports you through every step of homeownership. Explore Plans.
©2026 Century 21 Real Estate LLC. All rights reserved. CENTURY 21®, the CENTURY 21 Logo and C21® are service marks owned by Century 21 Real Estate LLC. Century 21 Real Estate LLC fully supports the principles of the Fair Housing Act and the Equal Opportunity Act. Each office is independently owned and operated. Listing information is deemed reliable but not guaranteed accurate.