
5196 Hemingway Dr, Darrow, LA 70725
Local realty services provided by:CENTURY 21 Action Realty
5196 Hemingway Dr,Darrow, LA 70725
$269,900
- 3 Beds
- 2 Baths
- 1,908 sq. ft.
- Single family
- Active
Listed by: shemika w mayfield
Office: keller williams realty-first choice
MLS#:BR2026012693
Source:LA_RAAMLS
Price summary
- Price:$269,900
- Price per sq. ft.:$114.95
- Monthly HOA dues:$18.67
About this home
Welcome home to 5196 Hemingway Drive, where comfort, style, and everyday functionality come together. This beautifully maintained 3 bedroom, 2 bathroom home offers nearly 2,000 square feet of thoughtfully designed living space, complete with a versatile flex room that is perfect for a home office, playroom, media room, fitness space, or additional sitting area. From the moment you arrive, you'll appreciate the inviting curb appeal and welcoming atmosphere. Step inside to discover a spacious, open floor plan designed for both everyday living and effortless entertaining. The generous living areas provide the perfect setting for relaxing with family, hosting holiday gatherings, or creating lasting memories with friends. Every room has been designed with comfort, functionality, and flexibility in mind. The dedicated flex space offers endless possibilities, making it easy to create a home that fits your lifestyle. Whether you're working remotely, need a quiet study, or simply want additional living space, this bonus room adds both convenience and value. Whether you're purchasing your first home, upgrading to gain more space, or searching for the perfect place to put down roots, 5196 Hemingway Drive offers the lifestyle you've been looking for. Conveniently located near shopping, dining, schools, parks, and major roadways, this move in ready home provides easy access to everything you need while offering the comfort and charm of an established residential neighborhood. If you've been searching for a move in ready 3 bedroom, 2 bathroom home with nearly 2,000 square feet, an open floor plan, and a flex room or home office, 5196 Hemingway Drive is one you won't want to miss. Schedule your private showing today and discover why 5196 Hemingway Drive could be the perfect place to call home....
Contact an agent
Home facts
- Year built:2004
- Listing ID #:BR2026012693
- Added:51 day(s) ago
- Updated:August 25, 2026 at 03:58 PM
Rooms and interior
- Bedrooms:3
- Total bathrooms:2
- Full bathrooms:2
- Flooring:Carpet, Laminate, Tile
- Bathrooms Description:Bedroom 1, Bedroom 3, Double Vanity, Separate Shower
- Kitchen Description:Electric Stove Con, Kitchen
- Living area:1,908 sq. ft.
Heating and cooling
- Cooling:Central Air
- Heating:Central Heat, Electric
- Central air:Yes
Structure and exterior
- Roof:Composition
- Year built:2004
- Building area:1,908 sq. ft.
- Lot area:0.2 Acres
- Architectural Style:Acadian
- Construction Materials:Frame, Stucco, Vinyl Siding
- Exterior Features:Covered Patio, Outside Light, Privacy Fence, Workshop
- Foundation Description:Slab
- Levels:1 Story
Finances and disclosures
- Price:$269,900
- Price per sq. ft.:$114.95
Features and amenities
- Appliances:Electric Stove Con
- Laundry features:Electric Dryer Hookup, Washer Hookup
- Amenities:Crown Molding, High Ceilings, Lighting, Separate Shower, Utility Room, Varied Ceiling Heights
Parking
- Parking description:Garage
- Garage:Yes
New listings near 5196 Hemingway Dr
- New
 $257,800Active4 beds 2 baths1,998 sq. ft.
5235 Cicero Dr, Darrow, LA 70725
MLS# 2026015726Listed by: COMPASS - PERKINS - New
 $149,900Active1.26 Acres
38043 Osten Beard Rd, Darrow, LA 70725
MLS# 2026015731Listed by: COLDWELL BANKER ONE - New
 $250,000Active3 beds 2 baths1,695 sq. ft.
5353 Faulkner Dr, Darrow, LA 70725
MLS# 2026015422Listed by: SUPREME  $325,000Active3.24 Acres
Lot# 2-E La Hwy 942, Darrow, LA 70725
MLS# 2026014880Listed by: SCOT HIMEL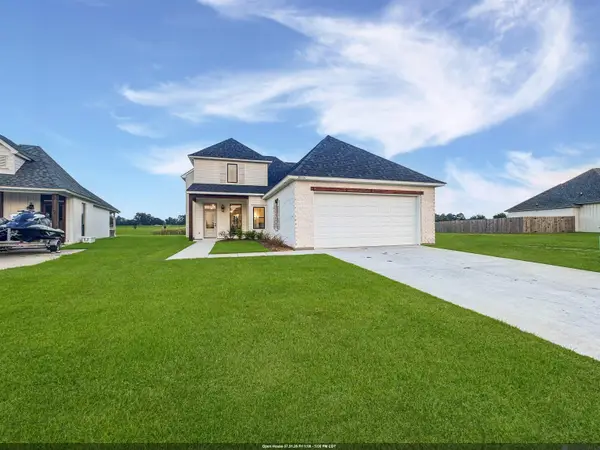 $522,900Active4 beds 3 baths2,772 sq. ft.
39551 Hernando De Soto Dr, Darrow, LA 70725
MLS# 2026011905Listed by: SUPREME $210,000Pending3 beds 2 baths1,352 sq. ft.
3336 Wyatt Dr, Darrow, LA 70725
MLS# BR2026010500Listed by: MOVE REALTY $449,900Active4 beds 3 baths2,296 sq. ft.
39532 Hernando De Soto Dr, Darrow, LA 70725
MLS# 2026007189Listed by: SUPREME $175,900Active1.85 Acres
Lot #3-A La Hwy 22, Darrow, LA 70725
MLS# BR2025021117Listed by: SCOT HIMEL $175,900Active1.85 Acres
Lot #4-A La Hwy 22, Darrow, LA 70725
MLS# BR2025021118Listed by: SCOT HIMEL


Protect your home and budget from life's surprises with an Assurant Home Warranty, backed by a partner that supports you through every step of homeownership. Explore Plans.
©2026 Century 21 Real Estate LLC. All rights reserved. CENTURY 21®, the CENTURY 21 Logo and C21® are service marks owned by Century 21 Real Estate LLC. Century 21 Real Estate LLC fully supports the principles of the Fair Housing Act and the Equal Opportunity Act. Each office is independently owned and operated. Listing information is deemed reliable but not guaranteed accurate.