
1119 Camellia Way, Denham Springs, LA 70726
Local realty services provided by:CENTURY 21 Buelow-Miller Realty
1119 Camellia Way,Denham Springs, LA 70726
$519,900
- 4 Beds
- 3 Baths
- 2,296 sq. ft.
- Single family
- Active
Listed by: kayla lockhart
Office: covington & associates real estate, llc.
MLS#:200JKZ
Source:LA_CLBOR
Price summary
- Price:$519,900
- Price per sq. ft.:$153.73
- Monthly HOA dues:$70.83
About this home
FOR SALE OR FOR LEASE! Introducing refined living at The Ivy, one of Denham Springs' premier luxury communities. Located in Flood Zone X (no flood insurance required), The Ivy offers exceptional amenities including the area's first private community dog park, a playground, gathering spaces, and a scenic 2,500-foot nature trail surrounded by mature trees and peaceful lakeside views. Conveniently located just minutes from shopping, dining, entertainment, Hwy. 190, only 30 minutes from downtown Baton Rouge, and within the highly acclaimed Livingston Parish School District. This stunning 4-bedroom, 3-bath custom home offers 2,296 square feet of beautifully designed living space with soaring ceilings, inviting front and rear porches, and an open-concept floor plan perfect for everyday living and entertaining. The gourmet kitchen features custom cabinetry, quartz countertops, upgraded appliances including a gas cooktop, and a spacious walk-in pantry. The oversized primary suite offers a freestanding soaking tub, custom walk-in shower, and an expansive walk-in closet. The spacious covered rear porch is perfect for relaxing or entertaining. Every inch of this home showcases exceptional craftsmanship and designer-inspired finishes, including premium lighting, upscale hardware, rich wood flooring, stunning tile work, custom millwork, beautiful paint selections, and high-end fixtures, creating a sophisticated yet timeless feel. Combining luxury, quality, and convenience in one exceptional community, this home offers an elevated lifestyle that is truly second to none....
Contact an agent
Home facts
- Year built:2025
- Subdivision & Development:The Ivy
- Listing ID #:200JKZ
- Added:1 day(s) ago
- Updated:November 02, 2026 at 11:13 PM
Rooms and interior
- Bedrooms:4
- Total bathrooms:3
- Full bathrooms:3
- Rooms Total:8
- Flooring:Ceramic Tile
- Bathrooms Description:Separate Shower
- Kitchen Description:Dishwasher, Disposal, Gas Cooktop, Microwave, Pantry, Range
- Living area:2,296 sq. ft.
Heating and cooling
- Cooling:Ceiling Fan(s), Central Air
- Heating:Central
Structure and exterior
- Year built:2025
- Building area:2,296 sq. ft.
- Lot area:0.19 Acres
- Lot Features:Landscaped
- Construction Materials:Brick, Frame
- Exterior Features:Covered, Lighting, Patio: Concrete, Porch
- Foundation Description:Slab
Utilities
- Water:Public
- Sewer:Public Sewer
Finances and disclosures
- Price:$519,900
- Price per sq. ft.:$153.73
Features and amenities
- Appliances:Dishwasher, Disposal, Gas Cooktop, Microwave, Range, Stainless Steel Appliance(s)
- Laundry features:Inside
- Amenities:Crown Molding, Double Vanity, En Suite, High Ceilings, Kitchen Island, Pantry, Separate Shower, Walk-In Closet(s)
Parking
- Parking description:Garage Door Opener
- Garage spaces:2
New listings near 1119 Camellia Way
- New
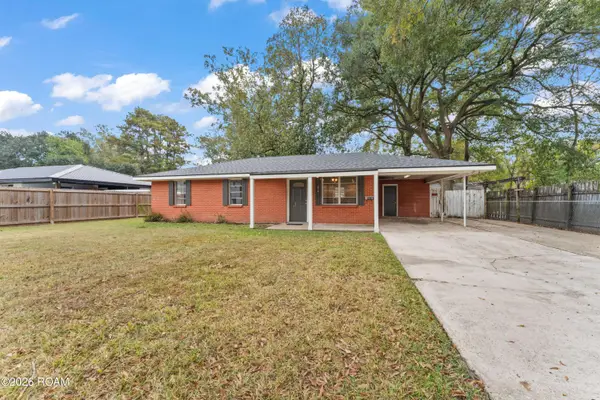 $205,000Active3 beds 1 baths1,086 sq. ft.
214 Oak Street, Denham Springs, LA 70726
MLS# 200JQMListed by: TGL GROUP, LLC - New
 $179,900Active1.5 Acres
36103 Bend Road, Denham Springs, LA 70706
MLS# 200JMJListed by: COVINGTON & ASSOCIATES REAL ESTATE, LLC - New
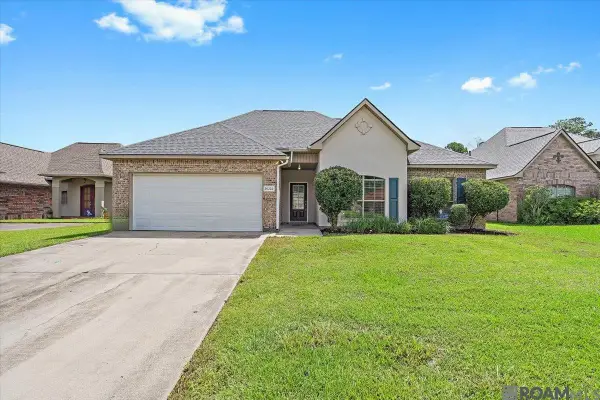 $255,000Active4 beds 2 baths1,998 sq. ft.
26222 Avoyelles Avenue, Denham Springs, LA 70726
MLS# 200JDZListed by: RE/MAX REAL ESTATE GROUP - New
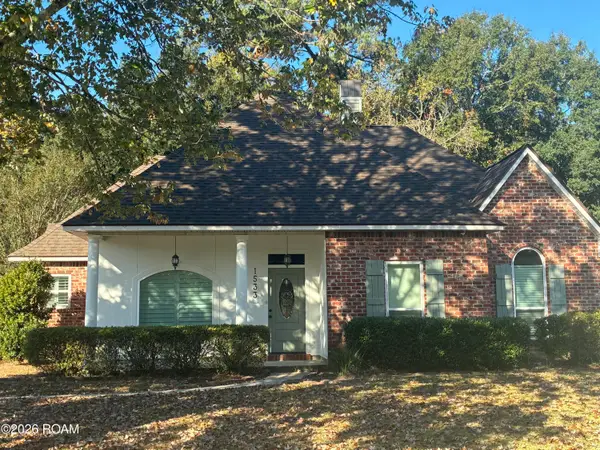 $289,900Active3 beds 3 baths2,003 sq. ft.
1533 River Run Drive, Denham Springs, LA 70726
MLS# 200HWWListed by: KAIZEN HOME SALES AND SERVICES, LLC - New
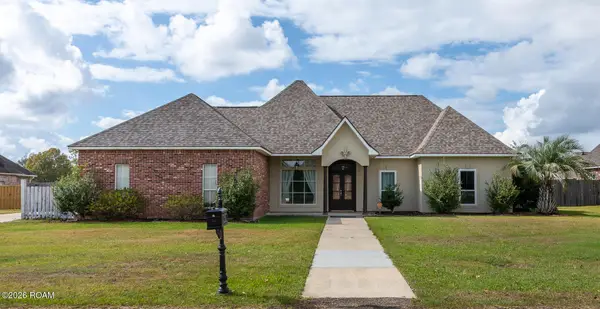 $345,000Active4 beds 3 baths2,115 sq. ft.
36443 Page Drive, Denham Springs, LA 70706
MLS# 200IZYListed by: REAL BROKER LLC - New
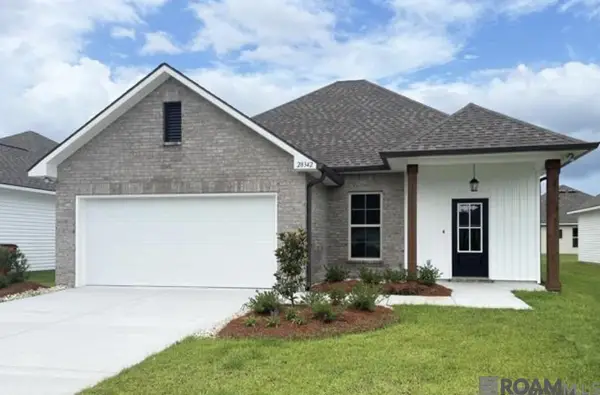 $254,500Active4 beds 2 baths1,465 sq. ft.
28342 Moreau Drive, Denham Springs, LA 70726
MLS# 200IZUListed by: INNOVATIVE REALTY SERVICES - New
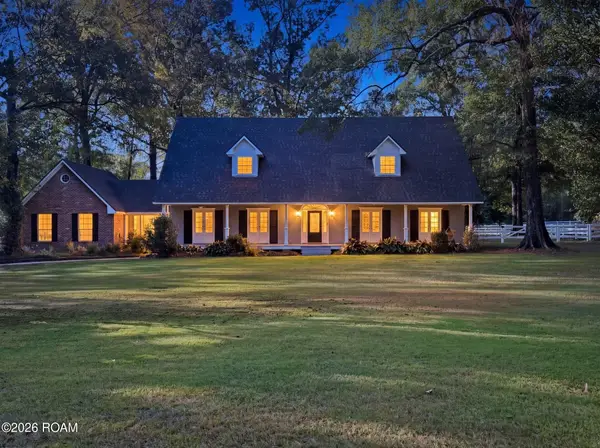 $599,900Active4 beds 4 baths3,792 sq. ft.
14370 Dallas Drive, Denham Springs, LA 70726
MLS# 200IZCListed by: REAL BROKER LLC - New
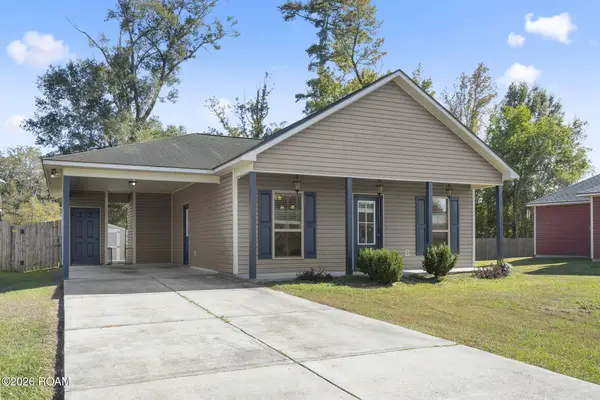 $229,000Active3 beds 2 baths1,266 sq. ft.
32486 Lake Pointe Boulevard, Denham Springs, LA 70726
MLS# 200IVWListed by: UNITED PROPERTIES OF LOUISIANA - New
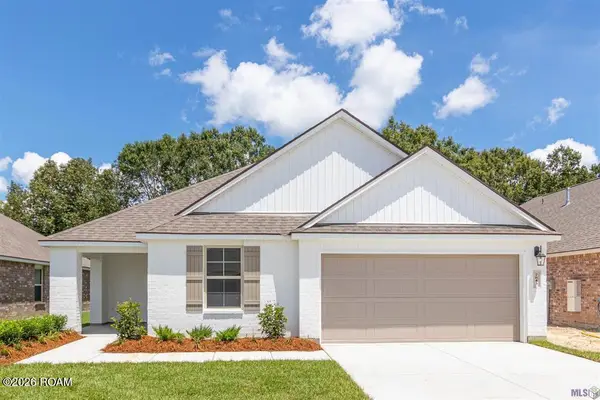 $289,900Active5 beds 2 baths2,118 sq. ft.
7843 Joe Lynn Trail, Denham Springs, LA 70726
MLS# 200ISIListed by: MANDY BENTON REALTY GROUP LLC


Protect your home and budget from life's surprises with an Assurant Home Warranty, backed by a partner that supports you through every step of homeownership. Explore Plans.
©2026 Century 21 Real Estate LLC. All rights reserved. CENTURY 21®, the CENTURY 21 Logo and C21® are service marks owned by Century 21 Real Estate LLC. Century 21 Real Estate LLC fully supports the principles of the Fair Housing Act and the Equal Opportunity Act. Each office is independently owned and operated. Listing information is deemed reliable but not guaranteed accurate.