
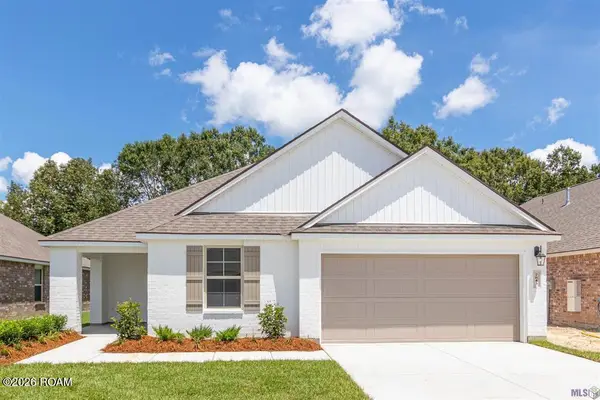
28342 Moreau Drive, Denham Springs, LA 70726
Local realty services provided by:CENTURY 21 Buelow-Miller Realty
28342 Moreau Drive,Denham Springs, LA 70726
$254,500
- 4 Beds
- 2 Baths
- 1,465 sq. ft.
- Single family
- Active
Listed by: april grevious
Office: innovative realty services
MLS#:200IZU
Source:LA_CLBOR
Price summary
- Price:$254,500
- Price per sq. ft.:$173.72
- Monthly HOA dues:$26.67
About this home
Move in ready and beautifully maintained, this 4 bedroom, 2 bath home offers an open floor plan designed for comfortable living and easy entertaining. The kitchen overlooks the living and dining areas, creating a spacious and inviting atmosphere. The private primary suite features dual vanities, a soaking tub, separate shower, and walk in closet. Enjoy outdoor living on the covered rear patio and the convenience of an attached two car garage. Located in the fully developed Middlebrook Place community, buyers can enjoy an established neighborhood with no future construction nearby. Conveniently located near shopping, dining, schools, and I-12
Contact an agent
Home facts
- Year built:2025
- Subdivision & Development:Middlebrook Place
- Listing ID #:200IZU
- Added:1 day(s) ago
- Updated:November 03, 2026 at 03:30 AM
Rooms and interior
- Bedrooms:4
- Total bathrooms:2
- Full bathrooms:2
- Rooms Total:7
- Flooring:Carpet, Laminate
- Bathrooms Description:Separate Shower
- Kitchen Description:Dishwasher, Disposal, Granite Counters, appl_Electric Stove Connection
- Living area:1,465 sq. ft.
Heating and cooling
- Cooling:Ceiling Fan(s), Central Air
- Heating:Central
Structure and exterior
- Year built:2025
- Building area:1,465 sq. ft.
- Lot area:0.14 Acres
- Lot Features:Landscaped
- Construction Materials:Brick, Frame, Vinyl Siding
- Exterior Features:Porch
- Foundation Description:Slab
Utilities
- Water:Public
- Sewer:Public Sewer
Finances and disclosures
- Price:$254,500
- Price per sq. ft.:$173.72
Features and amenities
- Appliances:Dishwasher, Disposal, Electric Stove Connection
- Laundry features:Electric Dryer Hookup, Washer Hookup
- Amenities:En Suite, High Ceilings, Separate Shower
Parking
- Parking description:Garage Door Opener
- Garage spaces:2
New listings near 28342 Moreau Drive
- New
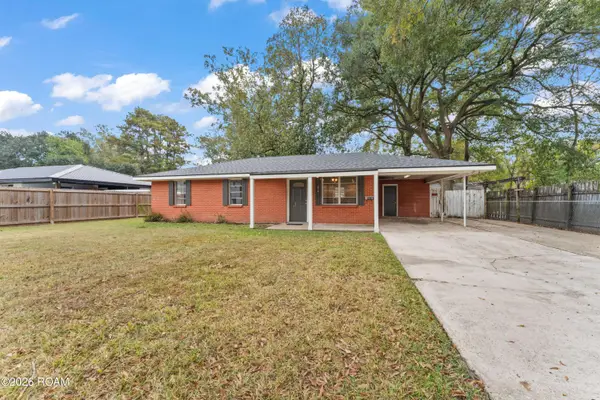 $205,000Active3 beds 1 baths1,086 sq. ft.
214 Oak Street, Denham Springs, LA 70726
MLS# 200JQMListed by: TGL GROUP, LLC - New
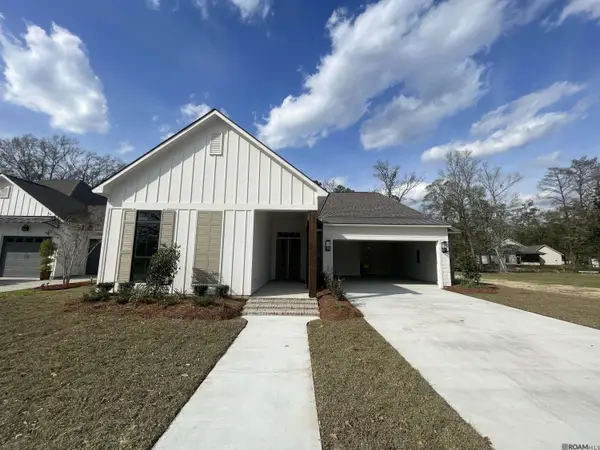 $519,900Active4 beds 3 baths2,296 sq. ft.
1119 Camellia Way, Denham Springs, LA 70726
MLS# 200JKZListed by: COVINGTON & ASSOCIATES REAL ESTATE, LLC - New
 $179,900Active1.5 Acres
36103 Bend Road, Denham Springs, LA 70706
MLS# 200JMJListed by: COVINGTON & ASSOCIATES REAL ESTATE, LLC - New
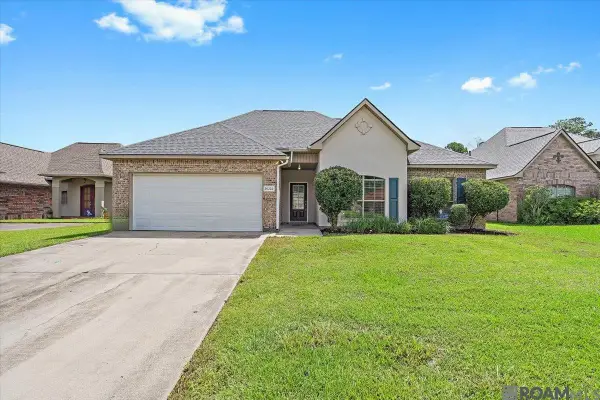 $255,000Active4 beds 2 baths1,998 sq. ft.
26222 Avoyelles Avenue, Denham Springs, LA 70726
MLS# 200JDZListed by: RE/MAX REAL ESTATE GROUP - New
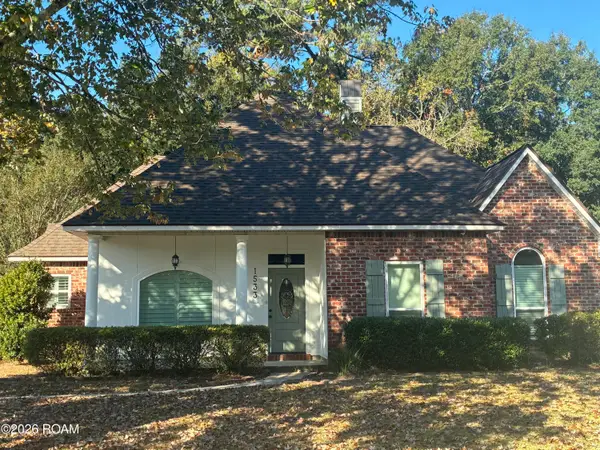 $289,900Active3 beds 3 baths2,003 sq. ft.
1533 River Run Drive, Denham Springs, LA 70726
MLS# 200HWWListed by: KAIZEN HOME SALES AND SERVICES, LLC - New
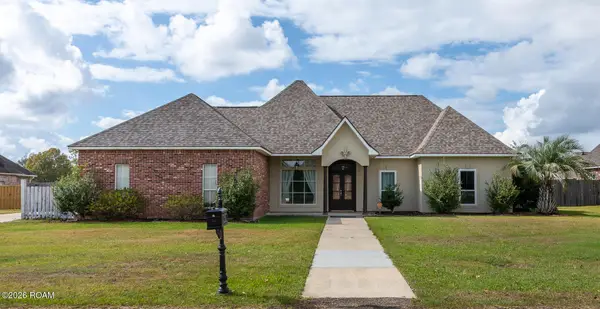 $345,000Active4 beds 3 baths2,115 sq. ft.
36443 Page Drive, Denham Springs, LA 70706
MLS# 200IZYListed by: REAL BROKER LLC - New
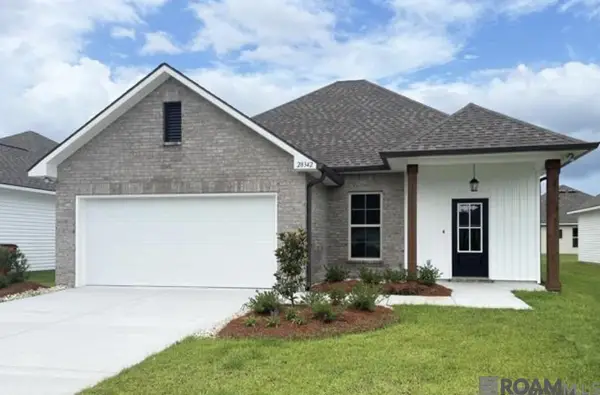 $254,500Active4 beds 2 baths1,465 sq. ft.
28342 Moreau Drive, Denham Springs, LA 70726
MLS# 200IZUListed by: INNOVATIVE REALTY SERVICES - New
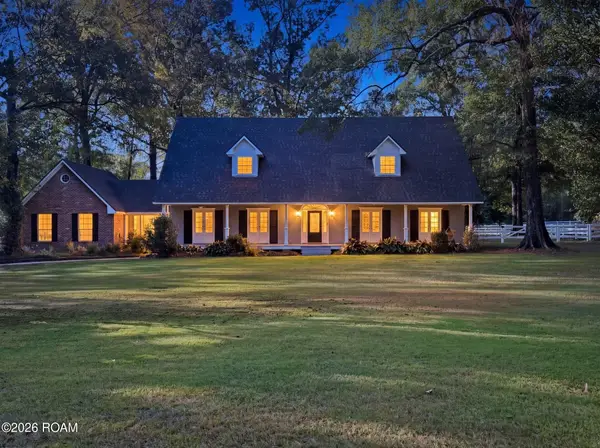 $599,900Active4 beds 4 baths3,792 sq. ft.
14370 Dallas Drive, Denham Springs, LA 70726
MLS# 200IZCListed by: REAL BROKER LLC - New
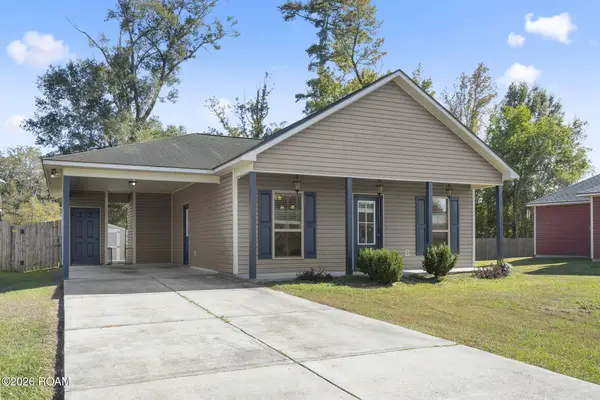 $229,000Active3 beds 2 baths1,266 sq. ft.
32486 Lake Pointe Boulevard, Denham Springs, LA 70726
MLS# 200IVWListed by: UNITED PROPERTIES OF LOUISIANA - New
 $289,900Active5 beds 2 baths2,118 sq. ft.
7843 Joe Lynn Trail, Denham Springs, LA 70726
MLS# 200ISIListed by: MANDY BENTON REALTY GROUP LLC


Protect your home and budget from life's surprises with an Assurant Home Warranty, backed by a partner that supports you through every step of homeownership. Explore Plans.
©2026 Century 21 Real Estate LLC. All rights reserved. CENTURY 21®, the CENTURY 21 Logo and C21® are service marks owned by Century 21 Real Estate LLC. Century 21 Real Estate LLC fully supports the principles of the Fair Housing Act and the Equal Opportunity Act. Each office is independently owned and operated. Listing information is deemed reliable but not guaranteed accurate.