
35603 Forest Manor Ave, Denham Springs, LA 70706
Local realty services provided by:CENTURY 21 Bessette Flavin
Listed by: amanda lass
Office: keller williams realty premier partners
MLS#:2026017035
Source:LA_GBRMLS
Price summary
- Price:$234,900
- Price per sq. ft.:$145.63
About this home
Welcome home to this beautifully maintained 4 bedroom, 2 bathroom home in Watson!! Built just last year, this Hickory floor plan offers approximately 1,500 square feet of thoughtfully designed living space with an open layout and a recently added privacy fence surrounding the backyard. The heart of the home is the open kitchen, dining, and living area, creating an easy flow for everyday living and entertaining. The kitchen features shaker style cabinetry, 3 cm granite countertops, stainless steel Whirlpool appliances, a gooseneck pull down faucet, and a spacious corner pantry. A separate laundry room provides additional storage and functionality. The split floor plan offers four bedrooms with the primary suite tucked away at the rear of the home for added privacy. The primary bathroom features a tub and shower combination, vanity, and generous walk in closet. Three additional bedrooms offer plenty of flexibility for family, guests, a home office, or hobby space. Step outside to a spacious backyard that is now fully enclosed with a privacy fence, giving you plenty of room for pets, play, entertaining, or simply enjoying time at home. With a functional floor plan, modern finishes, and a convenient Denham Springs location, this home is move in ready and waiting for its next owners. **Per LPSB , this home is currently zoned for Live Oak Schools**...
Contact an agent
Home facts
- Year built:2025
- Subdivision & Development:Whispering Springs
- Listing ID #:2026017035
- Added:1 day(s) ago
- Updated:September 16, 2026 at 08:48 PM
Rooms and interior
- Bedrooms:4
- Total bathrooms:2
- Full bathrooms:2
- Flooring:Carpet, Vinyl:Tile Floor
- Bedroom Description:En Suite Bath
- Living area:1,500 sq. ft.
Heating and cooling
- Heating:Central
- Central air:Yes
Structure and exterior
- Year built:2025
- Building area:1,500 sq. ft.
- Lot area:0.16 Acres
- Lot Features:Rectangular Lot
- Architectural Style:Cottage
- Exterior Features:Covered, Patio: Concrete, Porch
- Foundation Description:Slab: Post Tension
- Levels:1 Story
Utilities
- Water:Public
- Sewer:Public Sewer
Finances and disclosures
- Price:$234,900
- Price per sq. ft.:$145.63
Features and amenities
- Laundry features:Electric Dryer Hookup, Inside, Washer Hookup, Washer/Dryer Hookups
Parking
- Parking description:1 Car Park, Driveway, Garage, Garage Door Opener
- Garage:Yes
New listings near 35603 Forest Manor Ave
- Coming Soon
 $275,900Coming Soon4 beds 2 baths1,904 sq. ft.
10626 Dodger Dr, Denham Springs, LA 70726
MLS# 2026015965Listed by: HOMESTITCH REALTY - New
 $449,900Active4 beds 2 baths2,189 sq. ft.
7258 Riverbank Dr, Denham Springs, LA 70706
MLS# 2026017047Listed by: BURNS & CO., INC. - New
 $439,000Active4 beds 3 baths2,267 sq. ft.
1150 Ivy Ct, Denham Springs, LA 70726
MLS# 2026017049Listed by: BURNS & CO., INC. - New
 $164,900Active3 beds 2 baths1,167 sq. ft.
34040 Robbie Lee Dr, Denham Springs, LA 70706
MLS# 2026017051Listed by: COVINGTON & ASSOCIATES REAL ESTATE, LLC - New
 $275,000Active3 beds 2 baths1,680 sq. ft.
30985 Burgess Rd, Denham Springs, LA 70726
MLS# 2026017031Listed by: KELLER WILLIAMS REALTY-FIRST CHOICE 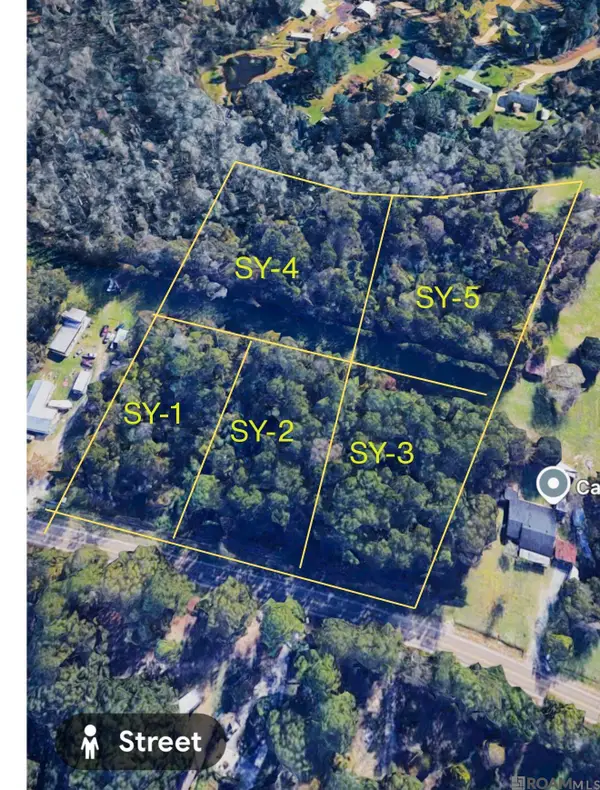 $62,000Active1.25 Acres
TBD Hwy 16, Denham Springs, LA 70726
MLS# 2026010051Listed by: KELLER WILLIAMS REALTY SERVICES- New
 $274,000Active3 beds 2 baths1,875 sq. ft.
38606 Redbud Lane, Denham Springs, LA 70706
MLS# 2577382Listed by: BLUE HERON REALTY - New
 $229,900Active3 beds 2 baths1,426 sq. ft.
7019 Chandler Bluff Rd, Denham Springs, LA 70706
MLS# 2026016997Listed by: KAIZEN HOME SALES AND SERVICES, LLC - New
 $435,000Active4 beds 3 baths2,190 sq. ft.
10357 Crooked Creek Ln, Denham Springs, LA 70726
MLS# 2026016976Listed by: SUPREME


Protect your home and budget from life's surprises with an Assurant Home Warranty, backed by a partner that supports you through every step of homeownership. Explore Plans.
©2026 Century 21 Real Estate LLC. All rights reserved. CENTURY 21®, the CENTURY 21 Logo and C21® are service marks owned by Century 21 Real Estate LLC. Century 21 Real Estate LLC fully supports the principles of the Fair Housing Act and the Equal Opportunity Act. Each office is independently owned and operated. Listing information is deemed reliable but not guaranteed accurate.