
25933 Wax Rd, Denham Springs, LA 70726
Local realty services provided by:CENTURY 21 Investment Realty
25933 Wax Rd,Denham Springs, LA 70726
$995,000
- 4 Beds
- 4 Baths
- 3,725 sq. ft.
- Single family
- Active
Listed by: scooter morris
Office: magnolia roots realty llc.
MLS#:2026018876
Source:LA_GBRMLS
Price summary
- Price:$995,000
- Price per sq. ft.:$180.48
About this home
Meticulously maintained 4-bedroom home on a waterfront lot overlooking hole #3 of the golf course, offering stunning views and exceptional attention to detail throughout. The exterior features well-manicured landscaping, a custom 10-foot iron front door, and a 3-door carport with a floored attic for extra storage. Step inside to soaring ceilings accented with wood beams and triple crown molding, a marble-floored foyer, and hand-scraped wood flooring. Unique architectural details include two antique interior doors dating back to an 1860 bank in France. The living room features custom built-ins, a cozy ventless fireplace, and a beautiful arched brick accent wall. The kitchen is the heart of the home, featuring custom white cabinetry with built-in lighting, granite countertops, double wall ovens, and an oversized island with a breakfast bar. An adjoining dining area is perfect for casual meals, while the formal dining room is ideal for entertaining family and friends. The luxurious primary bath offers double vanities, a freestanding soaking tub, a custom-tiled walk-in shower, and an impressive walk-in closet with custom cabinetry and shelving. A dedicated office with a custom built-in desk and cabinetry creates a functional workspace. Upstairs, a staircase accented with custom iron railings leads to the media room and a balcony overlooking the fountain lake and golf course. Outdoor living is just as impressive, with an extended covered patio featuring a beadboard ceiling, fireplace, and well-equipped outdoor kitchen. The backyard features a 4-foot steel fence, complemented by 6-foot wood privacy fences along both sides of the home. Additional features include a Generac natural gas whole-home generator, an 8-camera recording video system, a security alarm system, tankless water heaters, 2x6 exterior wall construction, and silver-back roofing insulation for enhanced energy efficiency. With distinctive architectural details, this home truly has it all....
Contact an agent
Home facts
- Year built:2019
- Subdivision & Development:Greystone Subd
- Listing ID #:2026018876
- Added:1 day(s) ago
- Updated:October 19, 2026 at 06:43 PM
Rooms and interior
- Bedrooms:4
- Total bathrooms:4
- Full bathrooms:4
- Flooring:Marble, Wood
- Bedroom Description:Ceiling 9ft Plus, Ceiling Fan(s), En Suite Bath, Tray Ceiling(s)
- Living area:3,725 sq. ft.
Heating and cooling
- Heating:Central
- Central air:Yes
Structure and exterior
- Year built:2019
- Building area:3,725 sq. ft.
- Lot area:0.47 Acres
- Lot Features:On Golf Course
- Architectural Style:Traditional
- Exterior Features:Covered, Patio: Oversized, Porch
- Foundation Description:Slab
- Levels:2 Story
Utilities
- Water:Community Water
- Sewer:Community Sewer
Finances and disclosures
- Price:$995,000
- Price per sq. ft.:$180.48
Features and amenities
- Laundry features:Electric Dryer Hookup, Inside, Washer Hookup
Parking
- Parking description:3 Cars Park, Attached, Garage, Garage Door Opener
- Garage:Yes
New listings near 25933 Wax Rd
- New
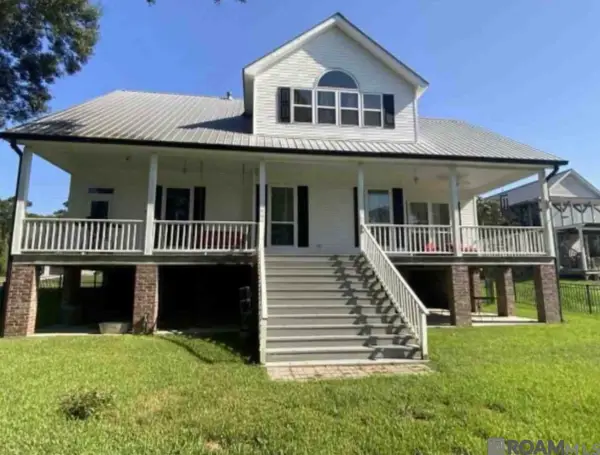 $379,900Active3 beds 2 baths2,030 sq. ft.
15029 Mill Settlement Trace, Denham Springs, LA 70726
MLS# 2026018913Listed by: MANDY BENTON REALTY GROUP LLC - New
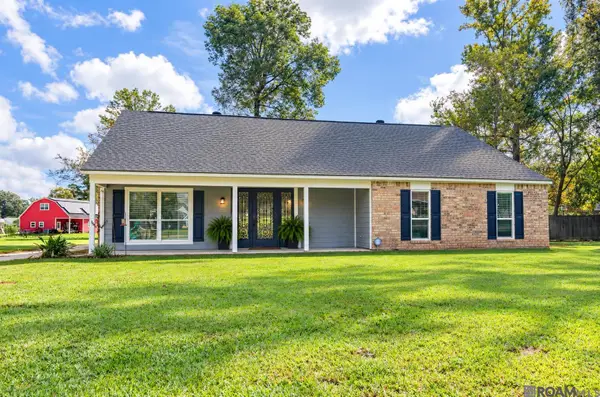 $340,000Active4 beds 2 baths2,410 sq. ft.
25636 Colonial Pl, Denham Springs, LA 70726
MLS# 2026018920Listed by: RIVERS EDGE HOLDINGS, LLC - New
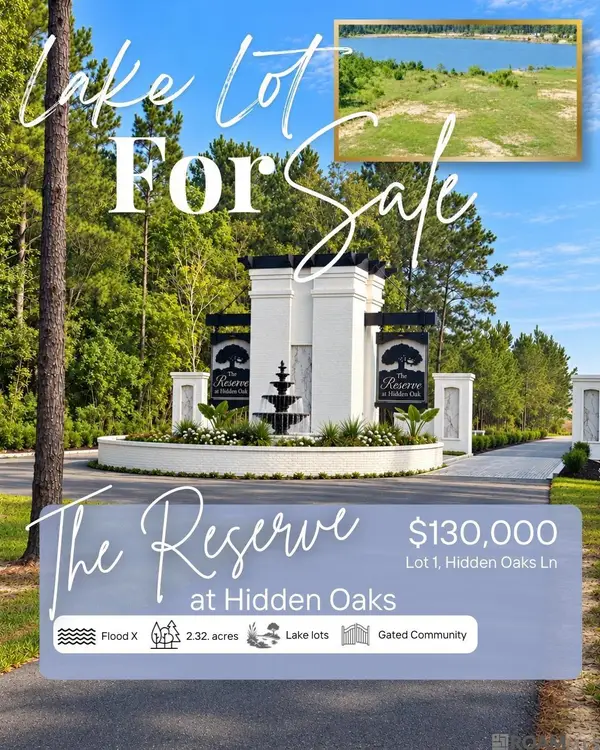 $130,000Active2.32 Acres
Lot 1 Hidden Oaks Ln, Denham Springs, LA 70706
MLS# 2026018644Listed by: ANCHOR SOUTH REAL ESTATE - New
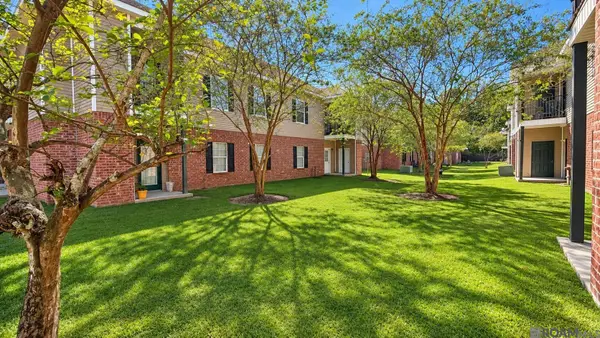 $130,000Active3 beds 2 baths1,271 sq. ft.
31855 La Hwy 16 #602, Denham Springs, LA 70726
MLS# 2026018910Listed by: SMART MOVE REAL ESTATE - New
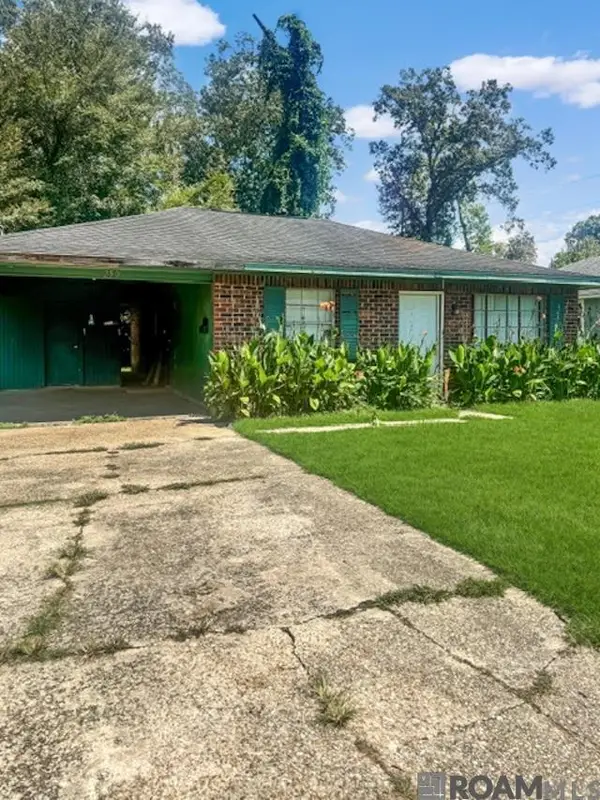 $65,000Active3 beds 1 baths1,049 sq. ft.
250 Maryland St, Denham Springs, LA 70726
MLS# 2026018911Listed by: KELLER WILLIAMS REALTY-FIRST CHOICE - New
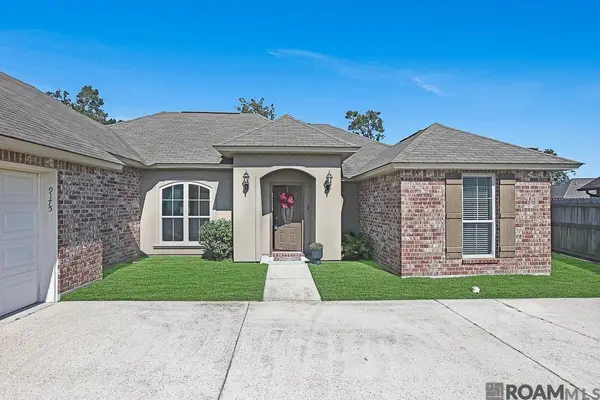 $280,000Active3 beds 2 baths1,630 sq. ft.
9175 Yellowfin Dr, Denham Springs, LA 70726
MLS# 2026018860Listed by: PROPERTY FIRST REALTY GROUP - New
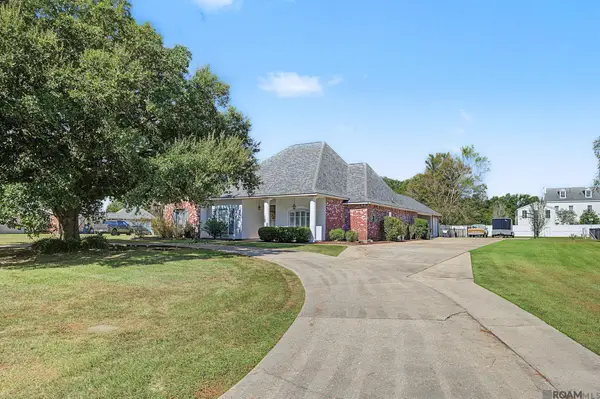 $439,900Active4 beds 2 baths2,198 sq. ft.
37353 Oak Grove Ct, Denham Springs, LA 70706
MLS# 2026018829Listed by: CHT GROUP REAL ESTATE, LLC 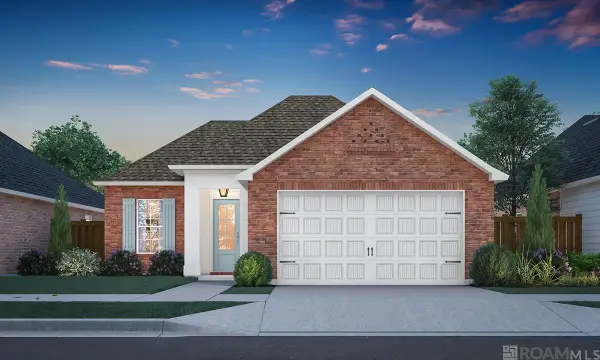 $342,618Pending3 beds 2 baths1,920 sq. ft.
10442 Highpoint Dr, Denham Springs, LA 70706
MLS# 2026018830Listed by: KELLER WILLIAMS REALTY RED STICK PARTNERS- New
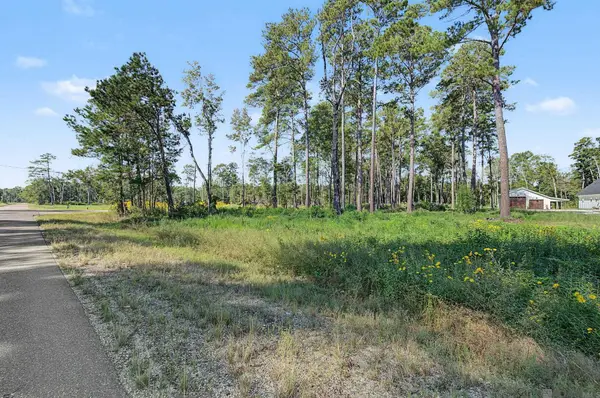 $105,000Active2.52 Acres
Lot B8 Reinninger Rd, Denham Springs, LA 70706
MLS# 2026018824Listed by: CHT GROUP REAL ESTATE, LLC


Protect your home and budget from life's surprises with an Assurant Home Warranty, backed by a partner that supports you through every step of homeownership. Explore Plans.
©2026 Century 21 Real Estate LLC. All rights reserved. CENTURY 21®, the CENTURY 21 Logo and C21® are service marks owned by Century 21 Real Estate LLC. Century 21 Real Estate LLC fully supports the principles of the Fair Housing Act and the Equal Opportunity Act. Each office is independently owned and operated. Listing information is deemed reliable but not guaranteed accurate.