
8644 Wayne Street, Denham Springs, LA 70726
Local realty services provided by:CENTURY 21 Buelow-Miller Realty
8644 Wayne Street,Denham Springs, LA 70726
$197,500
- 2 Beds
- 2 Baths
- 1,282 sq. ft.
- Single family
- Active
Listed by: kennedi berthelot
Office: cht group real estate, llc.
MLS#:200JZC
Source:LA_CLBOR
Price summary
- Price:$197,500
- Price per sq. ft.:$154.06
About this home
If you've been dreaming of a little more space, a front porch to sip your coffee, live oak tree views, a workshop, and maybe a few chickens to call your own...this one's for you! Don't tell the hubby but TJ Maxx is right down the road and easily accessible with the new Cook Rd. Extension not even 3 min away. 8644 Wayne St is where country charm meets everyday convenience. Inside you'll find a welcoming interior with neutral finishes, luxury vinyl plank flooring, and plenty of natural light. This home is considered a 2 bedroom but has a very large laundry room that was once a 3rd bedroom. Owners converted that into the now laundry room but a twin bed would fit in it comfortably ands there is a closet. Outside is where things get even better! Enjoy covered parking, room to entertain, and even a CHICKEN COOP that's ready for your backyard homesteading dreams to come to life. Whether you're looking to start a garden, spend your evenings on the porch, or simply enjoy having room to roam, this property offers the stuff that is getting harder to find. Schedule you're showing today!...
Contact an agent
Home facts
- Year built:1979
- Subdivision & Development:Not a Subdivision
- Listing ID #:200JZC
- Added:1 day(s) ago
- Updated:November 04, 2026 at 03:16 AM
Rooms and interior
- Bedrooms:2
- Total bathrooms:2
- Full bathrooms:2
- Rooms Total:5
- Kitchen Description:CookTop, Dishwasher, Disposal, Electric Cooktop, Microwave, Oven, Refrigerator, appl_Electric Range, appl_Electric Water Heater
- Living area:1,282 sq. ft.
Heating and cooling
- Cooling:Central Air
- Heating:Central
Structure and exterior
- Year built:1979
- Building area:1,282 sq. ft.
- Lot area:0.88 Acres
- Lot Features:Cleared, Irregular Lot
- Construction Materials:HardiPlank Type, Masonite
- Exterior Features:Covered, Porch, Storage
Utilities
- Water:Public, Water Available
- Sewer:Public Sewer, Sewer Available
Finances and disclosures
- Price:$197,500
- Price per sq. ft.:$154.06
Features and amenities
- Appliances:Cooktop, Dishwasher, Disposal, Electric Cooktop, Electric Range, Electric Water Heater, Microwave, Oven, Refrigerator, Stainless Steel Appliance(s), Washer
- Laundry features:Washer
Parking
- Parking description:Attached Carport
- Carport spaces:1
New listings near 8644 Wayne Street
- New
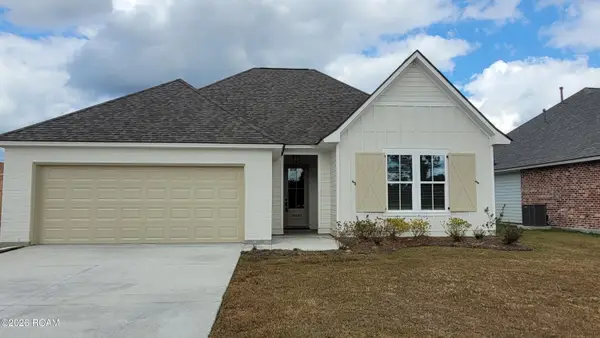 $294,900Active3 beds 2 baths1,642 sq. ft.
10443 Highpoint Drive, Denham Springs, LA 70706
MLS# 200JZBListed by: BLACKSTONE PARTNERS LLC - New
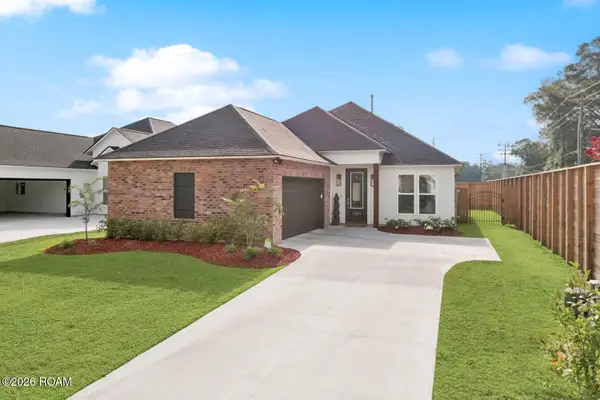 $299,000Active3 beds 2 baths1,576 sq. ft.
10602 Deric Avenue, Denham Springs, LA 70726
MLS# 200MBEListed by: 1 PERCENT LISTS - New
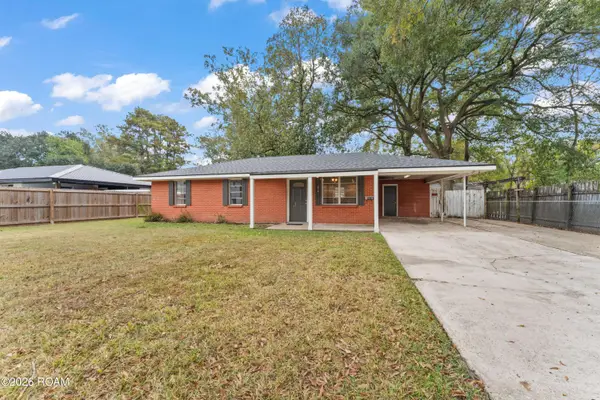 $205,000Active3 beds 1 baths1,086 sq. ft.
214 Oak Street, Denham Springs, LA 70726
MLS# 200JQMListed by: TGL GROUP, LLC - New
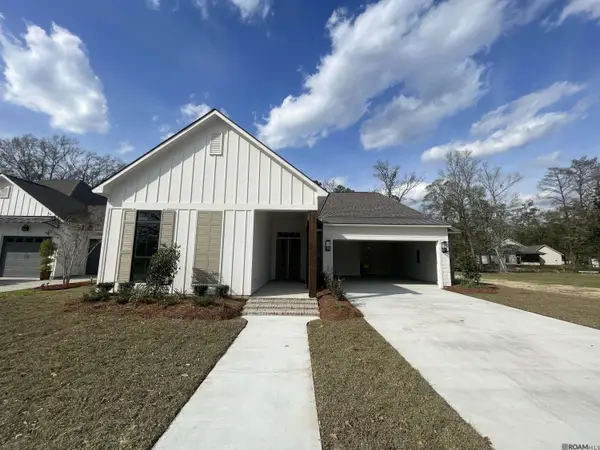 $519,900Active4 beds 3 baths2,296 sq. ft.
1119 Camellia Way, Denham Springs, LA 70726
MLS# 200JKZListed by: COVINGTON & ASSOCIATES REAL ESTATE, LLC - New
 $179,900Active1.5 Acres
36103 Bend Road, Denham Springs, LA 70706
MLS# 200JMJListed by: COVINGTON & ASSOCIATES REAL ESTATE, LLC - New
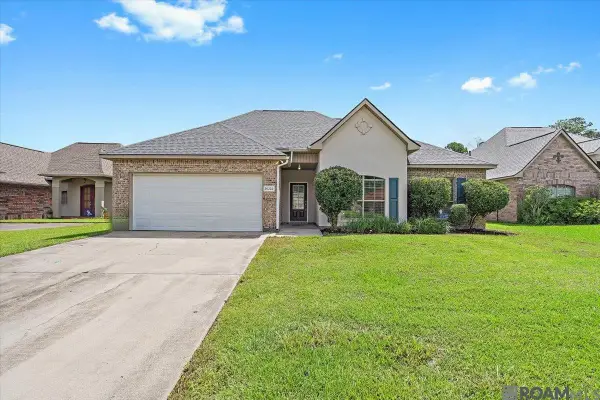 $255,000Active4 beds 2 baths1,998 sq. ft.
26222 Avoyelles Avenue, Denham Springs, LA 70726
MLS# 200JDZListed by: RE/MAX REAL ESTATE GROUP - New
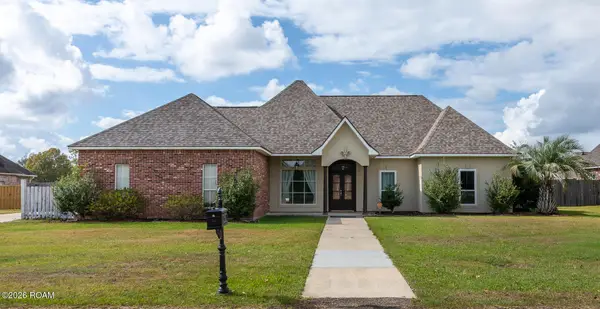 $345,000Active4 beds 3 baths2,115 sq. ft.
36443 Page Drive, Denham Springs, LA 70706
MLS# 200IZYListed by: REAL BROKER LLC - New
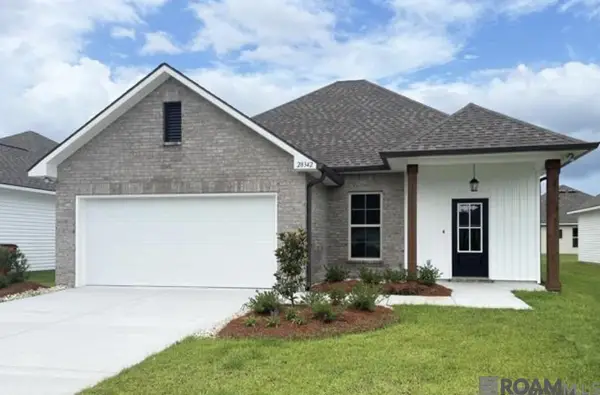 $254,500Active4 beds 2 baths1,465 sq. ft.
28342 Moreau Drive, Denham Springs, LA 70726
MLS# 200IZUListed by: INNOVATIVE REALTY SERVICES - New
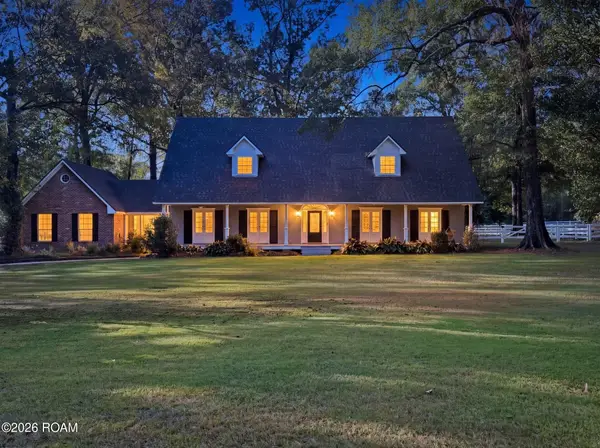 $599,900Active4 beds 4 baths3,792 sq. ft.
14370 Dallas Drive, Denham Springs, LA 70726
MLS# 200IZCListed by: REAL BROKER LLC


Protect your home and budget from life's surprises with an Assurant Home Warranty, backed by a partner that supports you through every step of homeownership. Explore Plans.
©2026 Century 21 Real Estate LLC. All rights reserved. CENTURY 21®, the CENTURY 21 Logo and C21® are service marks owned by Century 21 Real Estate LLC. Century 21 Real Estate LLC fully supports the principles of the Fair Housing Act and the Equal Opportunity Act. Each office is independently owned and operated. Listing information is deemed reliable but not guaranteed accurate.