
9895 Cane Mill Rd, Denham Springs, LA 70706
Local realty services provided by:CENTURY 21 Action Realty
9895 Cane Mill Rd,Denham Springs, LA 70706
$399,000Last list price
- 4 Beds
- 3 Baths
- - sq. ft.
- Single family
- Sold
Listed by: amanda l walker
Office: craft realty
MLS#:BR2026002423
Source:LA_RAAMLS
Sorry, we are unable to map this address
Price summary
- Price:$399,000
- Monthly HOA dues:$33.33
About this home
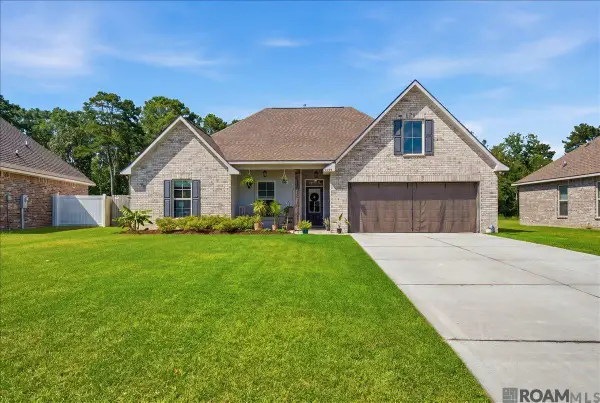
Introducing a BRAND-NEW FLOOR PLAN on the LAST LOT AVAILABLE in this charming community. Cane Mill Crossing is an ideal neighborhood in the Live Oak School District of Watson Louisiana, designed to bring neighbors together in this quaint one street 21 homesite neighborhood. Lot sizes are nearly a half-acre and Workshops are Welcome. Receive up to $6,000 towards closing costs with use of the builder's preferred lender and title. Call Tracy West today at 225-235-6631 to review Many Options available for you to tailor fit your best program. Flood Zone X (flood insurance not required). Premium Upgrades INCLUDED in Sales Price: Exterior 3 sides painted brick, luxury vinyl plank flooring in Master bedroom and Closets. Exterior awnings over windows are an upgrade option.
Contact an agent
Home facts
- Year built:2026
- Listing ID #:BR2026002423
- Added:174 day(s) ago
- Updated:August 03, 2026 at 07:47 AM
Rooms and interior
- Bedrooms:4
- Total bathrooms:3
- Full bathrooms:2
- Half bathrooms:1
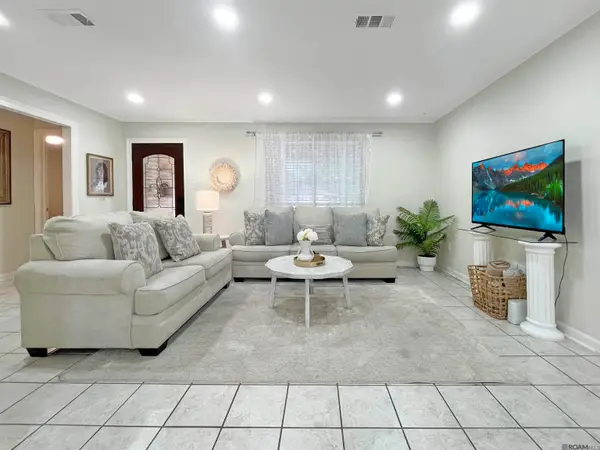
- Flooring:Carpet, Tile, Vinyl Tile
- Bathrooms Description:Bedroom 1, Bedroom 3, Double Vanity, Separate Shower
- Kitchen Description:Dishwasher, Disposal, Gas Cooktop, Kitchen, Kitchen Island, Microwave
Heating and cooling
- Cooling:Central Air
- Heating:Central Heat, Natural Gas
- Central air:Yes
Structure and exterior
- Year built:2026
- Architectural Style:Traditional
- Construction Materials:Brick, Frame, Vinyl Siding
- Exterior Features:Covered Patio
- Foundation Description:Slab
- Levels:1 Story
Finances and disclosures
- Price:$399,000
Features and amenities
- Appliances:Dishwasher, Microwave
- Amenities:High Ceilings, Office, Separate Shower, Walk-In Closet(s)
Parking
- Parking description:Garage
- Garage:Yes
New listings near 9895 Cane Mill Rd
- New
 $235,000Active3 beds 2 baths1,649 sq. ft.
25675 Buffwood Dr, Denham Springs, LA 70726
MLS# 2026013900Listed by: COVINGTON & ASSOCIATES REAL ESTATE, LLC - New
 $559,900Active4 beds 5 baths4,000 sq. ft.
25590 Plantation Ave, Denham Springs, LA 70726
MLS# BR2026014118Listed by: KAIZEN HOME SALES AND SERVICES, LLC - New
 $256,000Active3 beds 2 baths1,718 sq. ft.
23165 Berry View Dr, Denham Springs, LA 70726
MLS# BR2026014081Listed by: KELLER WILLIAMS REALTY PREMIER PARTNERS - New
 $309,000Active4 beds 2 baths2,171 sq. ft.
23199 Antler Lake Dr, Denham Springs, LA 70726
MLS# 2026014090Listed by: LPT REALTY, LLC - New
 $282,000Active3 beds 2 baths1,688 sq. ft.
26657 Todd Dr, Denham Springs, LA 70726
MLS# BR2026014073Listed by: PINO & ASSOCIATES - New
 $375,000Active4 beds 3 baths1,958 sq. ft.
26260 Juban Rd, Denham Springs, LA 70726
MLS# BR2026014044Listed by: DAWSON GREY REAL ESTATE - New
 $269,900Active4 beds 2 baths1,715 sq. ft.
1539 June Dr, Denham Springs, LA 70726
MLS# 2026014057Listed by: COVINGTON & ASSOCIATES REAL ESTATE, LLC  $211,255Pending3 beds 2 baths1,225 sq. ft.
11468 Woodlore Avenue, Denham Springs, LA 70726
MLS# BR2026014022Listed by: CICERO REALTY, LLC- New
 $265,000Active3 beds 2 baths1,626 sq. ft.
28961 Marlin Way Dr, Denham Springs, LA 70726
MLS# BR2026014027Listed by: SOTILE REALTY - New
 $279,900Active3 beds 2 baths2,336 sq. ft.
6943 Jim Rushing Rd, Denham Springs, LA 70706
MLS# BR2026014017Listed by: FORTHRIGHT REAL ESTATE SERVICES


Protect your home and budget from life's surprises with an Assurant Home Warranty, backed by a partner that supports you through every step of homeownership. Explore Plans.
©2026 Century 21 Real Estate LLC. All rights reserved. CENTURY 21®, the CENTURY 21 Logo and C21® are service marks owned by Century 21 Real Estate LLC. Century 21 Real Estate LLC fully supports the principles of the Fair Housing Act and the Equal Opportunity Act. Each office is independently owned and operated. Listing information is deemed reliable but not guaranteed accurate.