
132 Dunleith Drive, Destrehan, LA 70047
Local realty services provided by:CENTURY 21 Action Realty
132 Dunleith Drive,Destrehan, LA 70047
$320,000
- 3 Beds
- 2 Baths
- 1,888 sq. ft.
- Single family
- Active
Listed by: tara ryan
Office: riverside realty, inc.
MLS#:NO2567130
Source:LA_RAAMLS
Price summary
- Price:$320,000
- Price per sq. ft.:$138.83
About this home
Nice Brick home in Ormond Estates with Great Schools. Great Layout with a Beautiful Gas Fireplace, No Carpet, Large Double Garage, beautiful updated Hall Bathroom, Spacious Bedrooms and Closets, and a large Living/Dining Room and Separite Den. Galley Kitchen with Granite Countertops and Stainless Appliances. Separate Breakfast Area with Double Sliding Doors leading to a Large Covered Patio. Spacious Backyard has a Nice Shed and Fenced Yard. Must see to Appreciate it! HOUSE IS ALSO FOR LEASE AT $2200 PER MONTH. MLS #2569875
Contact an agent
Home facts
- Year built:1981
- Subdivision & Development:Ormond
- Listing ID #:NO2567130
- Added:40 day(s) ago
- Updated:August 25, 2026 at 03:58 PM
Rooms and interior
- Bedrooms:3
- Total bathrooms:2
- Full bathrooms:2
- Bathrooms Description:Bedroom 1, Bedroom 3
- Kitchen Description:Dishwasher, Granite Counters, Kitchen, Refrigerator
- Living area:1,888 sq. ft.
Heating and cooling
- Cooling:Central Air
- Heating:Central Heat
- Central air:Yes
Structure and exterior
- Year built:1981
- Building area:1,888 sq. ft.
- Lot area:0.15 Acres
- Architectural Style:Traditional
- Construction Materials:Brick, Vinyl Siding
- Exterior Features:Covered Patio, Workshop
- Foundation Description:Slab
- Levels:1 Story
Finances and disclosures
- Price:$320,000
- Price per sq. ft.:$138.83
Features and amenities
- Appliances:Dishwasher, Refrigerator
Parking
- Parking description:Assigned, Garage
- Garage:Yes
New listings near 132 Dunleith Drive
- Open Tue, 11am to 1pmNew
 $675,000Active4 beds 4 baths3,587 sq. ft.
2231 Ormond Boulevard, Destrehan, LA 70047
MLS# 2575624Listed by: REVE, REALTORS - New
 $329,900Active4 beds 3 baths2,117 sq. ft.
400 Longwood Drive, Destrehan, LA 70047
MLS# 2575711Listed by: RE/MAX SYNERGY - New
 $195,000Active3 beds 2 baths1,606 sq. ft.
96 River Point Drive, Destrehan, LA 70047
MLS# 2575149Listed by: REMAX N.O. PROPERTIES - New
 $185,000Active3 beds 3 baths1,780 sq. ft.
108 River Point Drive, Destrehan, LA 70047
MLS# 2575085Listed by: AUDUBON REALTY, LLC - New
 $224,500Active3 beds 2 baths1,158 sq. ft.
315 W Lawson Street, Destrehan, LA 70047
MLS# 2570798Listed by: REAL BROKER, LLC - New
 $539,000Active4 beds 3 baths3,654 sq. ft.
64 Belle Grove Drive, Destrehan, LA 70047
MLS# 2574126Listed by: KELLER WILLIAMS REALTY NEW ORLEANS  $659,900Active4 beds 3 baths3,869 sq. ft.
42 Bocage Drive, Destrehan, LA 70047
MLS# 2574104Listed by: RE/MAX SYNERGY $269,900Active3 beds 1 baths1,324 sq. ft.
208 Destrehan Drive, Destrehan, LA 70047
MLS# 2573790Listed by: RE/MAX SYNERGY $350,000Active3 beds 2 baths2,100 sq. ft.
312 River Village Drive, Destrehan, LA 70047
MLS# 2026015546Listed by: EXP REALTY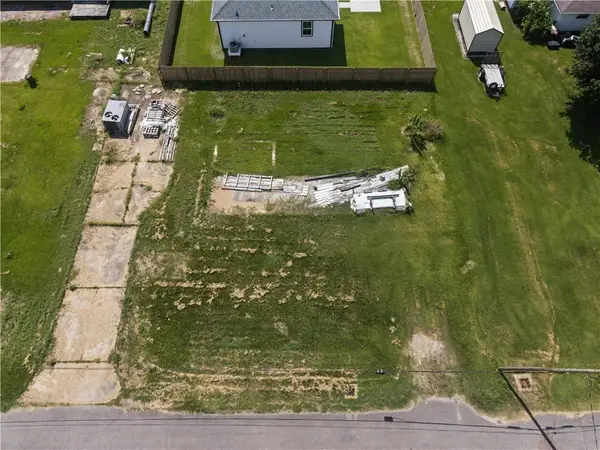 $99,800Active0.04 Acres
590 W Hoover Street, Destrehan, LA 70047
MLS# 2573742Listed by: REALTY ONE GROUP IMMOBILIA


Protect your home and budget from life's surprises with an Assurant Home Warranty, backed by a partner that supports you through every step of homeownership. Explore Plans.
©2026 Century 21 Real Estate LLC. All rights reserved. CENTURY 21®, the CENTURY 21 Logo and C21® are service marks owned by Century 21 Real Estate LLC. Century 21 Real Estate LLC fully supports the principles of the Fair Housing Act and the Equal Opportunity Act. Each office is independently owned and operated. Listing information is deemed reliable but not guaranteed accurate.