
119 Eagle Lake Drive, Duson, LA 70529
Local realty services provided by:CENTURY 21 Buelow-Miller Realty
119 Eagle Lake Drive,Duson, LA 70529
$237,000
- 4 Beds
- 2 Baths
- 1,836 sq. ft.
- Single family
- Active
Listed by: my'run londo
Office: real broker, llc.
MLS#:2600007675
Source:LA_CLBOR
Price summary
- Price:$237,000
- Price per sq. ft.:$129.08
- Monthly HOA dues:$45.83
About this home
Welcome to this inviting 4-bedroom, 2-bathroom single-family home in the desirable Acadian Lakes subdivision. Offering 1,836 square feet of living space, this traditional-style home provides a comfortable and functional layout with plenty of room to make it your own. Located in the Acadian Lakes community and minutes away from Ridge Elementary, Judice Middle, and Acadiana High School, this home combines comfort, convenience.
If you're looking for a well-appointed home with 4 bedrooms, 2 full baths, and over 1,800 square feet, this Acadian Lakes property is one you won't want to miss!
Contact an agent
Home facts
- Subdivision & Development:Acadian Lakes
- Listing ID #:2600007675
- Added:1 day(s) ago
- Updated:October 25, 2026 at 02:19 PM
Rooms and interior
- Bedrooms:4
- Total bathrooms:2
- Full bathrooms:2
- Living area:1,836 sq. ft.
Heating and cooling
- Cooling:Central Air
- Heating:Central
Structure and exterior
- Building area:1,836 sq. ft.
- Lot area:0.15 Acres
- Construction Materials:Brick, Vinyl Siding
- Foundation Description:Slab
Utilities
- Water:Public
- Sewer:Public Sewer
Finances and disclosures
- Price:$237,000
- Price per sq. ft.:$129.08
Parking
- Parking description:Garage Door Opener
- Garage spaces:2
New listings near 119 Eagle Lake Drive
- New
 $100,000Active5.2 Acres
901 Killdee Lane, Duson, LA 70529
MLS# 2600008625Listed by: THE GLEASON GROUP - New
 $229,610Active3 beds 2 baths1,629 sq. ft.
503 Judice Lane, Duson, LA 70529
MLS# 2600009595Listed by: CICERO REALTY LLC - New
 $210,538Active3 beds 2 baths1,422 sq. ft.
203 Meadow Ridge Lane, Duson, LA 70529
MLS# 2600008548Listed by: CICERO REALTY LLC - New
 $300,000Active-- beds -- baths5,448 sq. ft.
121 Vfw Road, Duson, LA 70529
MLS# 2600009866Listed by: REAL BROKER, LLC - New
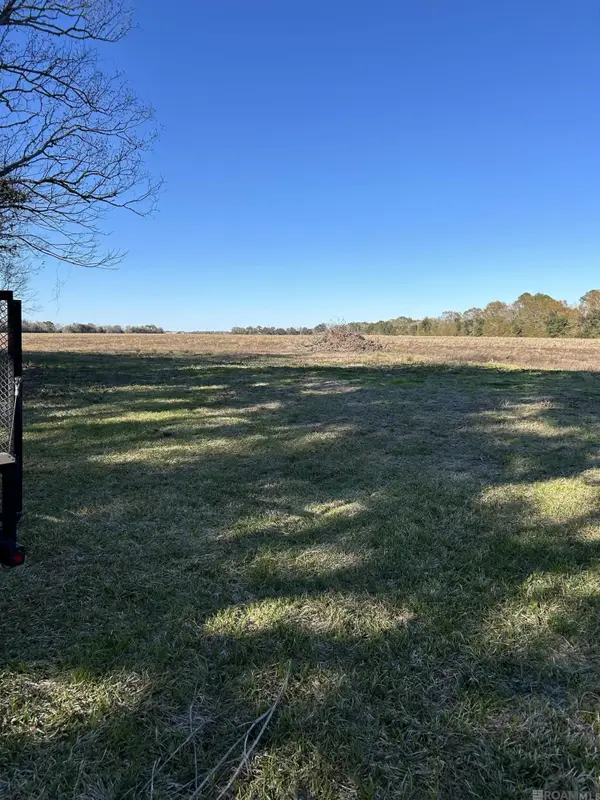 $1,975,000Active79 Acres
2426 Ridge Rd, Duson, LA 70529
MLS# 2025015498Listed by: PRIME REALTY GROUP - New
 $545,000Active3 beds 3 baths2,699 sq. ft.
7519 W Congress Street, Duson, LA 70529
MLS# 2600006281Listed by: LPT REALTY, LLC - New
 $400,000Active10.07 Acres
000 Lagneaux Road, Duson, LA 70529
MLS# 20010852Listed by: CACHET REAL ESTATE, LLC - New
 $260,000Active6.65 Acres
000 Lagneaux Road, Duson, LA 70529
MLS# 20010853Listed by: CACHET REAL ESTATE, LLC - New
 $275,000Active19.65 Acres
Tbd Saul Drive, Duson, LA 70529
MLS# 2600000409Listed by: PLATINUM REALTY


Protect your home and budget from life's surprises with an Assurant Home Warranty, backed by a partner that supports you through every step of homeownership. Explore Plans.
©2026 Century 21 Real Estate LLC. All rights reserved. CENTURY 21®, the CENTURY 21 Logo and C21® are service marks owned by Century 21 Real Estate LLC. Century 21 Real Estate LLC fully supports the principles of the Fair Housing Act and the Equal Opportunity Act. Each office is independently owned and operated. Listing information is deemed reliable but not guaranteed accurate.