
7519 W Congress Street, Duson, LA 70529
Local realty services provided by:CENTURY 21 Buelow-Miller Realty
7519 W Congress Street,Duson, LA 70529
$545,000
- 3 Beds
- 3 Baths
- 2,699 sq. ft.
- Single family
- Active
Listed by: paul dugas, tina jones
Office: lpt realty, llc.
MLS#:2600006281
Source:LA_CLBOR
Price summary
- Price:$545,000
- Price per sq. ft.:$201.93
About this home
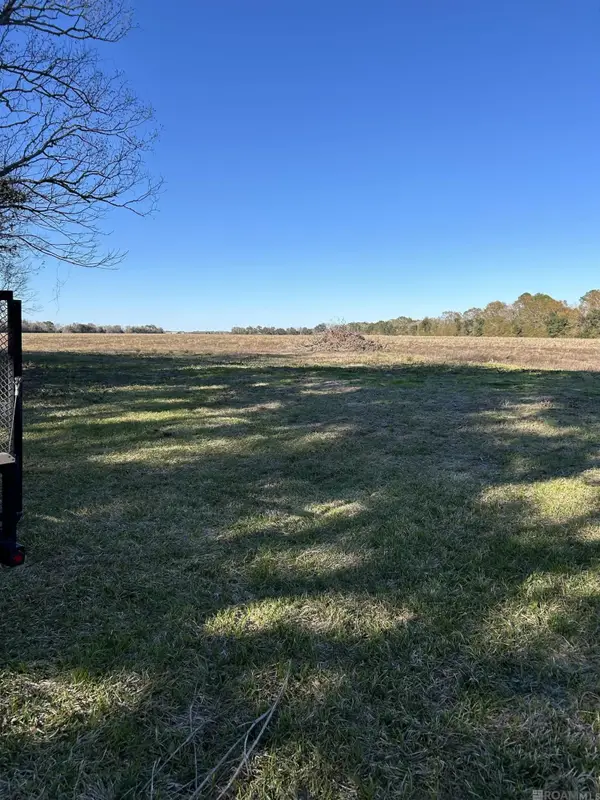
Welcome to 7519 W Congress Street, a charming and freshly painted farmhouse-style home nestled on 3.985 acres in Duson. Roof is only one year old. This well-maintained, single-story residence offers 3 bedrooms, 2.5 bathrooms, and 2,699 square feet of comfortable living space, perfectly blending country tranquility with everyday convenience. The expansive acreage provides plenty of room to start your own homestead or raise farm animals.
Step inside to find high-end details like crown molding, walk-in closets, double vanities, a separate shower, and a relaxing whirlpool tub. The inviting living area centers around a cozy, wood-burning masonry fireplace. Large bay windows and double-pane glass flood the entire space with beautiful natural light. Antique pine ceilings seamlessly unify the living room and kitchen, creating a warm, cohesive flow.
The spacious kitchen is a dream for cooking and entertaining. It features a multi-level central island with an electric range and a unique, custom breakfast bar crafted from a vintage Singer sewing machine frame. Warm, natural wood cabinets complete this character-rich heart of the home. Full of unique character, the primary suite offers a peaceful bedroom and private bath. Fall in love with the Vintage, pre-WWII English stained-glass windows that flood the room with timeless warmth. The LSU/SAINTS room is perfect for game days and entertaining!
Designed for daily convenience, the home features a dedicated mudroom and an oversized convenient laundry room, right off the primary bath. Enjoy the outdoors from the covered porch. Plenty of room to roam on this lot.
Ideally situated just off S Fieldspan, this property offers a peaceful country setting with an easy, convenient drive into Lafayette....
Contact an agent
Home facts
- Listing ID #:2600006281
- Added:1 day(s) ago
- Updated:October 25, 2026 at 02:19 PM
Rooms and interior
- Bedrooms:3
- Total bathrooms:3
- Full bathrooms:2
- Half bathrooms:1
- Flooring:Carpet, Tile, Vinyl, Wood
- Bathrooms Description:Separate Shower
- Kitchen Description:Dishwasher, Disposal, appl_Electric Range, appl_Electric Stove Connection, appl_Plumbed For Ice Maker
- Living area:2,699 sq. ft.
Heating and cooling
- Cooling:Ceiling Fan(s), Central Air
- Heating:Central, Electric
Structure and exterior
- Building area:2,699 sq. ft.
- Lot area:3.9 Acres
- Lot Features:Back Yard, Level
- Construction Materials:Frame, HardiPlank Type
- Exterior Features:Lighting, Porch
- Foundation Description:Pillar/Post/Pier
Utilities
- Water:Public
- Sewer:Septic Tank
Finances and disclosures
- Price:$545,000
- Price per sq. ft.:$201.93
Features and amenities
- Appliances:Dishwasher, Disposal, Electric Range, Electric Stove Connection, Plumbed For Ice Maker
- Laundry features:Electric Dryer Hookup, Washer Hookup
- Amenities:Bay Window(s), Crown Molding, Double Pane Windows, Double Vanity, High Ceilings, Kitchen Island, Laminate Counters, Separate Shower, Tile Counters, Walk-In Closet(s)
Parking
- Carport spaces:2
New listings near 7519 W Congress Street
- New
 $237,000Active4 beds 2 baths1,836 sq. ft.
119 Eagle Lake Drive, Duson, LA 70529
MLS# 2600007675Listed by: REAL BROKER, LLC - New
 $100,000Active5.2 Acres
901 Killdee Lane, Duson, LA 70529
MLS# 2600008625Listed by: THE GLEASON GROUP - New
 $229,610Active3 beds 2 baths1,629 sq. ft.
503 Judice Lane, Duson, LA 70529
MLS# 2600009595Listed by: CICERO REALTY LLC - New
 $210,538Active3 beds 2 baths1,422 sq. ft.
203 Meadow Ridge Lane, Duson, LA 70529
MLS# 2600008548Listed by: CICERO REALTY LLC - New
 $300,000Active-- beds -- baths5,448 sq. ft.
121 Vfw Road, Duson, LA 70529
MLS# 2600009866Listed by: REAL BROKER, LLC - New
 $1,975,000Active79 Acres
2426 Ridge Rd, Duson, LA 70529
MLS# 2025015498Listed by: PRIME REALTY GROUP - New
 $400,000Active10.07 Acres
000 Lagneaux Road, Duson, LA 70529
MLS# 20010852Listed by: CACHET REAL ESTATE, LLC - New
 $260,000Active6.65 Acres
000 Lagneaux Road, Duson, LA 70529
MLS# 20010853Listed by: CACHET REAL ESTATE, LLC - New
 $275,000Active19.65 Acres
Tbd Saul Drive, Duson, LA 70529
MLS# 2600000409Listed by: PLATINUM REALTY


Protect your home and budget from life's surprises with an Assurant Home Warranty, backed by a partner that supports you through every step of homeownership. Explore Plans.
©2026 Century 21 Real Estate LLC. All rights reserved. CENTURY 21®, the CENTURY 21 Logo and C21® are service marks owned by Century 21 Real Estate LLC. Century 21 Real Estate LLC fully supports the principles of the Fair Housing Act and the Equal Opportunity Act. Each office is independently owned and operated. Listing information is deemed reliable but not guaranteed accurate.