
532 Normandy Drive, Folsom, LA 70437
Local realty services provided by:CENTURY 21 Investment Realty
532 Normandy Drive,Folsom, LA 70437
$595,000
- 4 Beds
- 3 Baths
- 2,899 sq. ft.
- Single family
- Active
Listed by: joanne brookover
Office: compass covington (comp27)
MLS#:2574448
Source:LA_GSREIN
Price summary
- Price:$595,000
- Price per sq. ft.:$138.4
- Monthly HOA dues:$5
About this home
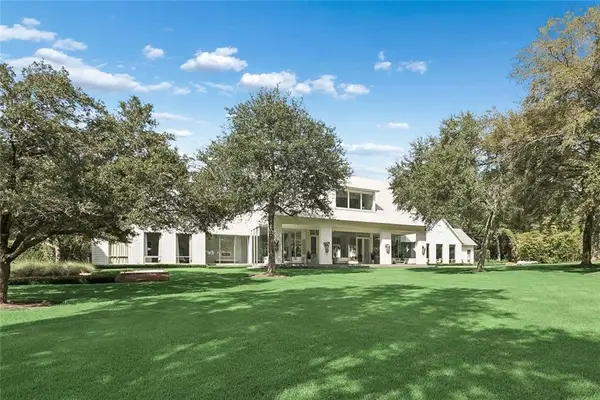
Welcome home! Beautiful property tucked away at the end of a winding, 1,200-foot paved driveway, this 9.58-acre retreat offers the kind of privacy and natural beauty that’s becoming harder to find. As you pull up, you’re greeted by a stunning wooded landscape complete with a creek and a tranquil pond, setting a peaceful tone before you even step through the front door.
Inside, the home features a spacious four-bedroom, two and a half-bathroom split floor plan designed for effortless flow. The living room serves as a cozy centerpiece with its own fireplace, while the primary suite offers a private sanctuary featuring a second fireplace— wonderful for winding at the end of the day. The heart of the home is the open kitchen featuring high end appliances. The kitchen overlooks both the breakfast area and the den, keeping everyone connected. With a formal dining room and a sun-drenched sunroom, there is no shortage of space to relax or entertain. Walls of windows throughout the home invite the outdoors in, flooding the rooms with natural light and offering views of the surrounding woods. Bonus office space with lots of sunlight as well.
The outdoor living space is just as impressive. A massive wood deck leads to an area with fire pit, all within a fenced yard area that makes it easy to enjoy the fresh air. Newly installed Coyote outdoor kitchen all ready to host fun gatherings. For those who need space for hobbies, horses or storage, this property is a dream come true. It features two dedicated workshops plus two Morgan buildings with covered exterior areas, providing ample room for projects, equipment, or a home studio. Also, there is a whole house generator for peace of mind. Whether you’re looking for a quiet wooded escape or a functional property with room to grow, this unique hideaway delivers it all. Truly need to view in person. Gorgeous!...
Contact an agent
Home facts
- Year built:2001
- Subdivision & Development:Merrywood
- Listing ID #:2574448
- Added:1 day(s) ago
- Updated:September 16, 2026 at 05:01 AM
Rooms and interior
- Bedrooms:4
- Total bathrooms:3
- Full bathrooms:2
- Half bathrooms:1
- Rooms Total:10
- Kitchen Description:Cooktop, Dishwasher, Disposal, Microwave, Oven, Refrigerator
- Living area:2,899 sq. ft.
Heating and cooling
- Cooling:2 Units, Central Air
- Heating:Central, Heating, Multiple Heating Units
Structure and exterior
- Roof:Asphalt
- Year built:2001
- Building area:2,899 sq. ft.
- Lot area:9.58 Acres
- Lot Features:Outside City Limits, Rectangular Lot
- Architectural Style:Traditional
- Construction Materials:Brick, Stucco
- Exterior Features:Dock, Enclosed Porch, Fence, Outdoor Kitchen, Oversized, Patio, Porch
- Foundation Description:Slab
- Levels:1 Story
Utilities
- Water:Well
- Sewer:Septic Tank
Finances and disclosures
- Price:$595,000
- Price per sq. ft.:$138.4
Features and amenities
- Appliances:Cooktop, Dishwasher, ENERGY STAR Qualified Appliances, Microwave, Oven, Refrigerator
- Amenities:Ceiling Fan(s), Smoke Detector(s), Stainless Steel Appliances
Parking
- Parking description:Garage, Garage Door Opener, Two Spaces
New listings near 532 Normandy Drive
- New
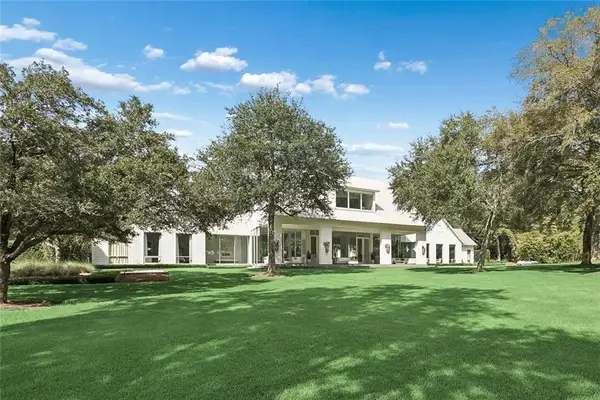
 $845,000Active4 beds 4 baths3,806 sq. ft.
50386 Turnpike Road, Folsom, LA 70437
MLS# 2577034Listed by: BERKSHIRE HATHAWAY HOMESERVICES PREFERRED, REALTOR - New
 $6,300,000Active5 beds 10 baths10,074 sq. ft.
11500 Damiano Rd Road, Folsom, LA 70437
MLS# 2575746Listed by: REVE, REALTORS - New
 $5,000,000Active5 beds 10 baths10,074 sq. ft.
11500 Damiano Road, Folsom, LA 70437
MLS# 2576801Listed by: REVE, REALTORS - New
 $174,900Active3.29 Acres
78573 Booth Road, Folsom, LA 70437
MLS# 2576458Listed by: REALTY ONE GROUP IMMOBILIA - New
 $349,000Active4 beds 2 baths1,895 sq. ft.
76190 Highway 1077 Highway, Folsom, LA 70437
MLS# 2576110Listed by: BERKSHIRE HATHAWAY HOMESERVICES PREFERRED, REALTOR  $430,000Active20 Acres
Parcel C N Factory Road, Folsom, LA 70437
MLS# 2570777Listed by: HOMESMART REALTY SOUTH $225,000Active2 beds 3 baths1,545 sq. ft.
81051 Rainey Road, Folsom, LA 70437
MLS# 2575027Listed by: DREUX PERRY & CO, LLC $279,000Active3 beds 2 baths2,863 sq. ft.
84062 N Factory Road, Folsom, LA 70437
MLS# 2575101Listed by: UNITED REAL ESTATE PARTNERS $530,000Active4 beds 3 baths2,189 sq. ft.
101 Old Creek Road, Folsom, LA 70437
MLS# 2574573Listed by: BERKSHIRE HATHAWAY HOMESERVICES PREFERRED, REALTOR


Protect your home and budget from life's surprises with an Assurant Home Warranty, backed by a partner that supports you through every step of homeownership. Explore Plans.
©2026 Century 21 Real Estate LLC. All rights reserved. CENTURY 21®, the CENTURY 21 Logo and C21® are service marks owned by Century 21 Real Estate LLC. Century 21 Real Estate LLC fully supports the principles of the Fair Housing Act and the Equal Opportunity Act. Each office is independently owned and operated. Listing information is deemed reliable but not guaranteed accurate.