
76196 Highway 1077 Highway, Folsom, LA 70437
Local realty services provided by:CENTURY 21 Buelow-Miller Realty
76196 Highway 1077 Highway,Folsom, LA 70437
$300,000
- 3 Beds
- 2 Baths
- 1,707 sq. ft.
- Single family
- Active
Listed by: stacia lamulle
Office: 1 percent lists premier
MLS#:2570496
Source:LA_CLBOR
Price summary
- Price:$300,000
- Price per sq. ft.:$132.33
About this home
Welcome home to this well maintained 3 bedroom, 2 bath home situated on a spacious ½ acre lot in Folsom. Designed with both comfort and functionality in mind, the home features a flowing split floor plan with a spacious living room highlighted by a cozy wood burning fireplace and wall of windows overlooking the rear yard. The kitchen offers a convenient breakfast area, while a separate formal dining room provides the perfect space for entertaining or special occasions. The private primary suite features a tray ceiling and an ensuite bath with double vanities, a relaxing soaking tub, and a separate shower. Two additional bedrooms are located on the opposite side of the home for added privacy. Separate area off laundry with built in counter serves as a great office nook. Outside, you'll find plenty of room to enjoy the outdoors along with a 2 car garage and an extended parking pad, providing ample space for additional vehicles, a boat, or trailer. Enjoy peaceful country living with the convenience of nearby amenities.Flood Zone C...
Contact an agent
Home facts
- Year built:2005
- Subdivision & Development:Not a Subdivision
- Listing ID #:2570496
- Added:43 day(s) ago
- Updated:September 15, 2026 at 03:38 PM
Rooms and interior
- Bedrooms:3
- Total bathrooms:2
- Full bathrooms:2
- Rooms Total:8
- Kitchen Description:Dishwasher, Microwave, Oven, Pantry, Range
- Living area:1,707 sq. ft.
Heating and cooling
- Cooling:Central Air
- Heating:Central, Heating
Structure and exterior
- Roof:Shingle
- Year built:2005
- Building area:1,707 sq. ft.
- Lot area:0.52 Acres
- Lot Features:Oversized Lot
- Construction Materials:Brick, Stucco, Vinyl Siding
- Exterior Features:Concrete
- Foundation Description:Slab
- Levels:1 Story
Utilities
- Water:Well
- Sewer:Treatment Plant
Finances and disclosures
- Price:$300,000
- Price per sq. ft.:$132.33
Features and amenities
- Appliances:Dishwasher, Microwave, Oven, Range
- Amenities:Ceiling Fan(s), Pantry, Security System
Parking
- Parking description:Attached, Garage, Garage Door Opener, Two Spaces, ext_fea_
New listings near 76196 Highway 1077 Highway
- New
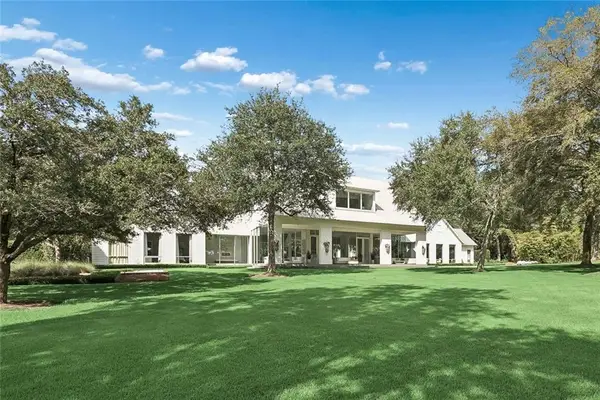 $6,300,000Active5 beds 10 baths10,074 sq. ft.
11500 Damiano Rd Road, Folsom, LA 70437
MLS# 2575746Listed by: REVE, REALTORS - New
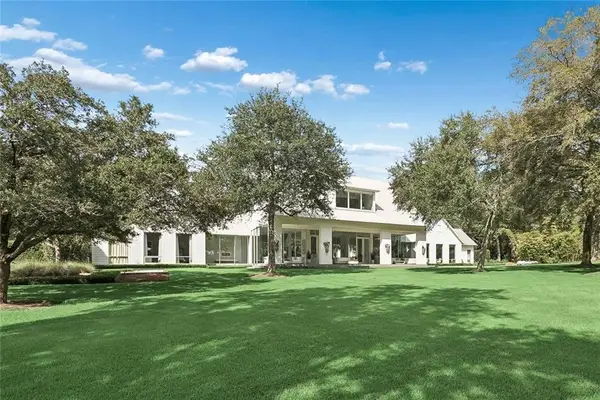 $5,000,000Active5 beds 10 baths10,074 sq. ft.
11500 Damiano Road, Folsom, LA 70437
MLS# 2576801Listed by: REVE, REALTORS - New
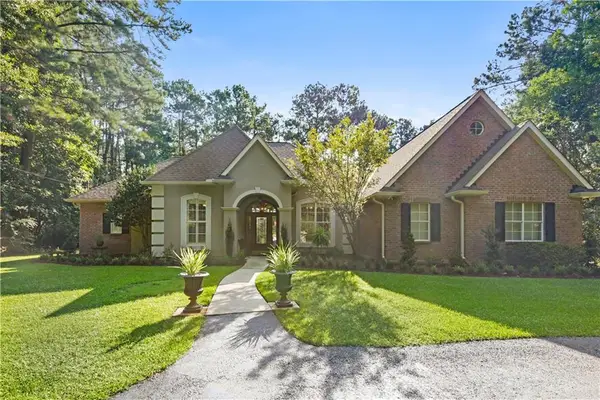 $595,000Active4 beds 3 baths2,899 sq. ft.
532 Normandy Drive, Folsom, LA 70437
MLS# 2574448Listed by: COMPASS COVINGTON (COMP27) - New
 $174,900Active3.29 Acres
78573 Booth Road, Folsom, LA 70437
MLS# 2576458Listed by: REALTY ONE GROUP IMMOBILIA - New
 $349,000Active4 beds 2 baths1,895 sq. ft.
76190 Highway 1077 Highway, Folsom, LA 70437
MLS# 2576110Listed by: BERKSHIRE HATHAWAY HOMESERVICES PREFERRED, REALTOR  $430,000Active20 Acres
Parcel C N Factory Road, Folsom, LA 70437
MLS# 2570777Listed by: HOMESMART REALTY SOUTH $225,000Active2 beds 3 baths1,545 sq. ft.
81051 Rainey Road, Folsom, LA 70437
MLS# 2575027Listed by: DREUX PERRY & CO, LLC $306,850Active3 beds 2 baths2,863 sq. ft.
84062 N Factory Road, Folsom, LA 70437
MLS# 2575101Listed by: UNITED REAL ESTATE PARTNERS $530,000Active4 beds 3 baths2,189 sq. ft.
101 Old Creek Road, Folsom, LA 70437
MLS# 2574573Listed by: BERKSHIRE HATHAWAY HOMESERVICES PREFERRED, REALTOR $950,000Active4 beds 3 baths2,448 sq. ft.
11124 Rolling Hills Boulevard, Folsom, LA 70437
MLS# 2574755Listed by: REAG LC


Protect your home and budget from life's surprises with an Assurant Home Warranty, backed by a partner that supports you through every step of homeownership. Explore Plans.
©2026 Century 21 Real Estate LLC. All rights reserved. CENTURY 21®, the CENTURY 21 Logo and C21® are service marks owned by Century 21 Real Estate LLC. Century 21 Real Estate LLC fully supports the principles of the Fair Housing Act and the Equal Opportunity Act. Each office is independently owned and operated. Listing information is deemed reliable but not guaranteed accurate.