
83162 Hay Hollow Road, Folsom, LA 70437
Local realty services provided by:CENTURY 21 Buelow-Miller Realty
83162 Hay Hollow Road,Folsom, LA 70437
$164,900
- 4 Beds
- 2 Baths
- 1,920 sq. ft.
- Single family
- Active
Listed by: jared english
Office: congress realty, inc.
MLS#:2577578
Source:LA_CLBOR
Price summary
- Price:$164,900
- Price per sq. ft.:$85.89
About this home
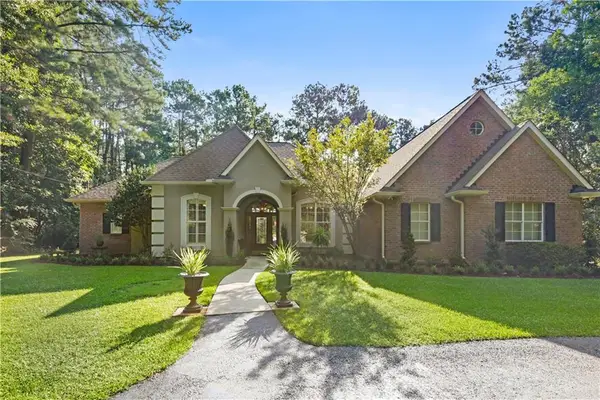
Great investment opportunity in Folsom! Set on a 1.2-acre lot at 83162 Hay Hollow Rd, this 4-bedroom, 2-bathroom property spans 1,920 sqft and offers huge potential. The interior features a dedicated office space, while the exterior includes a durable metal roof and a spacious 30x12 shed. Offered as-is, this residence is ready for modern cosmetic updates and custom touches to realize its full value. Explore the possibilities!
Contact an agent
Home facts
- Year built:2000
- Subdivision & Development:New Subdivision
- Listing ID #:2577578
- Added:1 day(s) ago
- Updated:September 18, 2026 at 03:23 PM
Rooms and interior
- Bedrooms:4
- Total bathrooms:2
- Full bathrooms:2
- Rooms Total:6
- Living area:1,920 sq. ft.
Heating and cooling
- Cooling:Central Air
- Heating:Central, Heating
Structure and exterior
- Roof:Metal
- Year built:2000
- Building area:1,920 sq. ft.
- Lot area:1.2 Acres
- Architectural Style:Ranch
- Construction Materials:Frame
- Foundation Description:Slab
- Levels:1 Story
Utilities
- Water:Public
- Sewer:Septic Tank
Finances and disclosures
- Price:$164,900
- Price per sq. ft.:$85.89
Parking
- Parking description:Carport, ext_fea_
New listings near 83162 Hay Hollow Road
- New
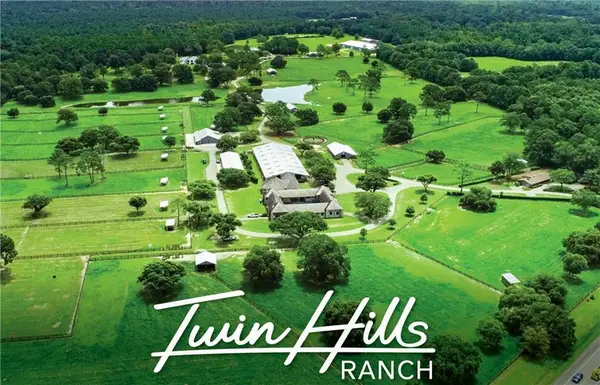 $1Active3 beds 5 baths4,067 sq. ft.
79234 La-25 Highway, Folsom, LA 70437
MLS# 2575622Listed by: STIRLING PROPERTIES - New
 $730,000Active4 beds 3 baths3,077 sq. ft.
12522 Highway 1077 Highway, Folsom, LA 70437
MLS# 2576889Listed by: REALTY ONE GROUP IMMOBILIA - New
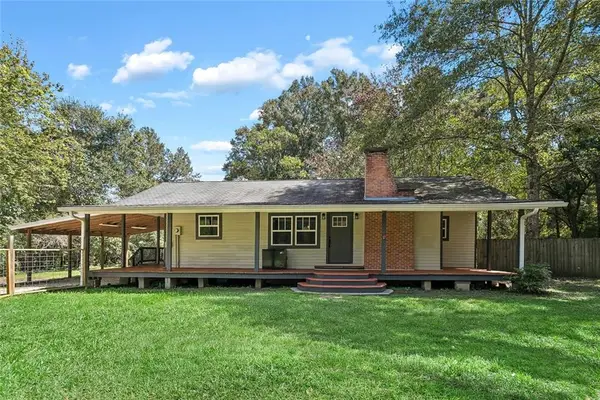 $238,900Active3 beds 2 baths1,239 sq. ft.
82440 City Limits Road, Folsom, LA 70437
MLS# 2577621Listed by: ENGEL & VOLKERS SLIDELL - MANDEVILLE - New
 $845,000Active4 beds 4 baths3,806 sq. ft.
50386 Turnpike Road, Folsom, LA 70437
MLS# 2577034Listed by: BERKSHIRE HATHAWAY HOMESERVICES PREFERRED, REALTOR - New
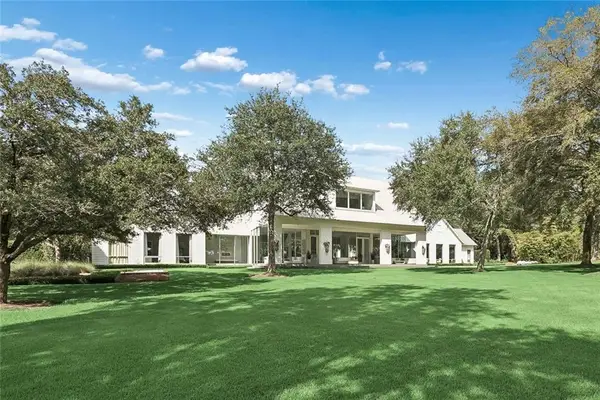 $6,300,000Active5 beds 10 baths10,074 sq. ft.
11500 70 Ac Damiano Rd Road, Folsom, LA 70437
MLS# 2575746Listed by: REVE, REALTORS - New
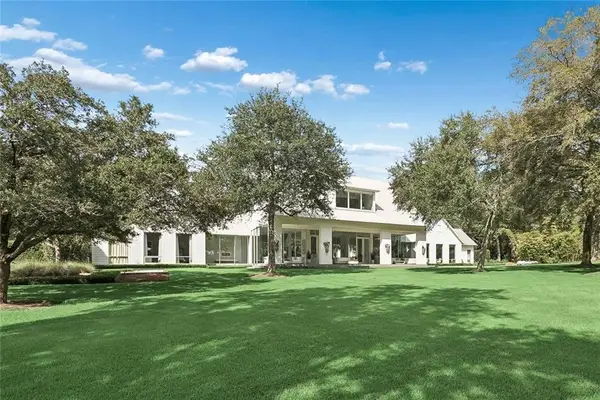 $5,000,000Active5 beds 10 baths10,074 sq. ft.
11500 30 Ac Damiano Road, Folsom, LA 70437
MLS# 2576801Listed by: REVE, REALTORS - New
 $595,000Active4 beds 3 baths2,899 sq. ft.
532 Normandy Drive, Folsom, LA 70437
MLS# 2574448Listed by: COMPASS COVINGTON (COMP27)  $174,900Pending3.29 Acres
78573 Booth Road, Folsom, LA 70437
MLS# 2576458Listed by: REALTY ONE GROUP IMMOBILIA- New
 $349,000Active4 beds 2 baths1,895 sq. ft.
76190 Highway 1077 Highway, Folsom, LA 70437
MLS# 2576110Listed by: BERKSHIRE HATHAWAY HOMESERVICES PREFERRED, REALTOR


Protect your home and budget from life's surprises with an Assurant Home Warranty, backed by a partner that supports you through every step of homeownership. Explore Plans.
©2026 Century 21 Real Estate LLC. All rights reserved. CENTURY 21®, the CENTURY 21 Logo and C21® are service marks owned by Century 21 Real Estate LLC. Century 21 Real Estate LLC fully supports the principles of the Fair Housing Act and the Equal Opportunity Act. Each office is independently owned and operated. Listing information is deemed reliable but not guaranteed accurate.