
10456 Buddy Gore Rd, Gonzales, LA 70737
Local realty services provided by:CENTURY 21 Buelow-Miller Realty
10456 Buddy Gore Rd,Gonzales, LA 70737
$735,000
- 4 Beds
- 4 Baths
- 3,270 sq. ft.
- Single family
- Active
Listed by: matthew noel
Office: coldwell banker one
MLS#:2026007803
Source:LA_CLBOR
Price summary
- Price:$735,000
- Price per sq. ft.:$153.06
- Monthly HOA dues:$29.17
About this home
If you've been searching for that place where you can finally exhale, this is it. Tucked inside the gated Cessna Street community in Gonzales, this 4-bedroom, 3.5-bath home sits on a full acre and delivers the kind of space, elbow room, and quality that's hard to find at this price point. Step inside and the craftsmanship speaks for itself. Hardwood floors are found throughout, with tile in the wet areas...no carpet. The open triple-split floorplan makes great use of the space. The formal dining room is dressed with a coffered ceiling and elegant chandelier that's built for entertaining. The kitchen boasts custom cabinetry, granite countertops, gas cooktop, a pot filler, stainless appliances, and a sprawling island with bar seating that opens directly into the living room and breakfast area. The layout flows the way a family actually lives. The primary suite is tucked away on the main floor and does not disappoint, featuring a tray ceiling, spa-style ensuite bath, and dual walk-in closets. Upstairs, you'll find a bonus room with vaulted ceilings, a wet bar, wine cooler, and its own half bath. This is the kind of space that sells itself and can be used as a game room, man cave, guest suite, you name it. Out back, the covered patio with an outdoor kitchen, spacious porch and open patio creates a backyard setup that was built to host...great spot to cook out and watch a ballgame. The attached 3-car garage rounds out the property perfectly. And with a whole-home generator already in place, you're covered when the power goes out....
Contact an agent
Home facts
- Year built:2007
- Subdivision & Development:Cessna Street Gated Community
- Listing ID #:2026007803
- Added:3 day(s) ago
- Updated:October 28, 2026 at 10:09 PM
Rooms and interior
- Bedrooms:4
- Total bathrooms:4
- Full bathrooms:3
- Half bathrooms:1
- Rooms Total:10
- Flooring:Ceramic Tile, Wood
- Dining Description:BreakFast Bar, Countertops - Solid Surface
- Bathrooms Description:Separate Shower
- Kitchen Description:Dishwasher, Gas Cooktop, Granite Counters, Oven, Pantry, Range Hood
- Living area:3,270 sq. ft.
Heating and cooling
- Cooling:Ceiling Fan(s), Central Air, Multi Units
- Heating:Central, Multiple Units
Structure and exterior
- Year built:2007
- Building area:3,270 sq. ft.
- Lot area:1 Acres
- Lot Features:Dead End, Irregular Lot, Landscaped
- Construction Materials:Brick, Frame, Stucco
- Exterior Features:Lighting, Open, Patio: Concrete, Porch
- Foundation Description:Slab
Utilities
- Water:Public
- Sewer:Mechanical Sewer
Finances and disclosures
- Price:$735,000
- Price per sq. ft.:$153.06
Features and amenities
- Appliances:Dishwasher, Gas Cooktop, Oven, Range Hood, Stainless Steel Appliance(s)
- Laundry features:Electric Dryer Hookup, Inside, Washer Hookup
- Amenities:Bookcases, Breakfast Bar, Built-in Features, Crown Molding, Double Vanity, En Suite, High Ceilings, Outdoor Kitchen, Pantry, Separate Shower, Solid Surface Counters, Tray Ceiling(s), Varied Ceiling Heights, Walk-In Closet(s), Water Closet
Parking
- Parking description:Garage Door Opener, Garage Faces Rear
New listings near 10456 Buddy Gore Rd
- New
 $295,000Active3 beds 2 baths1,900 sq. ft.
716 E Neal Street, Gonzales, LA 70737
MLS# 200EKGListed by: BERKSHIRE HATHAWAY HS - GARDEN DISTRICT/UPTOWN - New
 $348,000Active3 beds 3 baths1,962 sq. ft.
6586 Clark Plantation Drive, Gonzales, LA 70737
MLS# 200EPAListed by: KELLER WILLIAMS REALTY-FIRST CHOICE - New
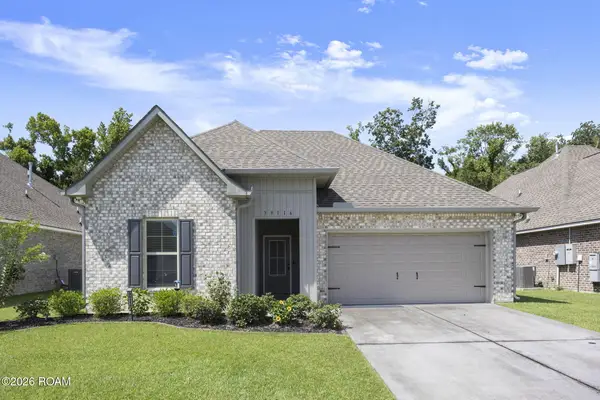 $310,000Active3 beds 2 baths1,825 sq. ft.
39116 Forestwood Avenue, Gonzales, LA 70737
MLS# 200ENIListed by: SERVICE 1ST REAL ESTATE - New
 $95,000Active2 beds 2 baths1,430 sq. ft.
40386 Black Bayou Ext, Gonzales, LA 70737
MLS# 200EMOListed by: RANDY SIMPSON REALTY - New
 $220,000Active3 beds 2 baths1,216 sq. ft.
11494 Marrero Road, Gonzales, LA 70737
MLS# 200EJFListed by: DAWSON GREY REAL ESTATE - New
 $215,000Active3 beds 2 baths1,200 sq. ft.
39113 Prairie South Drive, Gonzales, LA 70737
MLS# 200EBOListed by: KELLER WILLIAMS REALTY PREMIER PARTNERS - New
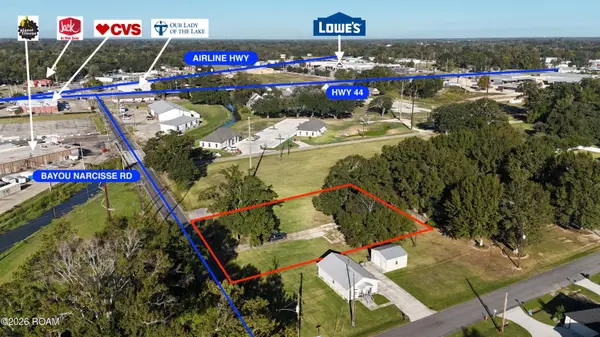 $119,000Active0.69 Acres
508 E Bayou Narcisse Road, Gonzales, LA 70737
MLS# 200EBRListed by: PRITCHARD REAL ESTATE - New
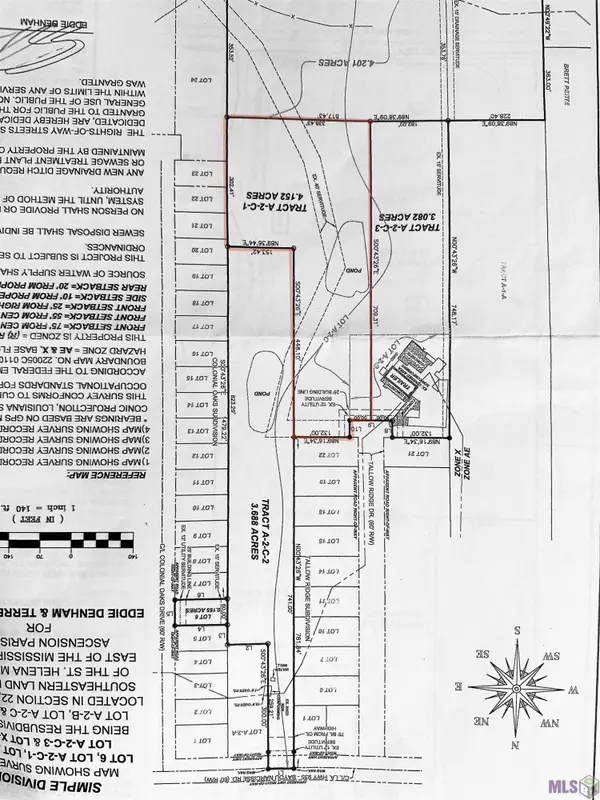 $179,000Active4.15 Acres
A-2-C-1 Tallow Ridge Dr, Gonzales, LA 70737
MLS# 2024004519Listed by: SCOT HIMEL - New
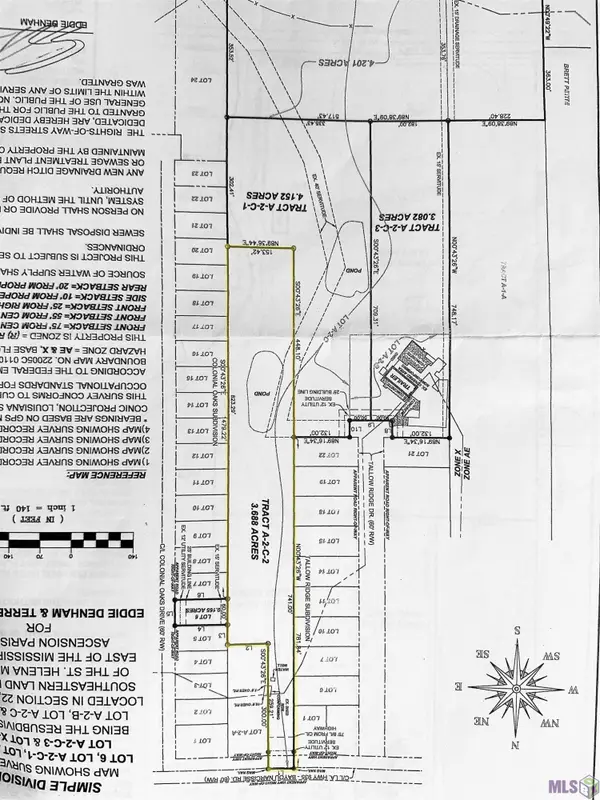 $169,000Active3.68 Acres
A-2-C-2 Bayou Narcisse, Gonzales, LA 70737
MLS# 2024004521Listed by: SCOT HIMEL - New
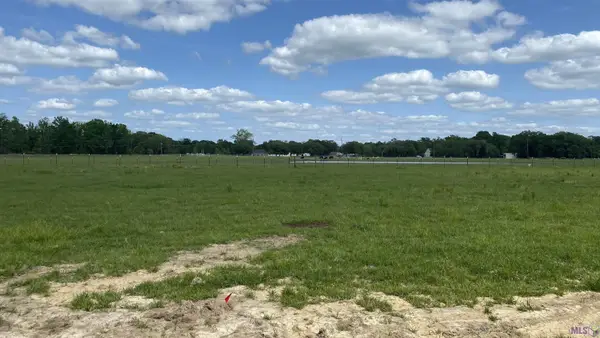 $85,000Active1 Acres
11080 Cessna St, Gonzales, LA 70737
MLS# 2024006636Listed by: PENNANT REAL ESTATE


Protect your home and budget from life's surprises with an Assurant Home Warranty, backed by a partner that supports you through every step of homeownership. Explore Plans.
©2026 Century 21 Real Estate LLC. All rights reserved. CENTURY 21®, the CENTURY 21 Logo and C21® are service marks owned by Century 21 Real Estate LLC. Century 21 Real Estate LLC fully supports the principles of the Fair Housing Act and the Equal Opportunity Act. Each office is independently owned and operated. Listing information is deemed reliable but not guaranteed accurate.