
13190 Adonice Ln, Gonzales, LA 70737
Local realty services provided by:CENTURY 21 Buelow-Miller Realty
13190 Adonice Ln,Gonzales, LA 70737
$1,995,000
- 4 Beds
- 5 Baths
- 6,398 sq. ft.
- Single family
- Active
Listed by: trey willard
Office: the w group real estate llc.
MLS#:2026012395
Source:LA_CLBOR
Price summary
- Price:$1,995,000
- Price per sq. ft.:$173.99
About this home
Welcome to this extraordinary Mediterranean-inspired estate nestled on 6.27 private, fully fenced acres with a gated entrance and breathtaking, professionally landscaped grounds. Offering an unmatched blend of luxury, privacy, and craftsmanship, this custom home features 6,316 living sq ft filled with timeless architectural details including soaring ceilings, dramatic archways, exposed beams, elegant columns, coffered ceilings, oversized arched windows, and travertine flooring throughout. The thoughtfully designed floor plan offers 4 spacious bedrooms, 3 full baths, 2 half baths, an executive office, wine room, billiards room, private theater, and exceptional storage. The stunning primary suite is a true retreat with a sitting area, wood-burning fireplace, spa-inspired bath featuring Van Gogh quartzite, barrel ceiling, oversized walk-in shower with private courtyard access, separate vanity areas, and oversized dual walk-in closets. The chef's kitchen is equipped with Gold Cristallo quartzite countertops, mirrored tile backsplash, premium Sub-Zero and Wolf appliances, abundant custom cabinetry, and a massive island overlooking the breakfast area and inviting family room with fireplace and wet bar. Step outside to your own private resort featuring an expansive covered patio with outdoor fireplace, multiple seating areas, and a gourmet outdoor kitchen. The spectacular pool and spa overlook two fully stocked fishing ponds, creating an unforgettable outdoor setting for entertaining or relaxing. A separate 2-bedroom guest house with a full kitchen and bathroom provides ideal accommodations for guests, extended family, or a private retreat. Rarely does a property combine this level of luxury, privacy, and resort-style living in one remarkable estate. Schedule your private showing today and experience everything this one-of-a-kind property has to offer....
Contact an agent
Home facts
- Year built:2011
- Subdivision & Development:Not a Subdivision
- Listing ID #:2026012395
- Added:3 day(s) ago
- Updated:October 28, 2026 at 02:16 PM
Rooms and interior
- Bedrooms:4
- Total bathrooms:5
- Full bathrooms:3
- Half bathrooms:2
- Rooms Total:14
- Flooring:Carpet, Ceramic Tile, Marble, Wood
- Bathrooms Description:Separate Shower
- Kitchen Description:Dishwasher, Double Oven, Gas Cooktop, Ice Maker, Pantry, Range, Refrigerator
- Living area:6,398 sq. ft.
Heating and cooling
- Cooling:Ceiling Fan(s), Central Air, Multi Units
- Heating:Central, Multiple Units
Structure and exterior
- Year built:2011
- Building area:6,398 sq. ft.
- Lot area:6.27 Acres
- Lot Features:Landscaped
- Construction Materials:Frame, Stucco
- Exterior Features:Covered, Fire Pit, Lighting, Open, Outdoor Grill, Patio: Oversized, Porch, Rain Gutters
- Foundation Description:Slab
Utilities
- Water:Public
- Sewer:Septic Tank
Finances and disclosures
- Price:$1,995,000
- Price per sq. ft.:$173.99
Features and amenities
- Appliances:Dishwasher, Double Oven, Gas Cooktop, Gas Stove Connection, Ice Maker, Range, Refrigerator, Stainless Steel Appliance(s)
- Laundry features:Inside
- Amenities:Bookcases, Built-in Features, Crown Molding, Double Vanity, Dual Closets, En Suite, High Ceilings, Kitchen Island, Multi-Head Shower, Outdoor Kitchen, Pantry, Separate Shower, Stone Counters, Tray Ceiling(s), Varied Ceiling Heights, Walk-In Closet(s), Water Closet, Wet Bar, Wired for Sound
- Pool features:Gunite, In Ground, Salt Water
Parking
- Parking description:Attached Garage, Garage Door Opener, RV/Boat Port
New listings near 13190 Adonice Ln
- New
 $348,000Active3 beds 3 baths1,962 sq. ft.
6586 Clark Plantation Drive, Gonzales, LA 70737
MLS# 200EPAListed by: KELLER WILLIAMS REALTY-FIRST CHOICE - New
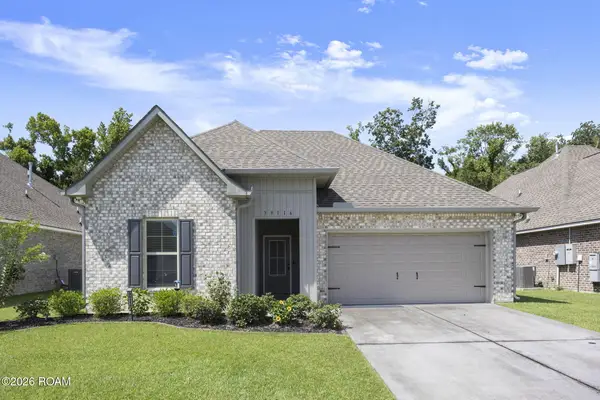 $310,000Active3 beds 2 baths1,825 sq. ft.
39116 Forestwood Avenue, Gonzales, LA 70737
MLS# 200ENIListed by: SERVICE 1ST REAL ESTATE - New
 $95,000Active2 beds 2 baths1,430 sq. ft.
40386 Black Bayou Ext, Gonzales, LA 70737
MLS# 200EMOListed by: RANDY SIMPSON REALTY - New
 $220,000Active3 beds 2 baths1,216 sq. ft.
11494 Marrero Road, Gonzales, LA 70737
MLS# 200EJFListed by: DAWSON GREY REAL ESTATE - New
 $215,000Active3 beds 2 baths1,200 sq. ft.
39113 Prairie South Drive, Gonzales, LA 70737
MLS# 200EBOListed by: KELLER WILLIAMS REALTY PREMIER PARTNERS - New
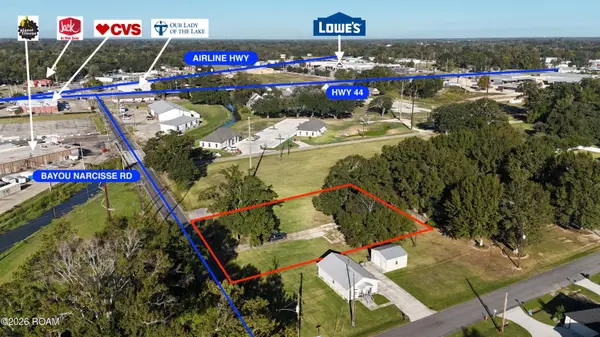 $119,000Active0.69 Acres
508 E Bayou Narcisse Road, Gonzales, LA 70737
MLS# 200EBRListed by: PRITCHARD REAL ESTATE - New
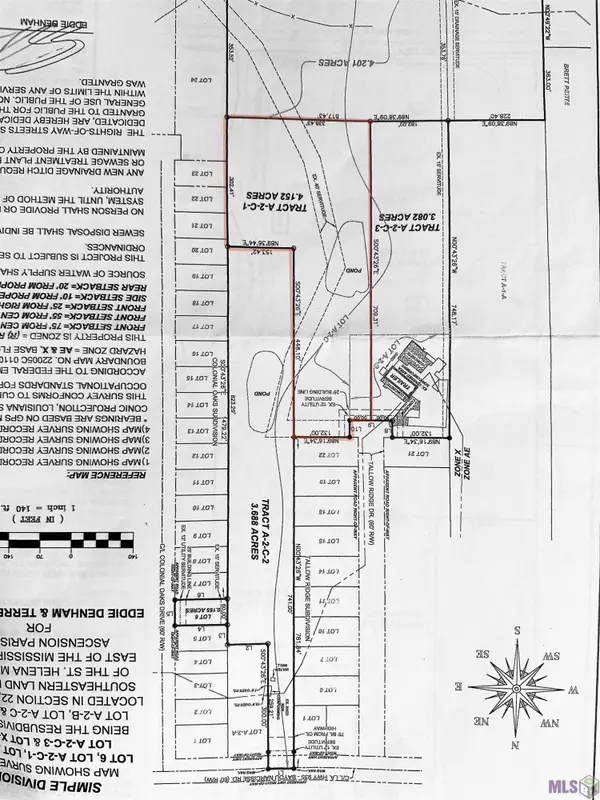 $179,000Active4.15 Acres
A-2-C-1 Tallow Ridge Dr, Gonzales, LA 70737
MLS# 2024004519Listed by: SCOT HIMEL - New
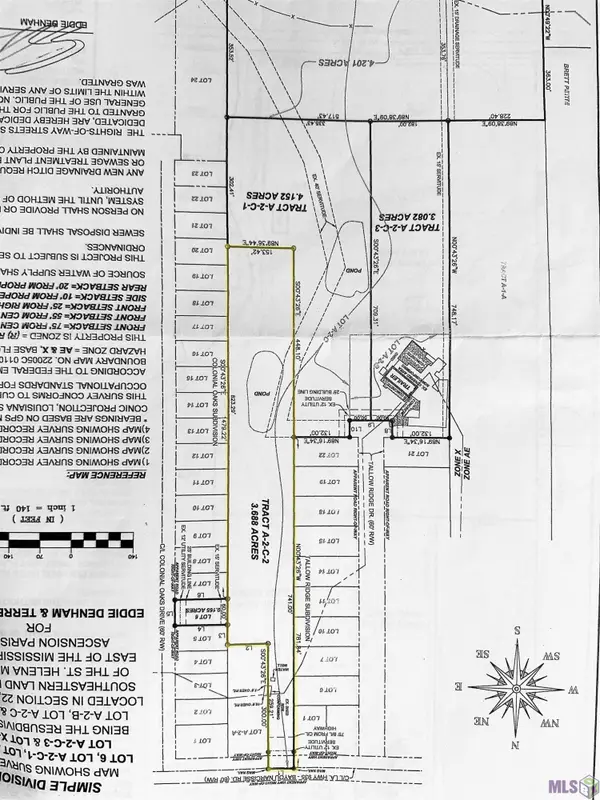 $169,000Active3.68 Acres
A-2-C-2 Bayou Narcisse, Gonzales, LA 70737
MLS# 2024004521Listed by: SCOT HIMEL - New
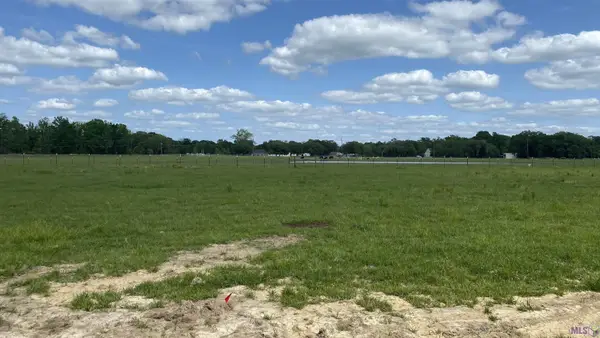 $85,000Active1 Acres
11080 Cessna St, Gonzales, LA 70737
MLS# 2024006636Listed by: PENNANT REAL ESTATE - New
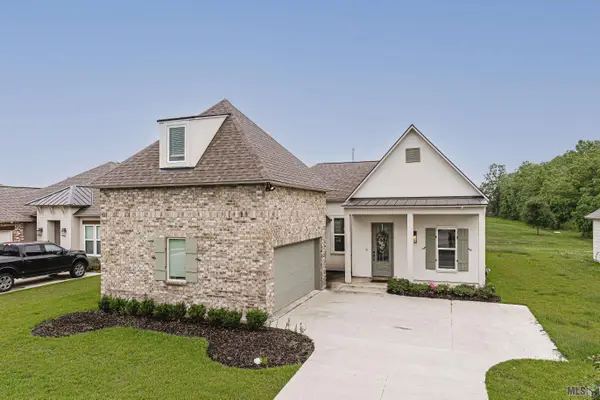 $362,000Active4 beds 3 baths2,243 sq. ft.
14069 Beverly Park Dr, Gonzales, LA 70737
MLS# 2024009667Listed by: KELLER WILLIAMS REALTY RED STICK PARTNERS


Protect your home and budget from life's surprises with an Assurant Home Warranty, backed by a partner that supports you through every step of homeownership. Explore Plans.
©2026 Century 21 Real Estate LLC. All rights reserved. CENTURY 21®, the CENTURY 21 Logo and C21® are service marks owned by Century 21 Real Estate LLC. Century 21 Real Estate LLC fully supports the principles of the Fair Housing Act and the Equal Opportunity Act. Each office is independently owned and operated. Listing information is deemed reliable but not guaranteed accurate.