14436 Belle Maison, Gonzales, LA 70737
Local realty services provided by:CENTURY 21 Action Realty
14436 Belle Maison,Gonzales, LA 70737
$384,000
- 3 Beds
- 2 Baths
- 1,789 sq. ft.
- Single family
- Active
Listed by: melissa russo
Office: exp realty
MLS#:2026017006
Source:LA_GBRMLS
Price summary
- Price:$384,000
- Price per sq. ft.:$167.83
About this home
Beautifully upgraded Belfast plan by Alvarez Construction situated on an oversized lot! This 3BR/2BA home offers 1,789 sq. ft. of single-story living with 10-ft ceilings and an open-concept design. The gourmet kitchen features quartz countertops, ceiling-height cabinetry, chef’s island, metal vent hood, and upgraded backsplash. LVP flooring, designer tile, matte black fixtures and lighting, and an upgraded tiled owner’s shower add a modern touch throughout. Enjoy a spacious owner’s suite, 2-car garage, and plenty of outdoor space on the oversized lot.
Contact an agent
Home facts
- Year built:2025
- Subdivision & Development:Belle Maison
- Listing ID #:2026017006
- Added:1 day(s) ago
- Updated:September 17, 2026 at 12:47 AM
Rooms and interior
- Bedrooms:3
- Total bathrooms:2
- Full bathrooms:2
- Bedroom Description:Ceiling 9ft Plus, Ceiling Fan(s), En Suite Bath, Walk-In Closet(s)
- Living area:1,789 sq. ft.
Heating and cooling
- Heating:Central
- Central air:Yes
Structure and exterior
- Year built:2025
- Building area:1,789 sq. ft.
- Lot area:0.26 Acres
- Exterior Features:Porch
- Foundation Description:Slab: Post Tension
- Levels:1 Story
Utilities
- Water:Public
- Sewer:Public Sewer
Finances and disclosures
- Price:$384,000
- Price per sq. ft.:$167.83
Features and amenities
- Laundry features:Electric Dryer Hookup, Washer Hookup
Parking
- Parking description:2 Cars Park
New listings near 14436 Belle Maison
- Coming Soon
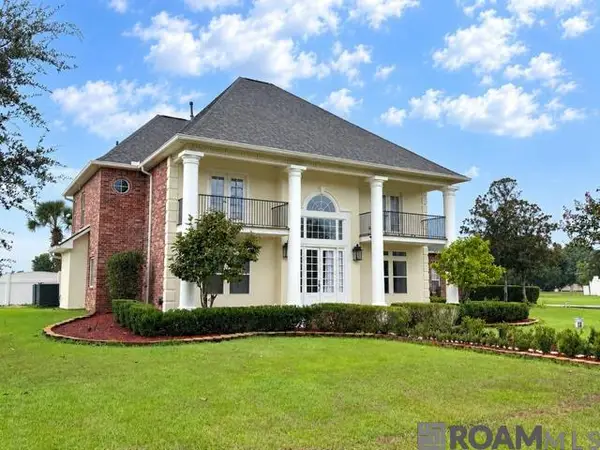 $820,000Coming Soon4 beds 4 baths4,029 sq. ft.
7129 Pelican Crossing Dr, Gonzales, LA 70737
MLS# 2026016505Listed by: KELLER WILLIAMS REALTY-FIRST CHOICE - New
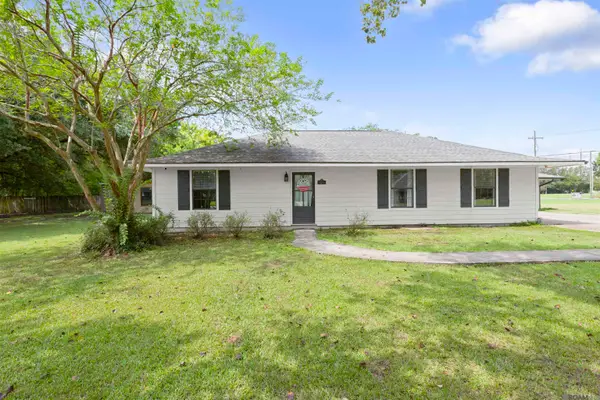
 $315,000Active3 beds 2 baths1,816 sq. ft.
13523 Parent Rd, Gonzales, LA 70737
MLS# 2026017037Listed by: CENTURY 21 BESSETTE FLAVIN - New
 $215,000Active3 beds 1 baths1,055 sq. ft.
220 S Ida Ave, Gonzales, LA 70737
MLS# 2026016933Listed by: ALEXANDER REALTY, LLC - New
 $219,900Active3 beds 2 baths1,438 sq. ft.
39111 Prairie North Dr, Gonzales, LA 70737
MLS# 2026016910Listed by: CAPITAL REAL ESTATE - New
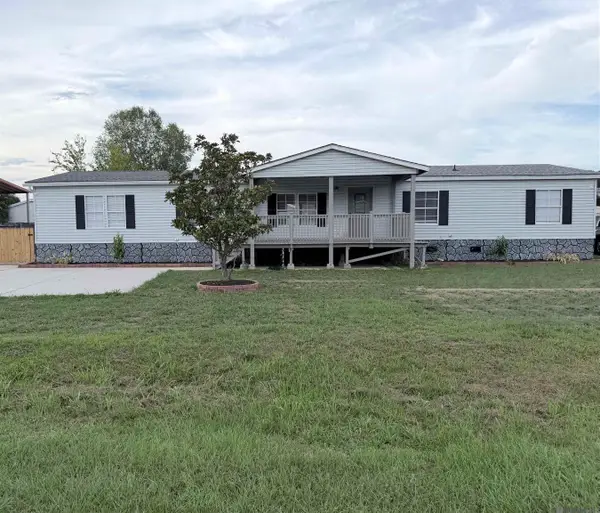 $229,000Active5 beds 3 baths2,550 sq. ft.
39036 Holly Hill Dr, Gonzales, LA 70737
MLS# 2026016833Listed by: 225BROKER - New
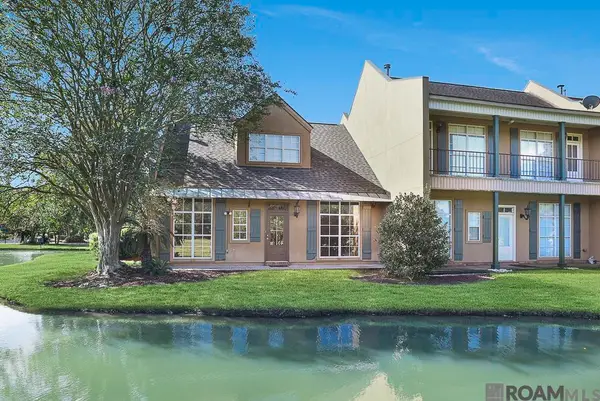 $299,700Active3 beds 2 baths1,819 sq. ft.
40043 Champion Tif, Gonzales, LA 70737
MLS# 2026016834Listed by: GUIDRY GROUP PROPERTIES - New
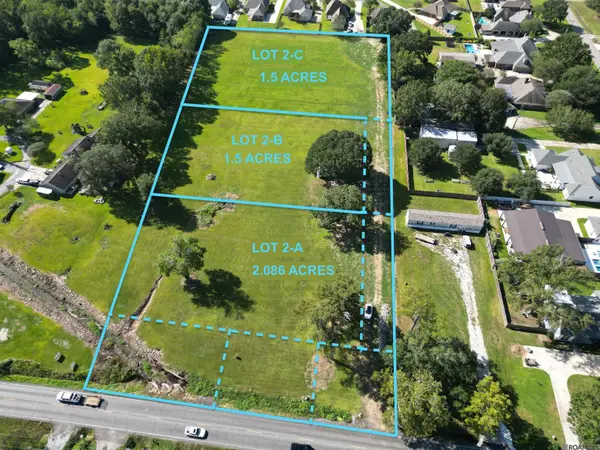 $199,900Active2.09 Acres
39041 La Hwy 621, Gonzales, LA 70737
MLS# 2026016836Listed by: 225BROKER - New
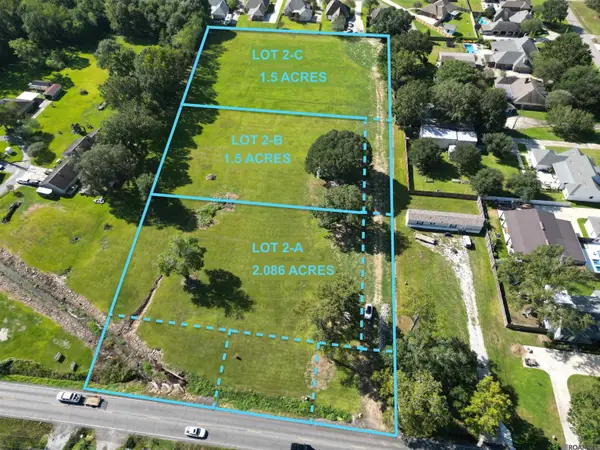 $174,900Active1.5 Acres
39045 La Hwy 621, Gonzales, LA 70737
MLS# 2026016837Listed by: 225BROKER - New
 $775,000Active3 beds 3 baths2,887 sq. ft.
14035 Tiggy Duplessis Rd, Gonzales, LA 70737
MLS# 2026016811Listed by: CENTURY 21 BESSETTE FLAVIN


Protect your home and budget from life's surprises with an Assurant Home Warranty, backed by a partner that supports you through every step of homeownership. Explore Plans.
©2026 Century 21 Real Estate LLC. All rights reserved. CENTURY 21®, the CENTURY 21 Logo and C21® are service marks owned by Century 21 Real Estate LLC. Century 21 Real Estate LLC fully supports the principles of the Fair Housing Act and the Equal Opportunity Act. Each office is independently owned and operated. Listing information is deemed reliable but not guaranteed accurate.