
38425 Babin Rd, Gonzales, LA 70737
Local realty services provided by:CENTURY 21 Buelow-Miller Realty
38425 Babin Rd,Gonzales, LA 70737
$559,235
- 4 Beds
- 5 Baths
- 3,071 sq. ft.
- Single family
- Active
Listed by: darren james
Office: lpt realty, llc.
MLS#:2026011729
Source:LA_CLBOR
Price summary
- Price:$559,235
- Price per sq. ft.:$110.52
About this home
Discover the perfect blend of comfort, space, and country charm in this stunning 4-bedroom, 4.5-bath custom home offering 3,071 square feet of living space on a picturesque 1.25± acre lot with a private stocked pond. The inviting family room is designed for entertaining, featuring scored concrete floors, a wall of windows overlooking the backyard, surround sound, rich crown molding, custom built-in bookcases, and a cozy wood-burning fireplace with a decorative antique mantel. The chef's kitchen is the heart of the home with an oversized island, gas cooktop, double ovens, stainless steel appliances, a massive walk-in pantry, breakfast area, and a wet bar nestled in a charming bay window setting. The formal dining room also overlooks the peaceful pond, creating the perfect setting for family dinners and special occasions. The spacious downstairs primary suite is a private retreat with wood flooring, tray ceiling, and a luxurious ensuite bath featuring a Jacuzzi tub, separate shower, dual vanities, a dedicated makeup area, and two walk-in closets. A second downstairs bedroom includes wood floors and its own private bath, ideal for guests or multigenerational living. Upstairs, two generously sized bedrooms each offer built-in desk areas, walk-in closets, and private full baths. A huge bonus room provides endless possibilities as a media room, game room, home office, or playroom. Step outside to the elongated front porch, perfect for relaxing or entertaining while enjoying the scenic pond views. Additional amenities include a rear two-car carport, attached workshop, storage room, detached RV port, and a private water well servicing the home. Schedule your private showing today! Photos are edited by a professional photo editor for marketing purposes. Some photos may have Ai Generated Furniture in the homes for visualization purposes....
Contact an agent
Home facts
- Year built:2005
- Subdivision & Development:Not a Subdivision
- Listing ID #:2026011729
- Added:3 day(s) ago
- Updated:October 28, 2026 at 02:16 PM
Rooms and interior
- Bedrooms:4
- Total bathrooms:5
- Full bathrooms:4
- Half bathrooms:1
- Rooms Total:15
- Flooring:Carpet, Ceramic Tile, Concrete
- Dining Description:Countertops - Solid Surface
- Bathrooms Description:Separate Shower
- Kitchen Description:Dishwasher, Disposal, Double Oven, Gas Cooktop, Granite Counters, Microwave, Oven, Pantry
- Living area:3,071 sq. ft.
Heating and cooling
- Cooling:Ceiling Fan(s), Central Air, Multi Units
- Heating:Central
Structure and exterior
- Year built:2005
- Building area:3,071 sq. ft.
- Lot area:1.26 Acres
- Lot Features:Landscaped, Level
- Construction Materials:Brick, Fiber Cement, Frame, Vinyl Siding
- Exterior Features:Lighting, Porch, Rain Gutters
- Foundation Description:Slab
Utilities
- Water:Well
- Sewer:Mechanical Sewer
Finances and disclosures
- Price:$559,235
- Price per sq. ft.:$110.52
Features and amenities
- Appliances:Dishwasher, Disposal, Double Oven, Gas Cooktop, Gas Stove Connection, Microwave, Oven, Stainless Steel Appliance(s)
- Laundry features:Electric Dryer Hookup, Inside, Washer Hookup
- Amenities:Bookcases, Built-in Features, Crown Molding, Double Vanity, Dressing Area, Dual Closets, En Suite, High Ceilings, Kitchen Island, Pantry, Separate Shower, Solid Surface Counters, Tray Ceiling(s), Varied Ceiling Heights, Walk-In Closet(s), Water Closet, Wired for Sound
Parking
- Parking description:Driveway, RV/Boat Port
New listings near 38425 Babin Rd
- New
 $348,000Active3 beds 3 baths1,962 sq. ft.
6586 Clark Plantation Drive, Gonzales, LA 70737
MLS# 200EPAListed by: KELLER WILLIAMS REALTY-FIRST CHOICE - New
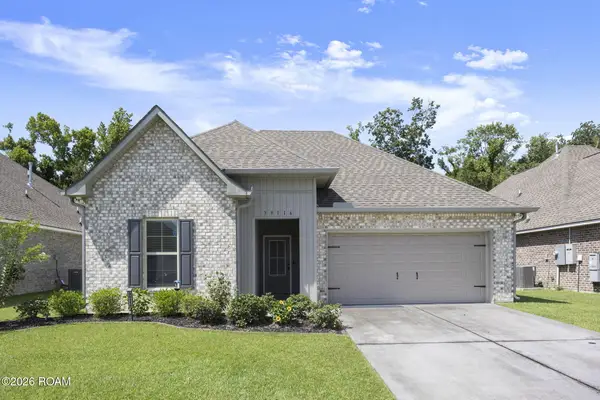 $310,000Active3 beds 2 baths1,825 sq. ft.
39116 Forestwood Avenue, Gonzales, LA 70737
MLS# 200ENIListed by: SERVICE 1ST REAL ESTATE - New
 $95,000Active2 beds 2 baths1,430 sq. ft.
40386 Black Bayou Ext, Gonzales, LA 70737
MLS# 200EMOListed by: RANDY SIMPSON REALTY - New
 $220,000Active3 beds 2 baths1,216 sq. ft.
11494 Marrero Road, Gonzales, LA 70737
MLS# 200EJFListed by: DAWSON GREY REAL ESTATE - New
 $215,000Active3 beds 2 baths1,200 sq. ft.
39113 Prairie South Drive, Gonzales, LA 70737
MLS# 200EBOListed by: KELLER WILLIAMS REALTY PREMIER PARTNERS - New
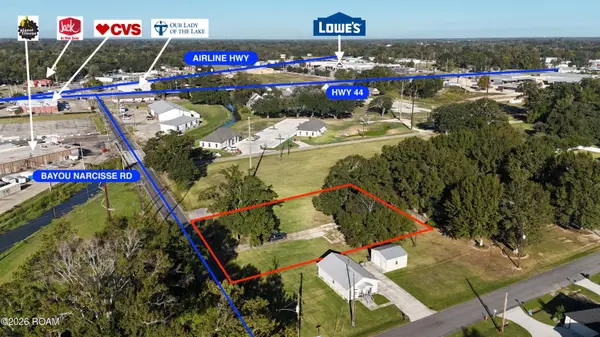 $119,000Active0.69 Acres
508 E Bayou Narcisse Road, Gonzales, LA 70737
MLS# 200EBRListed by: PRITCHARD REAL ESTATE - New
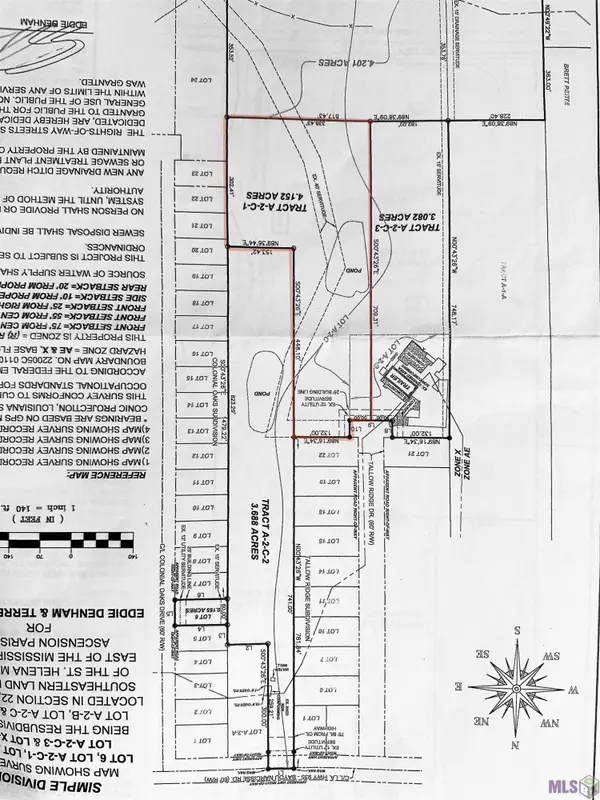 $179,000Active4.15 Acres
A-2-C-1 Tallow Ridge Dr, Gonzales, LA 70737
MLS# 2024004519Listed by: SCOT HIMEL - New
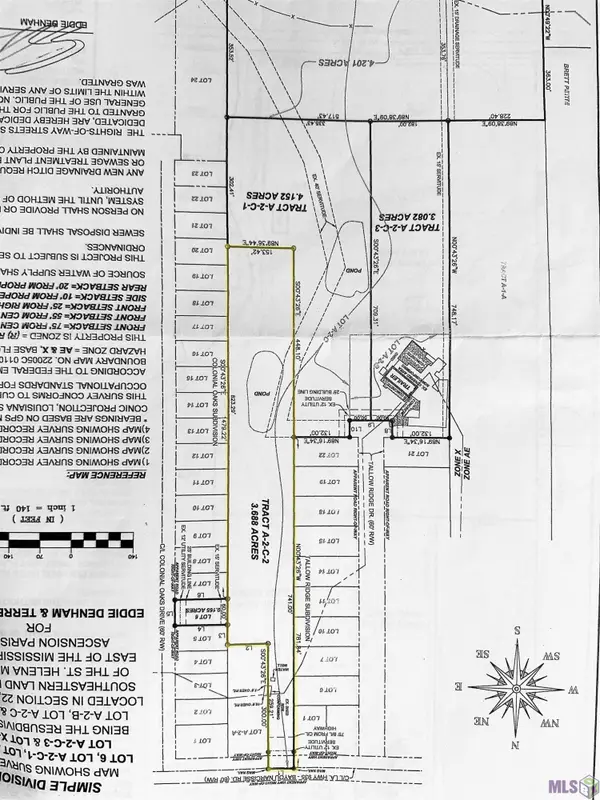 $169,000Active3.68 Acres
A-2-C-2 Bayou Narcisse, Gonzales, LA 70737
MLS# 2024004521Listed by: SCOT HIMEL - New
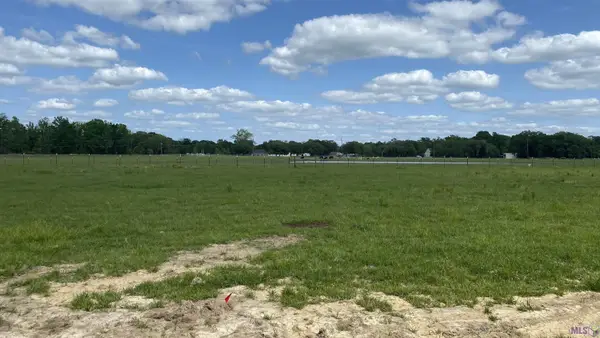 $85,000Active1 Acres
11080 Cessna St, Gonzales, LA 70737
MLS# 2024006636Listed by: PENNANT REAL ESTATE - New
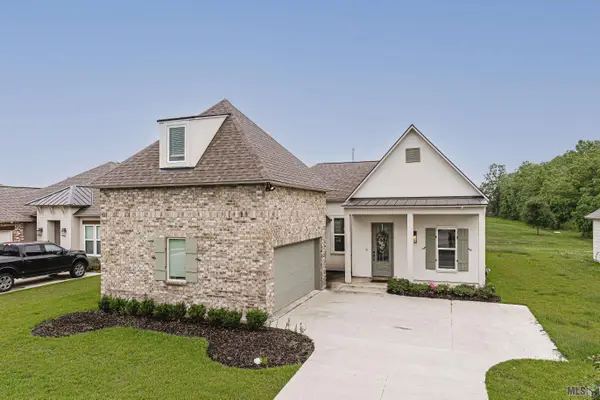 $362,000Active4 beds 3 baths2,243 sq. ft.
14069 Beverly Park Dr, Gonzales, LA 70737
MLS# 2024009667Listed by: KELLER WILLIAMS REALTY RED STICK PARTNERS


Protect your home and budget from life's surprises with an Assurant Home Warranty, backed by a partner that supports you through every step of homeownership. Explore Plans.
©2026 Century 21 Real Estate LLC. All rights reserved. CENTURY 21®, the CENTURY 21 Logo and C21® are service marks owned by Century 21 Real Estate LLC. Century 21 Real Estate LLC fully supports the principles of the Fair Housing Act and the Equal Opportunity Act. Each office is independently owned and operated. Listing information is deemed reliable but not guaranteed accurate.